STONEHOLLOW HOMES! CREEKVIEW MEADOWS! HIGHLY ACCLAIMED CELINA ISD! POPULAR REGATTA FLOOR PLAN! NOVEMBER COMPLETION!
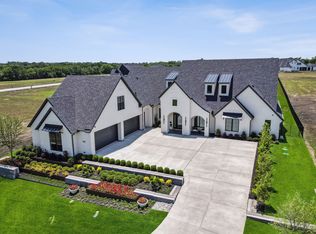
Welcome to this exceptional 4-bedroom, 3.5-bathroom home w. an upstairs game room and over 3,200 sq.ft. of thoughtfully designed living space. Perfectly situated in the rolling plains of Pilot Point. This home offers luxury living inside and out. An open floor plan w. a high ceiling in the entry and family room and plenty of large windows to let in all of the natural light. A gourmet kitchen appointed w. Shoji White painted cabinets and luxurious quartz paired w. a stunning Serliana backsplash tile to bring it all together. Built-in gas cooktop and separate oven. Large, single bowl stainless sink. SPACIOUS PANTRY UNDER THE STAIRS! Under cabinet task lighting! Open floor plan that lives very large w. the kitchen looking over the massive island to the family room! Family Room anchored w. a direct vent corner fireplace w. stone to ceiling and cedar mantel. Windows in all the right places allow plenty of natural light. The modern finishes of HAND-SCRAPED wood floor w.a warm finish. Private study at front near entry! Primary bedroom w. long window seat! Beautifully designed PRIMARY BATH w. SPACIOUS SHOWER finished in a stunning Zellige tile. ALL secondary baths w. light Shoji White cabinets, w. quartz countertops. Stonehollow features also include 5 inch baseboards, tankless hot water heater, floor plug in family room, framed mirror at primary and powder baths, rounded corners, lots of extra LED disc lighting through out, radiant barrier roof deck, elongated toilets, smart lock front door, builder 1-2-10 warranty and so much more. Celina area is more convenient each day w. HEB, Costco, Lowes, Home Depot and a new state of the art Methodist hospital under construction. Minutes from the nostalgic Downtown Celina Square. Come join this thriving and growing small town!
Sold
Price Unknown
14453 McClint St, Celina, TX 75009
4beds
3,226sqft
Single Family Residence
Built in 2025
5,749.92 Square Feet Lot
$575,300 Zestimate®
$--/sqft
$3,695 Estimated rent
Home value
$575,300
$547,000 - $604,000
$3,695/mo
Zestimate® history
Owner options
List your home for rent
$3,695/mo
Rent Zestimate®
Find your next renter with Zillow Rental Manager. Plus, with online applications, you can quickly screen prospective tenants – for free.
$3,695/mo
Rent Zestimate®
Refinance and save
$850/mo
Est. payment
Refinancing to a lower rate could help reduce your monthly payments and save thousands over the life of the loan.
$850/mo
Est. payment
Explore your selling options
Work with a Zillow partner agent
Leverage their expertise and Zillow's premium Showcase listings to get your home seen by more buyers.
Get startedList with your own agent
Get your home in front of millions of buyers by listing it on Zillow.
Learn how to do itSell it yourself
Take full control of how buyers see your home on Zillow by listing For Sale by Owner (FSBO).
List your homeWhat's special
Zillow last checked:
Listing updated:
Listed by:
Kathryn Corey 0624890 469-222-5335,
Monument Realty 214-705-7827
Bought with:
Tenesha Lusk
Keller Williams Realty DPR
Source: NTREIS,MLS#: 21081823
Facts & features
Interior
Bedrooms & bathrooms
- Bedrooms: 4
- Bathrooms: 4
- Full bathrooms: 3
- 1/2 bathrooms: 1
Primary bedroom
- Features: Dual Sinks, Double Vanity, En Suite Bathroom, Garden Tub/Roman Tub, Linen Closet, Stone Counters, Sitting Area in Primary, Separate Shower, Walk-In Closet(s)
- Level: First
- Dimensions: 13 x 17
Bedroom
- Features: Split Bedrooms, Walk-In Closet(s)
- Level: Second
- Dimensions: 10 x 11
Bedroom
- Features: Built-in Features, Split Bedrooms
- Level: Second
- Dimensions: 10 x 12
Bedroom
- Features: Split Bedrooms
- Level: Second
- Dimensions: 10 x 11
Primary bathroom
- Features: Built-in Features, Dual Sinks, En Suite Bathroom, Garden Tub/Roman Tub, Stone Counters, Sitting Area in Primary, Separate Shower
- Level: First
- Dimensions: 1 x 1
Breakfast room nook
- Level: First
- Dimensions: 1 x 1
Dining room
- Level: First
- Dimensions: 11 x 14
Other
- Features: Built-in Features, Dual Sinks, Stone Counters
- Level: Second
- Dimensions: 1 x 1
Other
- Features: Built-in Features, Dual Sinks, Stone Counters
- Level: Second
- Dimensions: 1 x 1
Game room
- Level: Second
- Dimensions: 13 x 18
Half bath
- Features: Granite Counters
- Level: First
- Dimensions: 5 x 6
Kitchen
- Features: Breakfast Bar, Built-in Features, Eat-in Kitchen, Kitchen Island, Pantry, Stone Counters, Walk-In Pantry
- Level: First
- Dimensions: 18 x 18
Living room
- Features: Ceiling Fan(s), Fireplace
- Level: First
- Dimensions: 14 x 18
Office
- Level: First
- Dimensions: 10 x 10
Utility room
- Features: Utility Room
- Level: First
- Dimensions: 6 x 6
Heating
- Central, Natural Gas
Cooling
- Central Air, Ceiling Fan(s), Electric
Appliances
- Included: Dishwasher, Electric Oven, Gas Cooktop, Disposal, Gas Water Heater, Microwave, Tankless Water Heater, Vented Exhaust Fan
- Laundry: Washer Hookup, Dryer Hookup, ElectricDryer Hookup, Laundry in Utility Room
Features
- Built-in Features, Chandelier, Decorative/Designer Lighting Fixtures, Double Vanity, High Speed Internet, Kitchen Island, Open Floorplan, Pantry, Cable TV, Walk-In Closet(s), Wired for Sound
- Flooring: Carpet, Ceramic Tile, Hardwood, Tile
- Windows: Window Coverings
- Has basement: No
- Number of fireplaces: 1
- Fireplace features: Family Room, Gas, Gas Starter, Stone
Interior area
- Total interior livable area: 3,226 sqft
Property
Parking
- Total spaces: 2
- Parking features: Door-Multi, Door-Single, Driveway, Garage Faces Front, Garage, Garage Door Opener
- Attached garage spaces: 2
- Has uncovered spaces: Yes
Features
- Levels: Two
- Stories: 2
- Patio & porch: Patio, Covered
- Exterior features: Rain Gutters
- Pool features: None
- Fencing: Fenced,Gate,Wood
Lot
- Size: 5,749 sqft
- Features: Interior Lot, Landscaped, Native Plants, Subdivision, Sprinkler System
Details
- Parcel number: R1038969
Construction
Type & style
- Home type: SingleFamily
- Architectural style: Traditional,Detached
- Property subtype: Single Family Residence
Materials
- Brick, Fiber Cement, Frame, Radiant Barrier, Rock, Stone
- Foundation: Slab
- Roof: Composition
Condition
- New construction: Yes
- Year built: 2025
Utilities & green energy
- Sewer: Public Sewer
- Water: Public
- Utilities for property: Electricity Available, Natural Gas Available, Sewer Available, Separate Meters, Underground Utilities, Water Available, Cable Available
Green energy
- Energy efficient items: Insulation, Rain/Freeze Sensors, Thermostat, Water Heater, Windows
- Indoor air quality: Moisture Control, Integrated Pest Management, Ventilation
- Water conservation: Low-Flow Fixtures, Water-Smart Landscaping
Community & neighborhood
Security
- Security features: Carbon Monoxide Detector(s), Smoke Detector(s)
Community
- Community features: Lake, Playground, Park, Trails/Paths, Community Mailbox, Curbs, Sidewalks
Location
- Region: Celina
- Subdivision: Creekview Meadows
HOA & financial
HOA
- Has HOA: Yes
- HOA fee: $850 annually
- Services included: All Facilities, Association Management
- Association name: Neighborhood Management
- Association phone: 972-359-1548
Other
Other facts
- Listing terms: Cash,Conventional,FHA,USDA Loan,VA Loan
Price history
| Date | Event | Price |
|---|---|---|
| 1/30/2026 | Sold | -- |
Source: NTREIS #21081823 Report a problem | ||
| 12/26/2025 | Pending sale | $521,395$162/sqft |
Source: NTREIS #21081823 Report a problem | ||
| 10/8/2025 | Listed for sale | $521,395$162/sqft |
Source: NTREIS #21081823 Report a problem | ||
Public tax history
Tax history is unavailable.
Neighborhood: 75009

Nearby schools
GreatSchools rating
- 7/10Bobby Ray & Afton Martin Elementary SchoolGrades: K-5Distance: 2.1 mi
- 8/10Jerry & Linda Moore Middle SchoolGrades: 6-8Distance: 2 mi
- 6/10Celina High SchoolGrades: 9-12Distance: 2 mi
Schools provided by the listing agent
- Elementary: Tommie Dobie Bothwell
- Middle: Jerry & Linda Moore
- High: Celina
- District: Celina ISD
Source: NTREIS. This data may not be complete. We recommend contacting the local school district to confirm school assignments for this home.
Get a cash offer in 3 minutes
Find out how much your home could sell for in as little as 3 minutes with a no-obligation cash offer.
Estimated market value
$575,300
Get a cash offer in 3 minutes
Find out how much your home could sell for in as little as 3 minutes with a no-obligation cash offer.
Estimated market value
$575,300
- Texas
- Collin County
- Celina
- 75009
- 14453 McClint St
Nearby cities
Nearby neighborhoods
Nearby zip codes
Other Celina Topics
