This stunning completed home in Redbud Gardens is the perfect blend of luxury, customization, and craftsmanship—another exceptional creation by Homes by J. Anthony. Set on a spacious lot, this home offers privacy and tranquility within a beautifully designed, upscale community. The unique custom pool creates a showstopping centerpiece, ideal for entertaining and unwinding in style. Inside, the home impresses with thoughtful design and elegant details. A chef’s dream kitchen is paired with a dedicated prep kitchen, perfect for entertaining or everyday functionality. The open layout features expansive slider doors from the family room to the backyard, seamlessly connecting indoor and outdoor living. The primary suite is a true retreat, featuring spa-inspired finishes in the bathroom and a thoughtfully designed closet with direct access to the laundry room. Enjoy year-round outdoor living on the covered patio with a cozy fireplace, overlooking the sparkling pool and fenced backyard. This home embodies comfort, luxury, and elevated living — all within one of Celina’s most desirable new neighborhoods. One of the fastest growing cities, Celina offers a promising investment opportunity by becoming part of a dynamic and expanding community that provides a rural feel with nearby conveniences, top-rated schools, shopping, dining options, & entertainment venues! Accolades from the Texas Association of Builders Star Awards, Dallas Builders Association ARC Awards, and McSam Awards further underscore Homes by J Anthony’s reputation for excellence.
Sold
Price Unknown
1644 Aster Way, Celina, TX 75009
5beds
5,861sqft
Single Family Residence
Built in 2025
1.25 Acres Lot
$2,297,300 Zestimate®
$--/sqft
$7,847 Estimated rent
Home value
$2,297,300
Estimated sales range
Not available
$7,847/mo
Zestimate® history
Owner options
List your home for rent
$7,847/mo
Rent Zestimate®
Find your next renter with Zillow Rental Manager. Plus, with online applications, you can quickly screen prospective tenants – for free.
$7,847/mo
Rent Zestimate®
Refinance and save
$900/mo
Est. payment
Refinancing to a lower rate could help reduce your monthly payments and save thousands over the life of the loan.
$900/mo
Est. payment
Explore your selling options
Work with a Zillow partner agent
Leverage their expertise and Zillow's premium Showcase listings to get your home seen by more buyers.
Get startedList with your own agent
Get your home in front of millions of buyers by listing it on Zillow.
Learn how to do itSell it yourself
Take full control of how buyers see your home on Zillow by listing For Sale by Owner (FSBO).
List your homeWhat's special
Cozy fireplaceSpacious lotExpansive slider doorsCovered patioThoughtful designSpa-inspired finishesFenced backyard
Zillow last checked:
Listing updated:
Listed by:
Heather Poehler 0635248 214-392-2025,
Keller Williams Realty Allen 972-747-5100,
Wendi Splawn 0736811 214-697-5582,
Keller Williams Realty Allen
Bought with:
Non-NTREIS MLS Licensee
NON MLS
Source: NTREIS,MLS#: 21077757
Facts & features
Interior
Bedrooms & bathrooms
- Bedrooms: 5
- Bathrooms: 6
- Full bathrooms: 5
- 1/2 bathrooms: 1
Primary bedroom
- Features: Built-in Features, Closet Cabinetry, Dual Sinks, En Suite Bathroom, Sitting Area in Primary, Separate Shower, Walk-In Closet(s)
- Level: First
- Dimensions: 20 x 17
Bedroom
- Level: First
- Dimensions: 14 x 12
Bedroom
- Level: First
- Dimensions: 14 x 13
Bedroom
- Level: First
- Dimensions: 14 x 13
Bedroom
- Level: First
- Dimensions: 12 x 15
Dining room
- Level: First
- Dimensions: 20 x 12
Game room
- Features: Ceiling Fan(s)
- Level: First
- Dimensions: 20 x 16
Gym
- Level: First
- Dimensions: 12 x 13
Kitchen
- Features: Breakfast Bar, Built-in Features, Eat-in Kitchen, Kitchen Island, Pantry, Stone Counters
- Level: First
- Dimensions: 20 x 13
Laundry
- Level: First
- Dimensions: 8 x 11
Library
- Level: First
- Dimensions: 15 x 13
Living room
- Features: Fireplace
- Level: First
- Dimensions: 23 x 22
Media room
- Features: Ceiling Fan(s)
- Level: First
- Dimensions: 20 x 14
Utility room
- Level: First
- Dimensions: 20 x 7
Heating
- Central
Cooling
- Central Air, Ceiling Fan(s), Electric
Appliances
- Included: Dishwasher, Disposal, Gas Range, Microwave
- Laundry: Washer Hookup, Electric Dryer Hookup, Laundry in Utility Room
Features
- Built-in Features, Chandelier, Decorative/Designer Lighting Fixtures, Double Vanity, Eat-in Kitchen, Kitchen Island, Open Floorplan, Pantry, Cable TV, Vaulted Ceiling(s), Walk-In Closet(s)
- Flooring: Carpet, Ceramic Tile, Hardwood
- Has basement: No
- Number of fireplaces: 2
- Fireplace features: Other
Interior area
- Total interior livable area: 5,861 sqft
Property
Parking
- Total spaces: 4
- Parking features: Garage Faces Side
- Attached garage spaces: 4
Features
- Levels: One
- Stories: 1
- Patio & porch: Covered
- Exterior features: Rain Gutters
- Pool features: Pool
- Fencing: Wrought Iron
Lot
- Size: 1.25 Acres
- Features: Acreage, Interior Lot, Landscaped, Few Trees
- Residential vegetation: Grassed
Details
- Parcel number: R1330700E00301
Construction
Type & style
- Home type: SingleFamily
- Architectural style: Traditional,Detached
- Property subtype: Single Family Residence
Materials
- Brick
- Foundation: Slab
- Roof: Composition
Condition
- New construction: Yes
- Year built: 2025
Utilities & green energy
- Water: Public
- Utilities for property: Propane, Other, Underground Utilities, Water Available, Cable Available
Community & HOA
Community
- Security: Security System, Smoke Detector(s)
- Subdivision: Redbud Gardens
HOA
- Has HOA: Yes
- Services included: Association Management
- HOA fee: $900 annually
- HOA name: Sparks Property Management
- HOA phone: 469-269-5069
Location
- Region: Celina
Financial & listing details
- Tax assessed value: $1,418,925
- Annual tax amount: $20,425
- Date on market: 10/4/2025
- Cumulative days on market: 490 days
- Listing terms: Cash,Conventional
- Exclusions: N/A
Price history
| Date | Event | Price |
|---|---|---|
| 1/23/2026 | Sold | -- |
Source: NTREIS #21077757 Report a problem | ||
| 1/23/2026 | Pending sale | $2,290,000$391/sqft |
Source: NTREIS #21077757 Report a problem | ||
| 11/18/2025 | Price change | $2,290,000-5.6%$391/sqft |
Source: NTREIS #21077757 Report a problem | ||
| 10/4/2025 | Listed for sale | $2,425,500$414/sqft |
Source: NTREIS #21077757 Report a problem | ||
| 10/3/2025 | Listing removed | $2,425,500$414/sqft |
Source: NTREIS #20725466 Report a problem | ||
| 4/1/2025 | Price change | $2,425,500+4.1%$414/sqft |
Source: NTREIS #20725466 Report a problem | ||
| 9/19/2024 | Listed for sale | $2,329,000$397/sqft |
Source: NTREIS #20725466 Report a problem | ||
Public tax history
| Year | Property taxes | Tax assessment |
|---|---|---|
| 2025 | $20,425 | $1,418,925 |
Find assessor info on the county website
Neighborhood: 75009
Nearby homes
- $1,590,0005 bd4 ba4.8k sqft4021 Elsa Dr, Celina, TX 75009Pending

- $--5 bd6 ba3.7k sqft505 Dublin Dr, Celina, TX 75009Sold
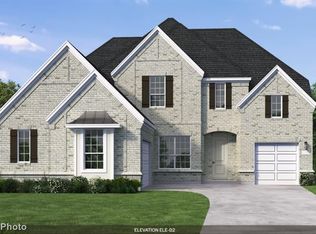
- $--4 bd4 ba3.2k sqft14453 McClint St, Celina, TX 75009Sold
- $950,0004 bd6 ba3.4k sqft2408 Grand Teton Ln, Celina, TX 75009Pending
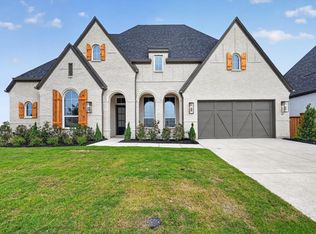
- $500,0004 bd3 ba2.4k sqft2709 Santa Monica Mews, Celina, TX 75009New Construction
- $535,0005 bd3 ba2.5k sqft2713 Santa Monica Mews, Celina, TX 75009New Construction
- $--3 bd3 ba2.3k sqft2005 Pedernales Ln, Celina, TX 75009Sold
- $--4 bd6 ba3.7k sqft2412 Grand Teton Ln, Celina, TX 75009Sold
Nearby schools
GreatSchools rating
- 7/10Bobby Ray & Afton Martin Elementary SchoolGrades: K-5Distance: 2.1 mi
- 8/10Jerry & Linda Moore Middle SchoolGrades: 6-8Distance: 2 mi
- 6/10Celina High SchoolGrades: 9-12Distance: 2 mi
Schools provided by the listing agent
- Elementary: Bobby Ray-Afton Martin
- Middle: Jerry & Linda Moore
- High: Celina
- District: Celina ISD
Source: NTREIS. This data may not be complete. We recommend contacting the local school district to confirm school assignments for this home.
Get a cash offer in 3 minutes
Find out how much your home could sell for in as little as 3 minutes with a no-obligation cash offer.
Estimated market value
$2,297,300
Get a cash offer in 3 minutes
Find out how much your home could sell for in as little as 3 minutes with a no-obligation cash offer.
Estimated market value
$2,297,300
- Texas
- Collin County
- Celina
- 75009
- 1644 Aster Way
Nearby cities
Nearby neighborhoods
Nearby zip codes
Other Celina Topics
