Representing the quintessential modern home in the Hills of Kingswood, Frisco, this captivating residence embodies luxury with its magazine-worthy front elevation and centered courtyard. The interior seamlessly connects all rooms with abundant natural light filtering through double-height windows and doors, creating an inviting atmosphere for indoor and outdoor entertaining.
From the grand foyer to the stylish dining room and wine cellar, each space exudes elegance. The living area merges with a sleek kitchen featuring double marble islands and top-tier Miele appliances. The master suite boasts opulence with pool views, a marble-clad bathroom, and an impressive dressing room reminiscent of luxury designer Tom Ford.
Additionally, the fabulous upper-level game room features a wet bar and a gym, along with striking theater seating, a 7.1-certified THX media room. The entire house is equipped with multiple TVs, audio, video, security cameras, lighting & motorized shades. The resort-style outdoor area includes a pool, spa, outdoor kitchen, fireplace, firepit area, and a fantastic turf yard, making it ideal for large-scale entertaining.
Situated within a 24-hour gated guard community, this modern masterpiece is just minutes from Plano's corporate headquarters, Legacy West, The Star, PGA, and Universal Studios. This home offers the ultimate in luxury and exceptional design within a serene setting.
Under contract
Price cut: $150K (7/26)
$3,645,000
1572 Courtland Dr, Frisco, TX 75034
5beds
6,086sqft
:
Get pre-qualified$26,435/mo
Single Family Residence
Built in 2019
0.31 Acres Lot
$3,454,000 Zestimate®
$599/sqft
$397/mo HOA
What's special
- 85 days |
- 1,827 |
- 96 |
Zillow last checked:
Listing updated:
Listed by:
Victor Vo 0438049 972-954-1008,
Douglas Elliman Real Estate 469-273-1431
Source: NTREIS,MLS#: 21274929
Facts & features
Interior
Bedrooms & bathrooms
- Bedrooms: 5
- Bathrooms: 7
- Full bathrooms: 5
- 1/2 bathrooms: 2
Primary bedroom
- Features: Closet Cabinetry, En Suite Bathroom, Sitting Area in Primary, Walk-In Closet(s)
- Level: First
- Dimensions: 20 x 17
Primary bedroom
- Features: Linen Closet, Sitting Area in Primary, Walk-In Closet(s)
- Level: Second
- Dimensions: 22 x 18
Bedroom
- Features: En Suite Bathroom, Walk-In Closet(s)
- Level: First
- Dimensions: 14 x 12
Bedroom
- Features: En Suite Bathroom, Walk-In Closet(s)
- Level: Second
- Dimensions: 12 x 11
Bedroom
- Features: En Suite Bathroom, Walk-In Closet(s)
- Level: Second
- Dimensions: 12 x 11
Primary bathroom
- Features: Built-in Features, Dual Sinks, Double Vanity, En Suite Bathroom, Hollywood Bath, Linen Closet, Stone Counters, Sitting Area in Primary, Separate Shower, Steam Shower
- Level: First
- Dimensions: 17 x 13
Den
- Features: Built-in Features
- Level: First
- Dimensions: 13 x 12
Den
- Level: First
- Dimensions: 13 x 12
Dining room
- Level: First
- Dimensions: 20 x 28
Family room
- Features: Fireplace
- Level: First
- Dimensions: 20 x 20
Game room
- Features: Built-in Features
- Level: Second
- Dimensions: 17 x 15
Kitchen
- Features: Breakfast Bar, Built-in Features, Eat-in Kitchen, Kitchen Island, Pantry, Pot Filler, Stone Counters
- Level: First
- Dimensions: 22 x 17
Laundry
- Features: Built-in Features, Linen Closet, Stone Counters, Utility Sink
- Level: First
- Dimensions: 10 x 7
Living room
- Level: First
- Dimensions: 27 x 11
Media room
- Features: Built-in Features
- Level: Second
- Dimensions: 20 x 17
Office
- Features: Built-in Features
- Level: First
- Dimensions: 14 x 12
Utility room
- Features: Built-in Features
- Level: First
- Dimensions: 10 x 7
Other
- Features: Built-in Features
- Level: First
- Dimensions: 13 x 3
Heating
- Central, Natural Gas
Cooling
- Central Air, Ceiling Fan(s), Electric
Appliances
- Included: Some Gas Appliances, Built-In Gas Range, Built-in Coffee Maker, Built-In Refrigerator, Dishwasher, Disposal, Ice Maker, Microwave, Plumbed For Gas, Wine Cooler
Features
- Wet Bar, Built-in Features, Chandelier, Cathedral Ceiling(s), Dry Bar, Decorative/Designer Lighting Fixtures, Double Vanity, Eat-in Kitchen, Kitchen Island, Smart Home, Vaulted Ceiling(s), Wired for Data, Walk-In Closet(s), Wired for Sound
- Flooring: Marble, Wood
- Has basement: No
- Number of fireplaces: 1
- Fireplace features: Gas, Glass Doors, Gas Starter, Great Room
Interior area
- Total interior livable area: 6,086 sqft
Video & virtual tour
Property
Parking
- Total spaces: 3
- Parking features: Door-Multi, Driveway, Epoxy Flooring, Electric Gate, Garage, Garage Door Opener, Gated, Garage Faces Side
- Attached garage spaces: 3
Features
- Levels: Two
- Stories: 2
- Has private pool: Yes
- Pool features: Heated, In Ground, Pool, Private, Pool/Spa Combo, Water Feature
- Fencing: Wrought Iron
Lot
- Size: 0.31 Acres
- Features: Interior Lot
Details
- Parcel number: R703150
Construction
Type & style
- Home type: SingleFamily
- Architectural style: Contemporary/Modern,Other,Detached
- Property subtype: Single Family Residence
Materials
- Stucco
- Foundation: Slab
- Roof: Metal
Condition
- Year built: 2019
Utilities & green energy
- Sewer: Public Sewer
- Water: Public
- Utilities for property: Electricity Available, Sewer Available, Water Available
Community & HOA
Community
- Features: Gated
- Security: Security System, Carbon Monoxide Detector(s), Fire Alarm, Fire Sprinkler System, Security Gate, Gated Community, Smoke Detector(s), Security Guard, Security Lights, Security Service, Wireless
- Subdivision: The Hills Of Kingswood
HOA
- Has HOA: Yes
- Services included: Association Management, Maintenance Grounds, Security
- HOA fee: $2,380 semi-annually
- HOA name: Community Management
- HOA phone: 972-943-2863
Location
- Region: Frisco
Financial & listing details
- Price per square foot: $599/sqft
- Tax assessed value: $3,121,085
- Annual tax amount: $35,697
- Date on market: 5/19/2026
- Cumulative days on market: 138 days
- Listing terms: Cash,Conventional
Estimated market value
$3,454,000
$3.28M - $3.63M
$7,811/mo
Price history
| Date | Event | Price |
|---|---|---|
| 8/10/2026 | Contingent | $3,645,000$599/sqft |
Source: NTREIS #21274929 Report a problem | ||
| 8/10/2026 | Pending sale | $3,645,000$599/sqft |
Source:  Douglas Elliman #21274929 Report a problem Douglas Elliman #21274929 Report a problem | ||
| 8/5/2026 | Listing removed | $15,000$2/sqft |
Source: Douglas Elliman #21343551 Report a problem | ||
| 7/28/2026 | Listed for rent | $15,000$2/sqft |
Source: Douglas Elliman #21343551 Report a problem | ||
| 7/26/2026 | Price change | $3,645,000-4%$599/sqft |
Source: NTREIS #21274929 Report a problem | ||
| 5/19/2026 | Price change | $3,795,000-2.7%$624/sqft |
Source: NTREIS #21274929 Report a problem | ||
| 3/28/2026 | Listed for sale | $3,900,000+4%$641/sqft |
Source: NTREIS #21195436 Report a problem | ||
| 5/24/2024 | Sold | -- |
Source: NTREIS #20446147 Report a problem | ||
| 5/8/2024 | Pending sale | $3,750,000$616/sqft |
Source: NTREIS #20446147 Report a problem | ||
| 5/1/2024 | Contingent | $3,750,000$616/sqft |
Source: NTREIS #20446147 Report a problem | ||
| 11/16/2023 | Price change | $3,750,000-6.3%$616/sqft |
Source: NTREIS #20446147 Report a problem | ||
| 10/11/2023 | Listed for sale | $4,000,000$657/sqft |
Source: NTREIS #20446147 Report a problem | ||
| 12/6/2006 | Sold | -- |
Source: Public Record Report a problem | ||
| 2/3/2005 | Sold | -- |
Source: Public Record Report a problem | ||
| 10/22/2004 | Sold | -- |
Source: Public Record Report a problem | ||
Public tax history
| Year | Property taxes | Tax assessment |
|---|---|---|
| 2025 | $40,691 +23.7% | $3,121,085 +23.9% |
| 2024 | $32,884 +5.8% | $2,518,553 +6.9% |
| 2023 | $31,079 +13.8% | $2,355,214 +25.4% |
| 2022 | $27,310 +52.9% | $1,877,857 +62.1% |
| 2021 | $17,863 | $1,158,581 +206% |
| 2020 | -- | $378,589 +100.3% |
| 2019 | $2,954 +59.5% | $189,000 +66.7% |
| 2018 | $1,852 | $113,400 |
Find assessor info on the county website
Monthly payment
Est. payment
Payment breakdown
Explore the cost of this home by adjusting the details. Changes won't be saved.Climate risks
Neighborhood: 75034
Nearby schools
GreatSchools rating
- 9/10Tom Hicks Elementary SchoolGrades: PK-5Distance: 1.9 mi
- 8/10Arbor Creek Middle SchoolGrades: 6-8Distance: 5.1 mi
- 7/10Hebron High SchoolGrades: 9-12Distance: 5.3 mi
Schools provided by the listing agent
- Elementary: Hicks
- Middle: Arbor Creek
- High: Hebron
- District: Lewisville ISD
Source: NTREIS. This data may not be complete. We recommend contacting the local school district to confirm school assignments for this home.
- $3,193,9004 bd4 ba5.3k sqft1600 Courtland Dr, Frisco, TX 75034Off Market
- $--0.74 acres1533 Lilac Ln, Frisco, TX 75034Sold

- $--5 bd6 ba4.7k sqft1634 Courtland Dr, Roanoke, TX 75034Sold
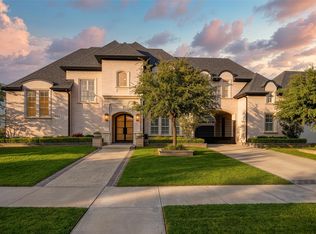
- $1,745,8005 bd6 ba4.7k sqft1634 Courtland Dr, Frisco, TX 75034Off Market

- $--5 bd7 ba6.1k sqft1515 Courtland Dr, Frisco, TX 75034Sold
- $138,74310,136 sqft610 Sunflower Ave, Flower Mound, TX 75028Off Market
- $2,933,7004 bd4 ba4.6k sqft1617 Courtland Dr, Frisco, TX 75034Off Market
- $4,340,9006 bd7 ba8.8k sqft1511 Lilac Ln, Frisco, TX 75034Off Market
A local agent can set up tours, give advice and negotiate with sellers.
Similar homes
- $3,599,0005 bd7 ba5.4k sqft1752 Courtland Dr, Frisco, TX 75034For Sale
 MLS ID #21279062, Kimberly Wyche. NTREIS
 - $5,400,0005 bd7 ba7k sqft3347 Midwick Dr, Frisco, TX 75034For Sale
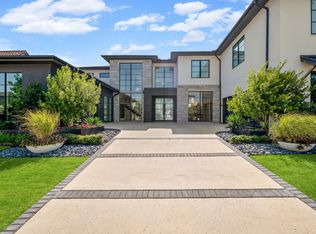 MLS ID #21314703, Christina White. NTREIS
 - $4,500,0005 bd7 ba7.2k sqft2223 Courtland Dr, Frisco, TX 75034For Sale
 MLS ID #21336660, Shirley Davis. NTREIS
 - $2,249,0005 bd7 ba5.1k sqft6258 Brentway Rd, Frisco, TX 75034For Sale
 MLS ID #21316974, Shamil Shalwani. NTREIS
 - $3,299,0005 bd7 ba6.5k sqft2508 Silver Table Dr, Lewisville, TX 75056For SaleMLS ID #21338049, Rebecca Lee. NTREIS
- $4,350,0005 bd7 ba6.5k sqft12349 Farmstead Dr, Frisco, TX 75033For SaleMLS ID #21246756, Debbie Sherrington. NTREIS
- $1,899,0005 bd6 ba5.6k sqft967 Cimarron Rd, Frisco, TX 75036For SaleMLS ID #21344123, Christina White. NTREIS
- $3,995,0006 bd7 ba8.1k sqft1013 Excalibur Blvd, Lewisville, TX 75056For SaleMLS ID #21274256, Victor Vo. NTREIS
- $4,495,0005 bd7 ba6.2k sqft12054 Blake Pl, Frisco, TX 75036For SaleMLS ID #21183937, Jeff Cheney. NTREIS
- $3,250,0006 bd6 ba5.8k sqft11712 Jamestown Rd, Dallas, TX 75230For SaleMLS ID #21346766, Drew O'Connell. NTREIS
- $3,795,0005 bd6 ba6.9k sqft7110 Robin Rd, Dallas, TX 75209For SaleMLS ID #21324725, Rhoni Golden. NTREIS
- $2,500,0005 bd7 ba6.6k sqft10545 Rogers Rd, Frisco, TX 75033For SaleMLS ID #21201190, Olga Bodor. NTREIS
- $3,549,0005 bd7 ba5.9k sqft4323 Middleton Rd, Dallas, TX 75229For SaleMLS ID #21242146, Tara Mcgraw. NTREIS
- $3,967,0005 bd8 ba6.6k sqft5205 Royal Ln, Dallas, TX 75229For SaleMLS ID #21268698, Jeff Updike. NTREIS
- $4,595,0004 bd5 ba5.6k sqft9435 Inwood Rd, Dallas, TX 75220For SaleMLS ID #21353599, Pogir Pogir. NTREIS
- $2,895,0004 bd7 ba5.4k sqft381 Spade Ranch Rd, Prosper, TX 75078For SaleMLS ID #21352895, Angela Taylor. NTREIS
- $4,149,0005 bd5 ba4.4k sqft6766 Northaven Rd, Dallas, TX 75230For SaleMLS ID #21309156, Jason Clark. NTREIS
- $4,000,0005 bd9 ba7.8k sqft1091 Broadmoor Ln, Prosper, TX 75078For SaleMLS ID #21261738, JD Tomlin. NTREIS
- $2,650,0005 bd5 ba5.9k sqft5809 Golden Leaf Ct, Plano, TX 75093For SaleMLS ID #21270251, Will Koberg. NTREIS
- $3,599,9995 bd7 ba5.7k sqft5723 Meletio Ln, Dallas, TX 75230For SaleMLS ID #21321418, Juan Hernandez. NTREIS
