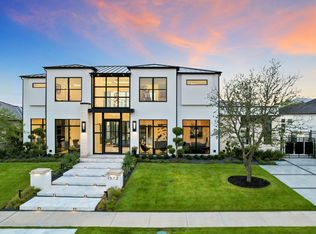
Live luxuriously in the heart of vibrant Frisco in this breathtaking custom residence by Crest Custom Homes, nestled within the exclusive 24-hour guard-gated community of Hills of Kingswood. Just moments from The Star, Legacy West, and Stonebriar Country Club, this home embodies refined elegance and high-end living.
Every inch of this home is custom-crafted with designer finishes and bespoke touches: rift white oak cabinetry and beams, smooth wall finishes, white oak floors, zellige, porcelain and hand painted tiles, with no two rooms alike. The chef’s kitchen is a showstopper with quartzite countertops, inset cabinetry, a massive island and venthood, Wolf and Sub-Zero appliances, including a 48” professional range and dual dishwashers, with a prep kitchen perfect for entertaining.
The serene primary suite is a sanctuary of its own, featuring a private coffee bar, spa-like bathroom with oversized shower and soaking tub, and dual custom closets designed for luxurious functionality.
Upstairs, enjoy a fully appointed game room and bar, private gym, media room, and three spacious guest suites—perfect for hosting or relaxing in style.
Blending modern sophistication with warm transitional style, this light-filled estate is thoughtfully designed for both everyday comfort and upscale entertaining —it’s a masterclass in design and craftsmanship, offering an unparalleled lifestyle in one of Frisco’s most coveted neighborhoods.
Sold
Price Unknown
1515 Courtland Dr, Frisco, TX 75034
5beds
6,197sqft
Single Family Residence
Built in 2021
0.34 Acres Lot
$3,202,600 Zestimate®
$--/sqft
$7,565 Estimated rent
Home value
$3,202,600
$3.01M - $3.39M
$7,565/mo
Zestimate® history
Owner options
List your home for rent
$7,565/mo
Rent Zestimate®
Find your next renter with Zillow Rental Manager. Plus, with online applications, you can quickly screen prospective tenants – for free.
$7,565/mo
Rent Zestimate®
Refinance and save
$2,380/mo
Est. payment
Refinancing to a lower rate could help reduce your monthly payments and save thousands over the life of the loan.
$2,380/mo
Est. payment
Explore your selling options
Work with a Zillow partner agent
Leverage their expertise and Zillow's premium Showcase listings to get your home seen by more buyers.
Get startedList with your own agent
Get your home in front of millions of buyers by listing it on Zillow.
Learn how to do itSell it yourself
Take full control of how buyers see your home on Zillow by listing For Sale by Owner (FSBO).
List your homeWhat's special
Private gymQuartzite countertopsWhite oak floorsMedia roomMassive islandSerene primary suiteCustom-crafted with designer finishes
Zillow last checked:
Listing updated:
Listed by:
Sarah Fakih 0676340 2144007284,
Compass RE Texas, LLC 469-210-8288,
Nadia Fakih 0735683 424-259-0611,
Compass RE Texas, LLC
Bought with:
Christopher Cole
Compass RE Texas, LLC
Source: NTREIS,MLS#: 20913968
Facts & features
Interior
Bedrooms & bathrooms
- Bedrooms: 5
- Bathrooms: 7
- Full bathrooms: 5
- 1/2 bathrooms: 2
Primary bedroom
- Features: Ceiling Fan(s), Dual Sinks, Double Vanity, En Suite Bathroom, Sitting Area in Primary, Separate Shower, Walk-In Closet(s)
- Level: First
- Dimensions: 19 x 16
Dining room
- Level: First
- Dimensions: 0 x 0
Game room
- Level: Second
- Dimensions: 0 x 0
Other
- Level: First
- Dimensions: 0 x 0
Kitchen
- Features: Breakfast Bar, Built-in Features, Kitchen Island, Pantry, Pot Filler, Stone Counters, Walk-In Pantry
- Level: First
- Dimensions: 0 x 0
Living room
- Features: Built-in Features, Fireplace
- Level: First
- Dimensions: 21 x 23
Media room
- Level: Second
- Dimensions: 0 x 0
Heating
- Central
Cooling
- Central Air, Ceiling Fan(s), Electric
Appliances
- Included: Built-In Refrigerator, Dishwasher, Disposal, Gas Range, Microwave, Some Commercial Grade, Vented Exhaust Fan, Wine Cooler
Features
- Wet Bar, Built-in Features, Decorative/Designer Lighting Fixtures, Double Vanity, Eat-in Kitchen, Granite Counters, Kitchen Island, Open Floorplan, Pantry, Vaulted Ceiling(s), Walk-In Closet(s)
- Flooring: Tile, Wood
- Has basement: No
- Number of fireplaces: 3
- Fireplace features: Decorative, Gas, Gas Starter
Interior area
- Total interior livable area: 6,197 sqft
Property
Parking
- Total spaces: 3
- Parking features: Garage, Garage Door Opener
- Attached garage spaces: 3
Features
- Levels: Two
- Stories: 2
- Patio & porch: Covered
- Pool features: None
Lot
- Size: 0.34 Acres
Details
- Parcel number: R703153
Construction
Type & style
- Home type: SingleFamily
- Architectural style: Contemporary/Modern,Traditional,Detached
- Property subtype: Single Family Residence
Materials
- Stucco
Condition
- Year built: 2021
Utilities & green energy
- Sewer: Public Sewer
- Water: Public
- Utilities for property: Sewer Available, Underground Utilities, Water Available
Community & HOA
Community
- Features: Curbs, Gated, Sidewalks
- Security: Security System, Security Gate, Gated Community, Smoke Detector(s), Security Guard
- Subdivision: The Hills Of Kingswood
HOA
- Has HOA: Yes
- Services included: All Facilities, Association Management, Security
- HOA fee: $2,380 semi-annually
- HOA name: Community Management
- HOA phone: 972-943-2828
Location
- Region: Frisco
Financial & listing details
- Tax assessed value: $3,555,484
- Annual tax amount: $46,515
- Date on market: 4/24/2025
- Cumulative days on market: 102 days
Price history
| Date | Event | Price |
|---|---|---|
| 9/17/2025 | Sold | -- |
Source: NTREIS #20913968 Report a problem | ||
| 8/19/2025 | Pending sale | $3,550,000$573/sqft |
Source: NTREIS #20913968 Report a problem | ||
| 8/5/2025 | Contingent | $3,550,000$573/sqft |
Source: NTREIS #20913968 Report a problem | ||
| 7/3/2025 | Price change | $3,550,000-1.3%$573/sqft |
Source: NTREIS #20913968 Report a problem | ||
| 4/24/2025 | Listed for sale | $3,595,000$580/sqft |
Source: NTREIS #20913968 Report a problem | ||
Public tax history
| Year | Property taxes | Tax assessment |
|---|---|---|
| 2025 | $36,902 +8.8% | $2,955,586 +10% |
| 2024 | $33,914 +4.7% | $2,686,896 +5.6% |
| 2023 | $32,377 -2.2% | $2,543,974 +10% |
| 2022 | $33,090 +947.3% | $2,312,704 +1028.6% |
| 2021 | $3,159 -1.9% | $204,918 |
| 2020 | $3,222 +0.6% | $204,918 |
| 2019 | $3,202 -4.3% | $204,918 |
| 2018 | $3,346 | $204,918 |
Find assessor info on the county website
Neighborhood: 75034
Nearby homes
- $3,214,3005 bd7 ba5.8k sqft1558 Hidalgo Ln, Frisco, TX 75034Off Market
- $4,268,8005 bd7 ba7.1k sqft3569 Midwick Dr, Frisco, TX 75034Off Market
- $--5 bd6 ba5.5k sqft3531 Midwick Dr, Frisco, TX 75034Sold

- $3,645,0005 bd7 ba6k sqft1572 Courtland Dr, Frisco, TX 75034For Sale
- $3,302,9004 bd3 ba6.2k sqft1596 Hidalgo Ln, Roanoke, TX 75034Off Market
- $4,410,3005 bd5 ba6.2k sqft3617 Balfour Ct, Frisco, TX 75034Off Market
- $--5 bd6 ba8.8k sqft3493 Midwick Dr, Frisco, TX 75034Sold
- $3,193,9004 bd4 ba5.3k sqft1600 Courtland Dr, Frisco, TX 75034Off Market
Nearby schools
GreatSchools rating
- 9/10Tom Hicks Elementary SchoolGrades: PK-5Distance: 1.9 mi
- 8/10Arbor Creek Middle SchoolGrades: 6-8Distance: 5.1 mi
- 7/10Hebron High SchoolGrades: 9-12Distance: 5.2 mi
Schools provided by the listing agent
- Elementary: Hicks
- Middle: Arbor Creek
- High: Hebron
- District: Lewisville ISD
Source: NTREIS. This data may not be complete. We recommend contacting the local school district to confirm school assignments for this home.
Get a cash offer in 3 minutes
Find out how much your home could sell for in as little as 3 minutes with a no-obligation cash offer.
Estimated market value
$3,202,600
Get a cash offer in 3 minutes
Find out how much your home could sell for in as little as 3 minutes with a no-obligation cash offer.
Estimated market value
$3,202,600
- Texas
- Denton County
- Frisco
- 75034
- 1515 Courtland Dr
Nearby cities
Nearby neighborhoods
Nearby zip codes
Other Frisco Topics
