Skip main navigation
Off market
  • $3,168,500

    1558 Hidalgo Ln, Frisco, TX 75034

    5beds
    5,800sqft
    SingleFamily
    Built in 2019
    0.31 Acres Lot
    $3,168,500 Zestimate®
    $546/sqft
    $7,574 Estimated rent

    Home value

    $3,168,500

    $2.82M - $3.58M

    $7,574/mo

    Zestimate® history
    Loading
    Loading...

    Owner options

    List your home for rent

    $7,574/mo

    Rent Zestimate®

    Find your next renter with Zillow Rental Manager. Plus, with online applications, you can quickly screen prospective tenants – for free.

    Learn more

    $7,574/mo

    Rent Zestimate®

    Refinance and save

    $21,296/mo

    Est. payment

    Refinancing to a lower rate could help reduce your monthly payments and save thousands over the life of the loan.

    See today's rates

    $21,296/mo

    Est. payment

    Explore your selling options

    Work with a Zillow partner agent

    Leverage their expertise and Zillow's premium Showcase listings to get your home seen by more buyers.

    Get started

    List with your own agent

    Get your home in front of millions of buyers by listing it on Zillow.

    Learn how to do it

    Sell it yourself

    Take full control of how buyers see your home on Zillow by listing For Sale by Owner (FSBO).

    List your home

    What's special

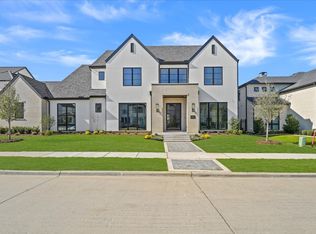
    Monaco Homes presents this contemporary, transitional home exclusively designed with the nuance of the West Coast lifestyle located in an exclusive gated and guarded community in the Hills of Kingswood. The stucco and Durango stone exterior exemplifies the numerous custom features found throughout the home. When entering through the front door, your guests will be greeted in the covered terrace with one of the most unique and fabulous elements of this home. The outdoor oasis includes an incredible living area with a fireplace, outdoor kitchen, and pool. Upon entering the house, the grand two-story Foyer showcases a floating staircase with iron railings. The Study will have a picturesque view of the terrace and features a large closet with a vault-style door. The expansive Family Room with soaring ceilings will be accented with an electric fireplace flanked with built-in shelves. Open to the Family Room is the well-equipped Kitchen which will include a 48-inch slide-in gas range, double ovens with warming drawer, built-in 72 side by side refrigerator/freezer, and a microwave drawer. The adjoining Dining Room will have a temperature-controlled wine storage room with LED accent lighting that can accommodate up to 700 bottles of your wine collection.A luxurious Master Suite will have a view and private access to the courtyard pool area. The Master Bathroom will provide a spa-like ambiance with a dual entry shower, free-standing tub, and separate vanities. The spacious walk-in closet features a custom built-in closet system, and a pocket door leading to the Utility Room. The Utility Room will be equipped with built-in cabinets and counters. Additional storage includes a walk-in closet on the first floor. A Guest Suite will be located on the first floor with a substantially sized walk-in closet and Full ensuite Bathroom with a separate shower. Three additional Bedrooms are located on the second floor, each with Full Ensuite Bathrooms and large walk-in closets. A versatile common area with a built-in desk can be designated as a study, play, crafting, or reading area. The second floor includes the utmost in entertaining featuring a Game Room, Media Room, wet bar, and walk-out deck. This luxury home includes a three-car garage and porte-cochere.

    This property is off market, which means it's not currently listed for sale or rent on Zillow. This may be different from what's available on other websites or public sources.

    Facts & features

    Interior

    Bedrooms & bathrooms
    • Bedrooms: 5
    • Bathrooms: 7
    • Full bathrooms: 5
    • 1/2 bathrooms: 2
    Heating
    • Forced air, Gas
    Cooling
    • Central
    Appliances
    • Included: Dishwasher, Freezer, Garbage disposal
    Features
    • High Speed Internet Available, Multiple Staircases, Built-in Wine Cooler, Wet Bar, Smart Home System
    • Flooring: Hardwood
    • Has fireplace: Yes
    • Fireplace features: Electric
    Interior area
    • Structure area source: Appraiser
    • Total interior livable area: 5,800 sqft

    Property

    Parking
    • Total spaces: 4
    • Parking features: Garage - Attached, Garage - Detached
    Features
    • Exterior features: Brick
    • Pool features: In Ground Gunite, Attached Spa, Cleaning System, Heated, Water Feature
    • Has spa: Yes
    • Fencing: Iron
    Lot
    • Size: 0.31 Acres
    • Features: Some Trees, Interior Lot, Subdivision, Landscaped
    Details
    • Parcel number: R703170
    • Other equipment: Built-in Microwave, Cooktop - Gas, Drop in Range/Oven - Gas, Vent Mechanism, Dishwasher, Disposal, Built-in Refrigerator/Freezer, Double Oven, Oven-Gas, Plumbed For Gas in Kitchen, Convection Oven

    Construction

    Type & style
    • Home type: SingleFamily
    • Architectural style: Contemporary/Modern
    Materials
    • Foundation: Slab
    • Roof: Metal
    Condition
    • Year built: 2019

    Utilities & green energy

    • Utilities for property: City Sewer, City Water, Sidewalk, Curbs

    Community & HOA

    Community
    • Security: Smoke Detector, Burglar, Fire Sprinkler System, Exterior Security Light(s)
    HOA
    • Has HOA: Yes
    • Services included: Management Fees
    • HOA fee: $200 monthly
    Location
    • Region: Frisco

    Financial & listing details

    • Price per square foot: $546/sqft
    • Tax assessed value: $3,021,000
    • Annual tax amount: $38,721

    Price history

    Price history is unavailable.

    Public tax history

    YearProperty taxesTax assessment
    2025$38,721 +19.8%$2,970,000 +20%
    2024$32,315 -22.8%$2,475,000 -22%
    2023$41,879 +28.1%$3,173,619 +41.2%
    2022$32,690 +10%$2,247,775 +16.6%
    2021$29,711 +254.4%$1,927,066 +261.4%
    2020$8,384 +183.9%$533,266 +182.2%
    2019$2,954 -4.3%$189,000
    2018$3,086 $189,000
    Find assessor info on the county website

    Neighborhood: 75034

    Nearby schools

    GreatSchools rating
    Schools provided by the listing agent
    • Elementary: Hicks
    • Middle: Arborcreek
    • High: Hebron
    • District: Lewisville ISD

    Source: The MLS. This data may not be complete. We recommend contacting the local school district to confirm school assignments for this home.

    Get a cash offer in 3 minutes
    Find out how much your home could sell for in as little as 3 minutes with a no-obligation cash offer.
    Estimated market value
    $3,168,500
    Get a cash offer in 3 minutes
    Find out how much your home could sell for in as little as 3 minutes with a no-obligation cash offer.
    Estimated market value
    $3,168,500