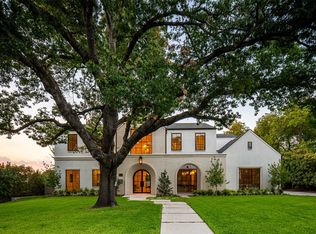
Welcome to 6766 Northaven Road, a remarkable Preston Hollow estate situated on nearly an acre of beautifully landscaped grounds. Designed to blur the line between indoors and out, this contemporary residence is filled with natural light, expansive living spaces, and walls of glass overlooking the resort-style backyard. Outdoor amenities include a pool and spa, putting green, sports court, outdoor entertaining areas, and mature trees that create an exceptional sense of privacy. Whether hosting guests or enjoying a quiet evening at home, the property offers a lifestyle rarely found in Dallas. Ideally located near the city's finest dining, shopping, and private schools, this is luxury living designed for both relaxation and entertainment.
For sale
Price cut: $150K (8/20)
$3,999,000
6766 Northaven Rd, Dallas, TX 75230
5beds
4,437sqft
Single Family Residence
Built in 2019
0.94 Acres Lot
$3,803,500 Zestimate®
$901/sqft
$-- HOA
What's special
Pool and spaSports courtOutdoor entertaining areasFilled with natural lightExpansive living spacesContemporary residencePutting green
- 87 days
- 2,211
- 207
Zillow last checked:
Listing updated:
Listed by:
Jason Clark 0722788 214-351-7100,
Briggs Freeman Sotheby's Int'l 214-351-7100
Source: NTREIS,MLS#: 21309156
Facts & features
Interior
Bedrooms & bathrooms
- Bedrooms: 5
- Bathrooms: 5
- Full bathrooms: 4
- 1/2 bathrooms: 1
Primary bedroom
- Features: Closet Cabinetry, Dual Sinks, En Suite Bathroom, Fireplace, Hollywood Bath, Sitting Area in Primary, Separate Shower, Steam Shower, Walk-In Closet(s)
- Level: First
- Dimensions: 31 x 17
Primary bedroom
- Features: Closet Cabinetry
- Level: Second
- Dimensions: 13 x 13
Bedroom
- Features: Closet Cabinetry, En Suite Bathroom
- Level: Second
- Dimensions: 12 x 13
Bedroom
- Features: Closet Cabinetry, En Suite Bathroom
- Level: Second
- Dimensions: 12 x 10
Bedroom
- Features: Closet Cabinetry
- Level: Second
- Dimensions: 14 x 12
Kitchen
- Features: Breakfast Bar, Built-in Features, Eat-in Kitchen, Kitchen Island, Stone Counters, Walk-In Pantry
- Level: First
- Dimensions: 17 x 17
Living room
- Level: First
- Dimensions: 26 x 24
Media room
- Level: Second
- Dimensions: 13 x 14
Office
- Level: First
- Dimensions: 13 x 8
Appliances
- Included: Built-In Gas Range, Built-In Refrigerator, Dishwasher, Disposal, Ice Maker
Features
- Chandelier, Decorative/Designer Lighting Fixtures, Eat-in Kitchen, High Speed Internet, Kitchen Island, Open Floorplan, Pantry, Vaulted Ceiling(s), Walk-In Closet(s)
- Flooring: Concrete, Tile, Wood
- Has basement: No
- Number of fireplaces: 2
- Fireplace features: Gas
Interior area
- Total interior livable area: 4,437 sqft
Video & virtual tour
Property
Parking
- Total spaces: 3
- Parking features: Door-Multi, Door-Single, Epoxy Flooring, Electric Vehicle Charging Station(s), Garage, Garage Door Opener, Storage
- Attached garage spaces: 3
Features
- Levels: Two
- Stories: 2
- Patio & porch: Balcony
- Exterior features: Basketball Court, Built-in Barbecue, Balcony, Barbecue, Gas Grill, Lighting, Outdoor Kitchen, Sport Court, Tennis Court(s)
- Pool features: Diving Board, Gunite, Heated, In Ground, Lap, Outdoor Pool, Pool, Pool/Spa Combo, Water Feature
- Fencing: Wood
Lot
- Size: 0.94 Acres
- Dimensions: 150 x 295
Details
- Parcel number: 00000739171000000
Construction
Type & style
- Home type: SingleFamily
- Architectural style: Contemporary/Modern,Detached
- Property subtype: Single Family Residence
Materials
- Rock, Stone
- Foundation: Slab
- Roof: Metal
Condition
- Resale
- Year built: 2019
Utilities & green energy
- Sewer: Public Sewer
- Water: Public
- Utilities for property: Natural Gas Available, Sewer Available, Water Available
Community & HOA
Community
- Security: Security System
- Subdivision: Strong & Crossen
HOA
- Has HOA: No
Location
- Region: Dallas
Financial & listing details
- Price per square foot: $901/sqft
- Tax assessed value: $5,337,960
- Annual tax amount: $40,582
- Date on market: 6/23/2026
- Cumulative days on market: 191 days
- Listing terms: Cash,Conventional,VA Loan
Estimated market value
$3,803,500
$3.61M - $3.99M
Not available
Price history
| Date | Event | Price |
|---|---|---|
| 8/20/2026 | Price change | $3,999,000-3.6%$901/sqft |
Source: NTREIS #21309156 Report a problem | ||
| 8/8/2026 | Price change | $4,149,000-1.2%$935/sqft |
Source: NTREIS #21309156 Report a problem | ||
| 6/3/2026 | Price change | $4,199,000-4.5%$946/sqft |
Source: NTREIS #21198072 Report a problem | ||
| 4/28/2026 | Price change | $4,395,000-0.9%$991/sqft |
Source: NTREIS #21198072 Report a problem | ||
| 3/11/2026 | Listed for sale | $4,433,000-0.4%$999/sqft |
Source: NTREIS #21198072 Report a problem | ||
| 2/1/2026 | Listing removed | $4,449,000$1,003/sqft |
Source:  Dave Perry Miller & Associates - An Ebby Halliday Company #21031520 Report a problem Dave Perry Miller & Associates - An Ebby Halliday Company #21031520 Report a problem | ||
| 11/19/2025 | Price change | $4,449,000-9.1%$1,003/sqft |
Source: NTREIS #21031520 Report a problem | ||
| 8/13/2025 | Price change | $4,895,000-6.7%$1,103/sqft |
Source: NTREIS #21031520 Report a problem | ||
| 6/5/2025 | Price change | $5,245,000-4.5%$1,182/sqft |
Source: NTREIS #20905033 Report a problem | ||
| 4/21/2025 | Listed for sale | $5,495,000+450.1%$1,238/sqft |
Source: NTREIS #20905033 Report a problem | ||
| 8/23/2016 | Sold | -- |
Source: Agent Provided Report a problem | ||
| 8/23/2016 | Pending sale | $999,000$225/sqft |
Source: Ebby Halliday Realtors #13447562 Report a problem | ||
| 9/19/2015 | Price change | $999,000-8.3%$225/sqft |
Source: Ebby Halliday Realtors #13226988 Report a problem | ||
| 9/1/2015 | Listed for sale | $1,090,000$246/sqft |
Source: Ebby Halliday Realtors #13226988 Report a problem | ||
Public tax history
| Year | Property taxes | Tax assessment |
|---|---|---|
| 2025 | $40,582 +8.8% | $5,337,960 +73.7% |
| 2024 | $37,303 +7.4% | $3,072,210 +33.9% |
| 2023 | $34,717 -1.3% | $2,295,040 +3.1% |
| 2022 | $35,187 +4.2% | $2,225,470 +46% |
| 2021 | $33,760 | $1,524,320 |
Find assessor info on the county website
Monthly payment
Est. payment
Payment breakdown
Explore the cost of this home by adjusting the details. Changes won't be saved.Climate risks
Neighborhood: Hillcrest Forest
Nearby schools
Schools provided by the listing agent
- Elementary: Pershing
- Middle: Benjamin Franklin
- High: Hillcrest
- District: Dallas ISD
Source: NTREIS. This data may not be complete. We recommend contacting the local school district to confirm school assignments for this home.
Similar homes
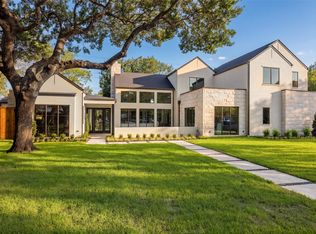
- $3,999,9995 bd7 ba5.9k sqft11202 Northland Cir, Dallas, TX 75230For Sale
 MLS ID #21380351, Kelsey Williams. NTREIS
 - $4,240,0006 bd6 ba6k sqft7552 Baxtershire Dr, Dallas, TX 75230For Sale
 MLS ID #21263857, Erika Butler. NTREIS
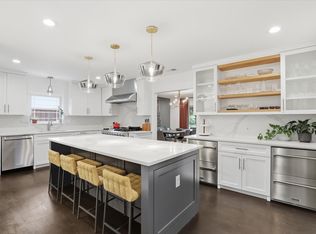
 - $2,400,0005 bd6 ba4.9k sqft6914 Northaven Rd, Dallas, TX 75230For Sale
 MLS ID #21275309, Jordan Hargrove. NTREIS
 - $3,967,0005 bd8 ba6.6k sqft5205 Royal Ln, Dallas, TX 75229For Sale
 MLS ID #21268698, Jeff Updike. NTREIS
