Situated in Preston Hollow, 6815 Royal Crest is a luxury residence by M&E Development, where timeless architecture meets a warm design never seen before.
Bold natural tones, layered textures, and thoughtful design create a home that feels both refined and effortlessly livable.
A quiet, elegant façade opens to a light-filled two-story foyer with graceful arches, setting the tone for interiors designed to be experienced throughout the day. Morning light pours into the living spaces, where wood beam ceilings and a sculptural fireplace anchor moments of gathering, while the chef’s kitchen—complete with premium appliances, custom cabinetry, a scullery, and back kitchen—becomes the natural heart of the home. Thoughtfully designed for entertaining, the back kitchen and pantry provide the perfect setting for catering and seamless hosting behind the scenes.
The first-floor primary suite offers a true retreat, with serene backyard views and a spa-like bath designed for unwinding at the end of the day. A flexible downstairs room with a full bath adapts seamlessly as a guest suite, office, or private gym. Upstairs, en-suite bedrooms and additional living spaces provide comfort and privacy for family and guests alike.
Outdoor living invites slow evenings and effortless entertaining, with a screened patio, covered loggia, and summer kitchen overlooking a backyard ready for a future pool.
Multiple garage bays complete the home with both functionality and ease.
For sale
$5,175,000
6815 Royal Crest Dr, Dallas, TX 75230
5beds
6,827sqft
Single Family Residence
Built in 2026
0.37 Acres Lot
$4,924,700 Zestimate®
$758/sqft
$-- HOA
What's special
Sculptural fireplaceSummer kitchenSerene backyard viewsOutdoor livingScreened patioPremium appliancesLight-filled two-story foyer
- 42 days
- 1,515
- 163
Zillow last checked:
Listing updated:
Listed by:
Raul Ruiz 0668847 972-765-6660,
Allie Beth Allman & Assoc. 214-521-7355
Source: NTREIS,MLS#: 21377221
Facts & features
Interior
Bedrooms & bathrooms
- Bedrooms: 5
- Bathrooms: 7
- Full bathrooms: 5
- 1/2 bathrooms: 2
Primary bedroom
- Features: Double Vanity, En Suite Bathroom, Garden Tub/Roman Tub, Sitting Area in Primary, Separate Shower
- Level: First
- Dimensions: 17 x 17
Bedroom
- Level: First
- Dimensions: 12 x 12
Bedroom
- Level: Second
- Dimensions: 16 x 13
Bedroom
- Level: Second
- Dimensions: 17 x 14
Bedroom
- Level: Second
- Dimensions: 12 x 13
Primary bathroom
- Features: Dual Sinks, En Suite Bathroom, Garden Tub/Roman Tub, Multiple Shower Heads, Sitting Area in Primary, Separate Shower, Walk-In Shower
- Level: First
- Dimensions: 12 x 24
Breakfast room nook
- Level: First
- Dimensions: 13 x 11
Dining room
- Level: First
- Dimensions: 19 x 15
Game room
- Level: Second
- Dimensions: 19 x 20
Kitchen
- Level: First
- Dimensions: 13 x 20
Kitchen
- Level: First
- Dimensions: 13 x 18
Living room
- Level: First
- Dimensions: 23 x 20
Office
- Features: Built-in Features, Other
- Level: First
- Dimensions: 15 x 15
Heating
- Central
Cooling
- Central Air
Appliances
- Included: Some Gas Appliances, Built-In Refrigerator, Double Oven, Gas Cooktop, Plumbed For Gas, Refrigerator, Vented Exhaust Fan
- Laundry: Washer Hookup, Dryer Hookup
Features
- Built-in Features, Chandelier, Decorative/Designer Lighting Fixtures, Eat-in Kitchen, Kitchen Island, Open Floorplan, Other, Pantry, Vaulted Ceiling(s), Natural Woodwork, Walk-In Closet(s)
- Flooring: Marble, Stone, Tile, Wood
- Has basement: No
- Number of fireplaces: 3
- Fireplace features: Dining Room, Gas, Living Room, Other
Interior area
- Total interior livable area: 6,827 sqft
Video & virtual tour
Property
Parking
- Total spaces: 3
- Parking features: Additional Parking, Alley Access, Asphalt, Door-Single, Epoxy Flooring, Garage Faces Front, Garage, Garage Faces Rear
- Attached garage spaces: 3
Features
- Levels: Two
- Stories: 2
- Patio & porch: Rear Porch, Covered, Other
- Pool features: None
Lot
- Size: 0.37 Acres
- Dimensions: 100 x 160
Details
- Parcel number: 00000703975000000
Construction
Type & style
- Home type: SingleFamily
- Architectural style: Other,Detached
- Property subtype: Single Family Residence
Materials
- Stucco, Wood Siding
- Foundation: Slab
- Roof: Composition
Condition
- New Construction
- Year built: 2026
Utilities & green energy
- Sewer: Public Sewer
- Water: Public
- Utilities for property: Sewer Available, Water Available
Community & HOA
Community
- Subdivision: North Lake Estates
HOA
- Has HOA: No
Location
- Region: Dallas
Financial & listing details
- Price per square foot: $758/sqft
- Tax assessed value: $1,166,050
- Annual tax amount: $25,965
- Date on market: 9/9/2026
- Cumulative days on market: 43 days
Estimated market value
$4,924,700
$4.68M - $5.17M
Not available
Price history
| Date | Event | Price |
|---|---|---|
| 9/9/2026 | Listed for sale | $5,175,000+404.9%$758/sqft |
Source: NTREIS #21377221 Report a problem | ||
| 9/30/2024 | Sold | -- |
Source: NTREIS #20713036 Report a problem | ||
| 9/28/2024 | Pending sale | $1,025,000$150/sqft |
Source:  Dave Perry Miller & Associates - An Ebby Halliday Company #20713036 Report a problem | ||
Public tax history
| Year | Property taxes | Tax assessment |
|---|---|---|
| 2025 | $25,965 +105.9% | $1,166,050 +40.1% |
| 2024 | $12,607 -3.5% | $832,400 |
| 2023 | $13,071 -13.4% | $832,400 +4.5% |
| 2022 | $15,090 +2.8% | $796,480 +8.4% |
| 2021 | $14,682 -2.3% | $734,900 |
| 2020 | $15,021 +5.5% | $734,900 +1.8% |
| 2019 | $14,240 +5.5% | $721,560 +11.5% |
| 2018 | $13,504 +11.8% | $646,880 |
| 2017 | $12,073 +7.4% | $646,880 +12.6% |
| 2016 | $11,238 +15.4% | $574,670 +12.3% |
| 2015 | $9,737 | $511,700 +16.2% |
| 2014 | $9,737 | $440,330 |
| 2013 | -- | -- |
| 2012 | -- | -- |
| 2011 | -- | -- |
| 2010 | -- | -- |
| 2009 | -- | -- |
| 2008 | -- | -- |
| 2007 | -- | -- |
| 2005 | -- | -- |
| 2004 | -- | -- |
| 2003 | -- | -- |
| 2002 | -- | -- |
| 2001 | -- | -- |
Find assessor info on the county website
Monthly payment
Est. payment
Payment breakdown
Explore the cost of this home by adjusting the details. Changes won't be saved.Climate risks
Neighborhood: Hillcrest Forest
Nearby schools
Schools provided by the listing agent
- Elementary: Pershing
- Middle: Benjamin Franklin
- High: Hillcrest
- District: Dallas ISD
Source: NTREIS. This data may not be complete. We recommend contacting the local school district to confirm school assignments for this home.

Similar homes
- $4,500,0005 bd7 ba6.7k sqft11444 Parkchester Dr, Dallas, TX 75230For Sale
 MLS ID #21391655, Julie Provenzano. NTREIS
- $4,350,0005 bd7 ba6.8k sqft6215 Norway Rd, Dallas, TX 75230For Sale
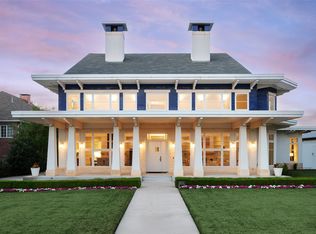 MLS ID #21396031, Ryan Streiff. NTREIS
- $4,795,0006 bd9 ba7.7k sqft5844 Glendora Ave, Dallas, TX 75230For Sale
 MLS ID #21383526, Richard Graziano. NTREIS
- $3,999,0005 bd5 ba4.4k sqft6766 Northaven Rd, Dallas, TX 75230For Sale
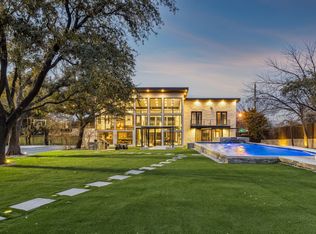 MLS ID #21309156, Jason Clark. NTREIS
