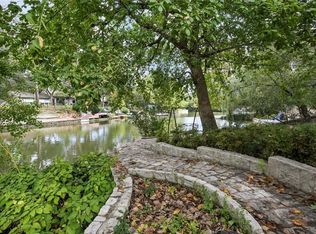
Hidden beneath a magnificent canopy of mature trees on an oversized Lake Front Lot, this exceptional Preston Hollow residence offers a level of privacy, architecture and natural beauty rarely found in the city. Recently Rebuilt, this Home is Designed to embrace its remarkable waterfront setting, and is defined by soaring windows, abundant natural light and a seamless connection between interior spaces and the surrounding landscape.
At the heart of the property is an extraordinary outdoor living environment. A vaulted covered pavilion with skylights and fireplace creates a true outdoor room overlooking the resort-style pool and spa, while a separate stone fireplace and gathering terrace sit among the trees at the water's edge. Multiple entertaining areas, lush landscaping and spectacular views create the feeling of a secluded private resort.
Inside, expansive living spaces combine clean architectural lines with warm natural materials. Walls of glass capture the tree-filled setting, while thoughtfully updated interiors include a spacious kitchen with stone countertops and oversized island, Sub Zero Fridge, Wolf Range, Three Ovens, Two Dishwashers, sophisticated living areas, distinctive architectural details and beautifully appointed baths.
Once in a lifetime chance to own this quality home on water front real estate in Preston Hollow. Lake is fully stocked with multiple species of fish. Close to PH shopping and Dining.
For sale
$3,890,000
11117 Eastview Cir, Dallas, TX 75230
3beds
4,090sqft
Single Family Residence
Built in 1965
0.63 Acres Lot
$3,758,900 Zestimate®
$951/sqft
$-- HOA
What's special
Remarkable waterfront settingOversized lake front lotSoaring windowsTwo dishwashersAbundant natural lightBeautifully appointed bathsSpectacular views
- 9 days
- 1,237
- 136
Likely to sell faster than
Zillow last checked:
Listing updated:
Listed by:
Clifton Kessler 0649355 310-923-2506,
Allie Beth Allman & Assoc. 214-521-7355
Source: NTREIS,MLS#: 21403977
Facts & features
Interior
Bedrooms & bathrooms
- Bedrooms: 3
- Bathrooms: 3
- Full bathrooms: 2
- 1/2 bathrooms: 1
Primary bedroom
- Level: First
- Dimensions: 17 x 20
Bedroom
- Level: First
- Dimensions: 14 x 14
Bedroom
- Level: First
- Dimensions: 14 x 14
Dining room
- Level: First
- Dimensions: 10 x 15
Dining room
- Level: First
- Dimensions: 9 x 13
Living room
- Level: First
- Dimensions: 20 x 17
Living room
- Level: First
- Dimensions: 20 x 18
Utility room
- Level: First
- Dimensions: 8 x 6
Heating
- Central
Cooling
- Central Air
Appliances
- Included: Built-In Refrigerator, Double Oven, Dishwasher, Disposal, Gas Range, Refrigerator, Some Commercial Grade, Vented Exhaust Fan
- Laundry: Laundry in Utility Room
Features
- Built-in Features, Chandelier, Dry Bar, Decorative/Designer Lighting Fixtures, High Speed Internet, Kitchen Island, Open Floorplan, Cable TV, Natural Woodwork
- Flooring: Wood
- Windows: Bay Window(s)
- Has basement: No
- Number of fireplaces: 3
- Fireplace features: Gas, Great Room, Living Room, Outside
Interior area
- Total interior livable area: 4,090 sqft
Video & virtual tour
Property
Parking
- Total spaces: 2
- Parking features: Additional Parking, Circular Driveway, Door-Multi, Epoxy Flooring, Electric Gate, Garage, Garage Door Opener, Oversized
- Attached garage spaces: 2
Features
- Levels: One
- Stories: 1
- Patio & porch: Rear Porch, Screened, Covered, Deck
- Exterior features: Built-in Barbecue, Barbecue, Deck, Lighting, Outdoor Kitchen, Rain Gutters
- Pool features: Above Ground, Heated, Pool, Pool/Spa Combo, Water Feature
- Fencing: Stone,Wood
- Has view: Yes
- View description: Water
- Has water view: Yes
- Waterfront features: Lake Front, Waterfront
Lot
- Size: 0.63 Acres
- Features: Interior Lot, Landscaped, Many Trees, Sprinkler System, Waterfront
Details
- Parcel number: 00000704113000000
- Other equipment: Generator
Construction
Type & style
- Home type: SingleFamily
- Architectural style: Mid-Century Modern,Traditional,Detached
- Property subtype: Single Family Residence
Materials
- Brick
- Foundation: Pillar/Post/Pier
- Roof: Metal
Condition
- Resale
- Year built: 1965
Utilities & green energy
- Sewer: Public Sewer
- Water: Public
- Utilities for property: Sewer Available, Water Available, Cable Available
Green energy
- Energy efficient items: Insulation
Community & HOA
Community
- Features: Curbs
- Security: Prewired, Security System, Smoke Detector(s)
- Subdivision: North Lake Estates
HOA
- Has HOA: No
Location
- Region: Dallas
Financial & listing details
- Price per square foot: $951/sqft
- Tax assessed value: $2,537,510
- Annual tax amount: $20,024
- Date on market: 10/5/2026
- Cumulative days on market: 9 days
Estimated market value
$3,758,900
$3.57M - $3.95M
Not available
Price history
| Date | Event | Price |
|---|---|---|
| 10/5/2026 | Listed for sale | $3,890,000$951/sqft |
Source: NTREIS #21403977 Report a problem | ||
Public tax history
| Year | Property taxes | Tax assessment |
|---|---|---|
| 2025 | $20,024 +1.7% | $2,537,510 +28.4% |
| 2024 | $19,686 +6.9% | $1,976,420 +3.6% |
| 2023 | $18,418 -21% | $1,907,560 +28.1% |
| 2022 | $23,320 -2.2% | $1,489,670 +1% |
| 2021 | $23,852 -2.7% | $1,475,230 -3.1% |
| 2020 | $24,513 +0.6% | $1,522,630 +1.3% |
| 2019 | $24,377 -0.8% | $1,503,760 -3.9% |
| 2018 | $24,576 +19.1% | $1,564,300 +7.9% |
| 2017 | $20,633 +4.4% | $1,449,400 +12% |
| 2016 | $19,763 +8.9% | $1,294,130 +10.4% |
| 2015 | $18,153 | $1,171,720 +9.1% |
| 2014 | $18,153 | $1,073,980 |
| 2013 | -- | -- |
| 2012 | -- | -- |
| 2011 | -- | -- |
| 2010 | -- | -- |
| 2009 | -- | -- |
| 2008 | -- | -- |
| 2007 | -- | -- |
| 2005 | -- | -- |
| 2004 | -- | -- |
| 2003 | -- | -- |
| 2002 | -- | -- |
| 2001 | -- | -- |
Find assessor info on the county website
Monthly payment
Est. payment
Payment breakdown
Explore the cost of this home by adjusting the details. Changes won't be saved.Climate risks
Neighborhood: Hillcrest Forest
Nearby schools
Schools provided by the listing agent
- Elementary: Pershing
- Middle: Benjamin Franklin
- High: Hillcrest
- District: Dallas ISD
Source: NTREIS. This data may not be complete. We recommend contacting the local school district to confirm school assignments for this home.
Similar homes
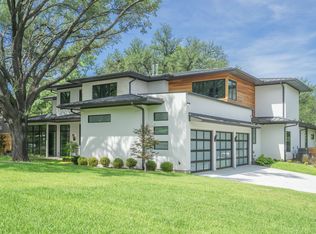
- $3,250,0003 bd4 ba3.6k sqft11116 Westmere Cir, Dallas, TX 75230For Sale
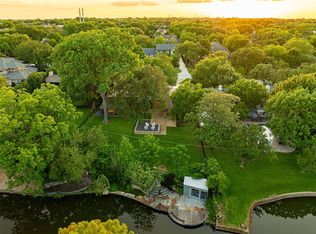 MLS ID #21268806, Clifton Kessler. NTREIS
 - $3,500,0004 bd6 ba5.3k sqft6714 Glendora Ave, Dallas, TX 75230For Sale
 MLS ID #21338427, Marjan Wolford. NTREIS
 - $3,100,0004 bd6 ba5.5k sqft6523 Brookshire Dr, Dallas, TX 75230For Sale
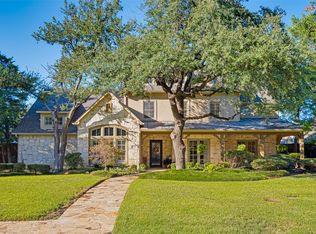 MLS ID #21398243, Danna Morguloff-Hayden. NTREIS
 - $3,649,0005 bd6 ba5.7k sqft11011 Jamestown Rd, Dallas, TX 75230For Sale
 MLS ID #21381708, Lisa Besserer. NTREIS
