For a virtual tour: Baxtershirecom. Over 6,000 square feet of designer living space meticulously completed upgrades finished in 2025 with 5,350 sqft in the main house and 700 sqft in the back to make a total of 6,047 sqft of living space! This well designed home is an impossible find and truly one of a kind. Architecturally striking with a modern European aesthetic, this estate blends timeless design with an insane level of craftsmanship and upgrades you simply will not find anywhere else in Dallas. Elegant Venetian plaster walls, RH chandeliers, soaring 20-foot ceilings, custom stonework, reclaimed wood ceiling details, and artisan Zellige tile create a warm yet elevated feel throughout the entire home. The kitchen is an absolute showpiece featuring dramatic marble surfaces, custom cabinetry, designer lighting, and luxury finishes that carry consistently throughout every space in the house. The outdoor living experience feels more like a private resort than a backyard. A stunning pavilion with lounge areas, an outdoor kitchen, and a pizza oven that overlooks the heated pool, creating the perfect setup. One of the biggest differentiators of this property is the pool house and guest retreat complete with its own full bath, golf simulator, and additional flex space ideal for an office, gym, or studio. Most homes in this price range simply give you more bedrooms you don’t need. This home gives you a completely separate, high-end space you’ll actually use. Whether it becomes a private office, guest suite, or entertainment retreat, it adds a level of functionality and flexibility that is extremely hard to find. This home was intentionally designed and heavily upgraded to create something elevated, custom, and genuinely unforgettable. The home itself has 5 bedrooms, a family room that could be an office or a 6th bedroom, and an additional room being used as a gym. The house has 3 full bathrooms and 2 half bathrooms with the 4th full bathroom located in the pool house.
For sale
Price cut: $10K (8/5)
$4,240,000
7552 Baxtershire Dr, Dallas, TX 75230
6beds
6,047sqft
Single Family Residence
Built in 1984
0.37 Acres Lot
$3,964,200 Zestimate®
$701/sqft
$-- HOA
What's special
Heated poolOutdoor kitchenPizza ovenDesigner lightingRh chandeliersElegant venetian plaster wallsReclaimed wood ceiling details
- 117 days
- 1,211
- 148
Zillow last checked:
Listing updated:
Listed by:
Erika Butler 0679989 214-673-9548,
eXp Realty LLC 888-519-7431
Source: NTREIS,MLS#: 21263857
Facts & features
Interior
Bedrooms & bathrooms
- Bedrooms: 6
- Bathrooms: 6
- Full bathrooms: 4
- 1/2 bathrooms: 2
Primary bedroom
- Features: Built-in Features, Dual Sinks, En Suite Bathroom, Fireplace, Garden Tub/Roman Tub, Linen Closet, Separate Shower, Walk-In Closet(s)
- Level: First
- Dimensions: 18 x 20
Bedroom
- Level: First
- Dimensions: 12 x 15
Bedroom
- Features: Walk-In Closet(s)
- Level: Second
- Dimensions: 18 x 13
Bedroom
- Features: Walk-In Closet(s)
- Level: Second
- Dimensions: 17 x 14
Bedroom
- Features: Walk-In Closet(s)
- Level: Second
- Dimensions: 12 x 16
Dining room
- Level: First
- Dimensions: 19 x 15
Exercise room
- Level: First
- Dimensions: 13 x 16
Family room
- Features: Built-in Features, Fireplace
- Level: First
- Dimensions: 15 x 18
Kitchen
- Features: Built-in Features, Butler's Pantry, Kitchen Island, Pantry, Sink, Walk-In Pantry
- Level: First
- Dimensions: 31 x 25
Living room
- Features: Built-in Features, Fireplace
- Level: First
- Dimensions: 31 x 19
Living room
- Level: Second
- Dimensions: 18 x 38
Other
- Level: First
- Dimensions: 8 x 4
Heating
- Central
Cooling
- Central Air
Appliances
- Included: Built-In Refrigerator, Convection Oven, Dishwasher, Gas Cooktop, Disposal, Microwave
- Laundry: Laundry in Utility Room
Features
- Chandelier, Decorative/Designer Lighting Fixtures, Eat-in Kitchen, Kitchen Island, Pantry, Smart Home, Walk-In Closet(s)
- Flooring: Tile, Wood
- Has basement: No
- Number of fireplaces: 3
- Fireplace features: Bedroom, Family Room, Primary Bedroom
Interior area
- Total interior livable area: 6,047 sqft
Video & virtual tour
Property
Parking
- Total spaces: 3
- Parking features: Circular Driveway, Driveway, Garage, Gated
- Attached garage spaces: 3
Features
- Levels: Two
- Stories: 2
- Patio & porch: Awning(s), Covered
- Exterior features: Lighting, Outdoor Grill, Outdoor Kitchen, Outdoor Living Area, Rain Gutters
- Has private pool: Yes
- Pool features: Heated, In Ground, Outdoor Pool, Pool, Private, Pool/Spa Combo
- Fencing: Wood
Lot
- Size: 0.37 Acres
- Features: Landscaped, Sprinkler System
Details
- Additional structures: Pool House
- Parcel number: 00000722579000000
Construction
Type & style
- Home type: SingleFamily
- Architectural style: Contemporary/Modern,Detached
- Property subtype: Single Family Residence
Materials
- Brick, Rock, Stone
- Foundation: Slab
- Roof: Asphalt,Metal
Condition
- Resale
- Year built: 1984
Utilities & green energy
- Sewer: Public Sewer
- Water: Public
- Utilities for property: Sewer Available, Water Available
Community & HOA
Community
- Security: Security System
- Subdivision: Janmar Circle 09
HOA
- Has HOA: No
Location
- Region: Dallas
Financial & listing details
- Price per square foot: $701/sqft
- Tax assessed value: $1,642,670
- Annual tax amount: $36,578
- Date on market: 5/16/2026
- Cumulative days on market: 117 days
- Listing terms: Cash,Conventional
Estimated market value
$3,964,200
$3.77M - $4.16M
Not available
Price history
| Date | Event | Price |
|---|---|---|
| 8/5/2026 | Price change | $4,240,000-0.2%$701/sqft |
Source: NTREIS #21263857 Report a problem | ||
| 6/15/2026 | Price change | $4,250,000-2.3%$703/sqft |
Source: NTREIS #21263857 Report a problem | ||
| 5/16/2026 | Listed for sale | $4,350,000+225.8%$719/sqft |
Source: NTREIS #21263857 Report a problem | ||
| 8/12/2022 | Sold | -- |
Source: NTREIS #20091777 Report a problem | ||
| 7/25/2022 | Pending sale | $1,335,000$221/sqft |
Source: NTREIS #20091777 Report a problem | ||
| 7/15/2022 | Listed for sale | $1,335,000-2.9%$221/sqft |
Source: NTREIS #20091777 Report a problem | ||
| 7/8/2022 | Contingent | $1,375,000$227/sqft |
Source: NTREIS #20091777 Report a problem | ||
| 6/20/2022 | Listed for sale | $1,375,000$227/sqft |
Source: NTREIS #20091777 Report a problem | ||
Public tax history
| Year | Property taxes | Tax assessment |
|---|---|---|
| 2025 | $36,578 +10.3% | $1,642,670 +10.8% |
| 2024 | $33,149 +16.6% | $1,483,160 +19.7% |
| 2023 | $28,430 +81.4% | $1,238,900 +32.3% |
| 2022 | $15,673 +2.3% | $936,090 +14.9% |
| 2021 | $15,323 -2.5% | $814,950 -3.3% |
| 2020 | $15,719 -0.1% | $842,380 |
| 2019 | $15,742 +1.1% | $842,380 +2% |
| 2018 | $15,570 +4.6% | $825,720 +12.3% |
| 2017 | $14,889 -1.5% | $735,460 |
| 2016 | $15,116 -5.7% | $735,460 +4.8% |
| 2015 | $16,023 | $701,730 |
| 2014 | $16,023 | $701,730 |
| 2013 | -- | -- |
| 2012 | -- | -- |
| 2011 | -- | -- |
| 2010 | -- | -- |
| 2009 | -- | -- |
| 2008 | -- | -- |
| 2007 | -- | -- |
| 2005 | -- | -- |
| 2004 | -- | -- |
| 2003 | -- | -- |
| 2002 | -- | -- |
| 2001 | -- | -- |
Find assessor info on the county website
Monthly payment
Est. payment
Payment breakdown
Explore the cost of this home by adjusting the details. Changes won't be saved.Climate risks
Neighborhood: Hillcrest Forest
Nearby schools
Schools provided by the listing agent
- Elementary: Kramer
- Middle: Benjamin Franklin
- High: Hillcrest
- District: Dallas ISD
Source: NTREIS. This data may not be complete. We recommend contacting the local school district to confirm school assignments for this home.
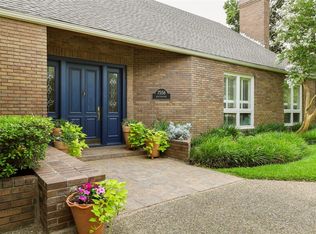

Similar homes
- $4,295,0006 bd8 ba7.8k sqft7138 Azalea Ln, Dallas, TX 75230For Sale
 MLS ID #21320249, Erika Butler. NTREIS
 - $3,999,0005 bd5 ba4.4k sqft6766 Northaven Rd, Dallas, TX 75230For Sale
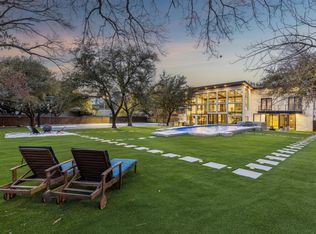 MLS ID #21309156, Jason Clark. NTREIS
 - $4,475,0005 bd7 ba6k sqft5945 Royal Crest Dr, Dallas, TX 75230For Sale
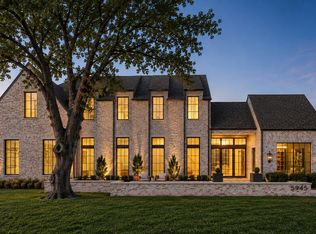 MLS ID #21379895, Sergio Manriquez. NTREIS
 - $4,250,0006 bd7 ba6.8k sqft6016 Del Roy Dr, Dallas, TX 75230For Sale
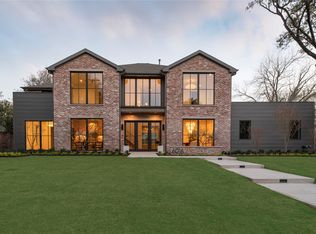 MLS ID #21357472, Julie Provenzano. NTREIS
