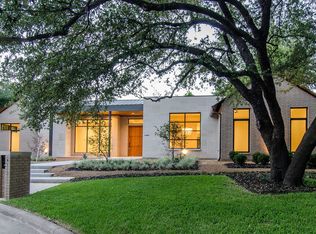
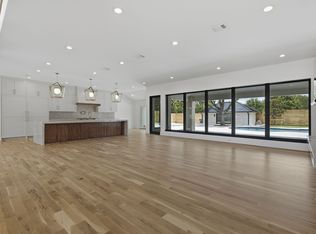
Designed by Studio Thomas James this home sits on .061 acres with peaceful creek views and a canopy of mature trees, effortlessly blending refined elegance with its natural surroundings. Inside, the chef’s kitchen impresses with premium appliances, an expansive island with dual dishwashers, and striking Taj Mahal quartzite countertops. The primary suite serves as a private retreat, featuring a spa-inspired bath with a double steam shower and a separate soaking tub. A distinguished study and an additional bedroom complete the main level. Upstairs, three bedrooms and a spacious game room with a wet bar offer plenty of room for relaxation and entertainment. Outdoors, multiple living areas create a true resort-style experience, highlighted by a dramatic terraced backyard, a cantilevered pool, a covered patio with fireplace and drop-down screens, a putting green, and a fully equipped outdoor kitchen. This exceptional residence showcases thoughtful design throughout, presenting a rare opportunity to enjoy modern luxury in a tranquil, nature-filled setting.
For sale
Price cut: $255K (8/20)
$4,995,000
11219 Leachman Cir, Dallas, TX 75229
5beds
5,470sqft
Single Family Residence
Built in 1972
0.59 Acres Lot
$4,655,000 Zestimate®
$913/sqft
$-- HOA
What's special
Cantilevered poolFully equipped outdoor kitchenDramatic terraced backyardPremium appliancesSeparate soaking tubPeaceful creek viewsDistinguished study
- 227 days
- 1,257
- 89
Zillow last checked:
Listing updated:
Listed by:
Eric Narosov 0721495 214-529-1282,
Allie Beth Allman & Assoc. 214-521-7355,
Alex Perry 0539273 214-926-0158,
Allie Beth Allman & Assoc.
Source: NTREIS,MLS#: 21185723
Facts & features
Interior
Bedrooms & bathrooms
- Bedrooms: 5
- Bathrooms: 6
- Full bathrooms: 5
- 1/2 bathrooms: 1
Primary bedroom
- Features: Built-in Features, Closet Cabinetry, Dual Sinks, En Suite Bathroom, Walk-In Closet(s)
- Level: First
- Dimensions: 20 x 15
Bedroom
- Features: En Suite Bathroom
- Level: First
- Dimensions: 17 x 13
Bedroom
- Features: Ceiling Fan(s), Walk-In Closet(s)
- Level: Second
- Dimensions: 15 x 14
Bedroom
- Features: Ceiling Fan(s), En Suite Bathroom, Walk-In Closet(s)
- Level: Second
- Dimensions: 14 x 13
Bedroom
- Features: En Suite Bathroom
- Level: Second
- Dimensions: 17 x 13
Primary bathroom
- Features: Built-in Features, Closet Cabinetry, Dual Sinks, Double Vanity, En Suite Bathroom, Garden Tub/Roman Tub, Linen Closet, Multiple Shower Heads, Separate Shower, Steam Shower
- Level: First
- Dimensions: 20 x 15
Dining room
- Level: First
- Dimensions: 21 x 15
Other
- Features: Built-in Features, En Suite Bathroom
- Level: Second
- Dimensions: 0 x 0
Other
- Features: Built-in Features
- Level: First
- Dimensions: 0 x 0
Other
- Features: Built-in Features, En Suite Bathroom
- Level: First
- Dimensions: 0 x 0
Other
- Features: Built-in Features, Jack and Jill Bath
- Level: Second
- Dimensions: 0 x 0
Game room
- Features: Built-in Features, Other
- Level: Second
- Dimensions: 25 x 18
Half bath
- Level: First
- Dimensions: 7 x 6
Kitchen
- Features: Built-in Features, Eat-in Kitchen, Kitchen Island, Walk-In Pantry
- Level: First
- Dimensions: 21 x 11
Laundry
- Features: Built-in Features, Utility Sink
- Level: First
- Dimensions: 11 x 7
Living room
- Features: Built-in Features, Fireplace
- Level: First
- Dimensions: 21 x 11
Office
- Features: Built-in Features
- Level: First
- Dimensions: 17 x 13
Heating
- Central, Fireplace(s), Zoned
Cooling
- Central Air, Ceiling Fan(s), Electric, Zoned
Appliances
- Included: Some Gas Appliances, Built-In Refrigerator, Double Oven, Dishwasher, Disposal, Gas Range, Ice Maker, Microwave, Plumbed For Gas, Range, Some Commercial Grade, Vented Exhaust Fan, Wine Cooler
- Laundry: Washer Hookup, Electric Dryer Hookup, Laundry in Utility Room
Features
- Wet Bar, Built-in Features, Chandelier, Decorative/Designer Lighting Fixtures, Double Vanity, Eat-in Kitchen, High Speed Internet, Kitchen Island, Open Floorplan, Pantry, Paneling/Wainscoting, Cable TV, Walk-In Closet(s), Wired for Sound
- Flooring: Carpet, Ceramic Tile, Wood
- Windows: Window Coverings
- Has basement: No
- Number of fireplaces: 2
- Fireplace features: Gas, Gas Log, Living Room, Outside, Wood Burning
Interior area
- Total interior livable area: 5,470 sqft
Video & virtual tour
Property
Parking
- Total spaces: 3
- Parking features: Door-Multi, Door-Single, Epoxy Flooring, Electric Gate, Enclosed, Garage, Garage Door Opener, Lighted, Garage Faces Side
- Attached garage spaces: 3
Features
- Levels: Two
- Stories: 2
- Exterior features: Courtyard, Fire Pit, Gas Grill, Lighting, Outdoor Grill, Outdoor Kitchen, Outdoor Living Area, Rain Gutters
- Pool features: Gunite, In Ground, Pool, Pool/Spa Combo, Water Feature
Lot
- Size: 0.59 Acres
- Features: Interior Lot, Irregular Lot, Landscaped, Many Trees, Sprinkler System
Details
- Parcel number: 00000414026680000
Construction
Type & style
- Home type: SingleFamily
- Architectural style: Contemporary/Modern,Detached
- Property subtype: Single Family Residence
- Attached to another structure: Yes
Materials
- Brick
- Foundation: Slab
- Roof: Composition
Condition
- Resale
- Year built: 1972
Utilities & green energy
- Sewer: Public Sewer
- Water: Public
- Utilities for property: Natural Gas Available, Sewer Available, Separate Meters, Water Available, Cable Available
Community & HOA
Community
- Features: Putting Green
- Subdivision: North Have Place
HOA
- Has HOA: No
Location
- Region: Dallas
Financial & listing details
- Price per square foot: $913/sqft
- Tax assessed value: $4,604,060
- Annual tax amount: $102,519
- Date on market: 2/23/2026
- Cumulative days on market: 227 days
Estimated market value
$4,655,000
$4.42M - $4.89M
Not available
Price history
| Date | Event | Price |
|---|---|---|
| 8/20/2026 | Price change | $4,995,000-4.9%$913/sqft |
Source: NTREIS #21185723 Report a problem | ||
| 4/7/2026 | Price change | $5,250,000-4.5%$960/sqft |
Source: NTREIS #21185723 Report a problem | ||
| 2/23/2026 | Price change | $5,495,000+10%$1,005/sqft |
Source: NTREIS #21185723 Report a problem | ||
| 7/15/2024 | Pending sale | $4,995,000$913/sqft |
Source: NTREIS #20639908 Report a problem | ||
| 7/14/2024 | Contingent | $4,995,000$913/sqft |
Source: NTREIS #20639908 Report a problem | ||
| 6/13/2024 | Listed for sale | $4,995,000+455.1%$913/sqft |
Source: NTREIS #20639908 Report a problem | ||
| 5/1/2017 | Listing removed | $899,900$165/sqft |
Source: Virginia Cook, REALTORS #13507177 Report a problem | ||
| 4/6/2017 | Pending sale | $899,900$165/sqft |
Source: Virginia Cook, REALTORS #13507177 Report a problem | ||
| 3/4/2017 | Price change | $899,900-4.3%$165/sqft |
Source: Virginia Cook, REALTORS #13507177 Report a problem | ||
| 1/20/2017 | Price change | $939,900-5.9%$172/sqft |
Source: Virginia Cook, REALTORS #13507177 Report a problem | ||
| 12/12/2016 | Listed for sale | $998,900$183/sqft |
Source: Virginia Cook, REALTORS #13507177 Report a problem | ||
| 11/7/2016 | Listing removed | $998,900$183/sqft |
Source: Virginia Cook, REALTORS #13271981 Report a problem | ||
| 2/22/2016 | Price change | $998,900-8.8%$183/sqft |
Source: Virginia Cook, Realtors #13271981 Report a problem | ||
| 11/6/2015 | Listed for sale | $1,095,000+10.1%$200/sqft |
Source: Virginia Cook, REALTORS #13271981 Report a problem | ||
| 7/24/2015 | Listing removed | $995,000$182/sqft |
Source: Ronald G. Brown #13123299 Report a problem | ||
| 6/2/2015 | Pending sale | $995,000$182/sqft |
Source: Ronald G. Brown #13123299 Report a problem | ||
| 4/4/2015 | Listed for sale | $995,000+19.9%$182/sqft |
Source: Ronald G. Brown #13123299 Report a problem | ||
| 6/10/2013 | Listing removed | $830,000$152/sqft |
Source: Allie Beth Allman & Assoc. #11947367 Report a problem | ||
| 5/7/2013 | Listed for sale | $830,000$152/sqft |
Source: Allie Beth Allman & Assoc. #11947367 Report a problem | ||
Public tax history
| Year | Property taxes | Tax assessment |
|---|---|---|
| 2025 | $102,519 +158.9% | $4,604,060 +78.7% |
| 2024 | $39,592 +7.4% | $2,576,750 +14.2% |
| 2023 | $36,852 -1.2% | $2,256,000 +18.5% |
| 2022 | $37,318 +4.3% | $1,904,490 +4.9% |
| 2021 | $35,796 +7% | $1,816,250 +23.7% |
| 2020 | $33,452 +2.4% | $1,468,560 +3.2% |
| 2019 | $32,669 -19.3% | $1,423,560 |
| 2018 | $40,504 +37% | $1,423,560 +30.9% |
| 2017 | $29,574 +16.1% | $1,087,590 +16.1% |
| 2016 | $25,466 +16.1% | $936,510 +7.7% |
| 2015 | $21,927 | $869,750 +8.8% |
| 2014 | $21,927 | $799,380 |
| 2013 | -- | -- |
| 2012 | -- | -- |
| 2011 | -- | -- |
| 2010 | -- | -- |
| 2009 | -- | -- |
| 2008 | -- | -- |
| 2007 | -- | -- |
| 2005 | -- | -- |
| 2004 | -- | -- |
| 2003 | -- | -- |
| 2002 | -- | -- |
| 2001 | -- | -- |
Find assessor info on the county website
Monthly payment
Est. payment
Payment breakdown
Explore the cost of this home by adjusting the details. Changes won't be saved.Climate risks
Neighborhood: Royal Northaven
Nearby schools
Schools provided by the listing agent
- Elementary: Withers
- Middle: Walker
- High: White
- District: Dallas ISD
Source: NTREIS. This data may not be complete. We recommend contacting the local school district to confirm school assignments for this home.


Similar homes
- $4,995,0004 bd6 ba4.8k sqft4630 S Lindhurst Ave, Dallas, TX 75229For Sale
 MLS ID #21272062, Amy Detwiler. NTREIS
 - $3,950,0005 bd6 ba5.9k sqft4447 Alta Vista Ln, Dallas, TX 75229For Sale
 MLS ID #21390022, Lee Trowbridge. NTREIS
 - $4,795,0006 bd9 ba7.7k sqft5844 Glendora Ave, Dallas, TX 75230For Sale
 MLS ID #21383526, Richard Graziano. NTREIS
 - $5,100,0006 bd5 ba5k sqft10254 Epping Ln, Dallas, TX 75229For Sale
 MLS ID #21304562, Irene Keeling. NTREIS
