This extraordinary custom home offers luxury craftsmanship and modern sophistication. Every detail has been meticulously curated, from the dramatic floating staircase and designer lighting to the rich solid white oak flooring that flows throughtout the home. The chefs kitchen features a 48 inch wolf range, wolf drawer microwave, separate 36 inch sub-zero refrigerator, and 36 inch sub-zero freezer, premium custom cabinetry, and exceptional entertaining spaces. The primary retreat showcases Italian porcelain finishes, Premium Marvin windows and doors, built for performance standing seam black metal roof, Trane RH454 air handling equipment, full spray-foam insulations in walls and ceilings, and two Navien tankless water heaters. Additional highlights include polyaspartic-coated garage floor, and full HD security cameras. Exceptionally large outdoor living area is equally impressive featuring a newly constructed pool with micro fusion glass bead finish, Jandy and Polaris pool equipment, lush turf, and a private putting green. A heated and air-conditioned guest house with a full bathroom provides flexibilty for visitors.
For sale
$5,100,000
10254 Epping Ln, Dallas, TX 75229
6beds
5,035sqft
Single Family Residence
Built in 2026
0.45 Acres Lot
$4,794,600 Zestimate®
$1,013/sqft
$-- HOA
What's special
Modern sophisticationPolyaspartic-coated garage floorLuxury craftsmanshipPrimary retreatExceptional entertaining spacesPrivate putting greenItalian porcelain finishes
- 104 days
- 618
- 33
Zillow last checked:
Listing updated:
Listed by:
Irene Keeling 0643016 469-363-9802,
All City 866-277-6005
Source: NTREIS,MLS#: 21304562
Facts & features
Interior
Bedrooms & bathrooms
- Bedrooms: 6
- Bathrooms: 5
- Full bathrooms: 5
Primary bedroom
- Features: Closet Cabinetry, Ceiling Fan(s), Dual Sinks, Double Vanity, Separate Shower, Walk-In Closet(s)
- Level: First
- Dimensions: 18 x 17
Bedroom
- Features: Ceiling Fan(s), Walk-In Closet(s)
- Level: First
- Dimensions: 15 x 11
Bedroom
- Level: First
- Dimensions: 15 x 14
Bedroom
- Features: Closet Cabinetry, Ceiling Fan(s), En Suite Bathroom
- Level: Second
- Dimensions: 13 x 11
Bedroom
- Level: Second
- Dimensions: 12 x 15
Bedroom
- Level: First
- Dimensions: 13 x 13
Breakfast room nook
- Level: First
- Dimensions: 8 x 12
Dining room
- Level: First
- Dimensions: 14 x 14
Game room
- Features: Built-in Features, Ceiling Fan(s)
- Level: Second
- Dimensions: 28 x 16
Kitchen
- Features: Built-in Features, Pantry, Pot Filler, Stone Counters
- Level: First
- Dimensions: 10 x 22
Living room
- Features: Ceiling Fan(s)
- Level: First
- Dimensions: 27 x 31
Utility room
- Features: Built-in Features
- Level: First
- Dimensions: 9 x 14
Appliances
- Included: Built-In Refrigerator, Dishwasher, Gas Cooktop, Disposal, Gas Oven
- Laundry: Electric Dryer Hookup, Laundry in Utility Room
Features
- Built-in Features, Decorative/Designer Lighting Fixtures, Kitchen Island, Open Floorplan, Pantry, Smart Home, Cable TV, Walk-In Closet(s), Wired for Sound
- Flooring: Carpet, Tile, Wood
- Has basement: No
- Number of fireplaces: 1
- Fireplace features: Free Standing, Gas, Great Room
Interior area
- Total interior livable area: 5,035 sqft
Video & virtual tour
Property
Parking
- Total spaces: 2
- Parking features: Additional Parking, Alley Access, Circular Driveway, Driveway, Electric Gate
- Attached garage spaces: 2
Features
- Levels: Two
- Stories: 2
- Patio & porch: Covered
- Pool features: In Ground, Pool
- Fencing: Back Yard,Wood
Lot
- Size: 0.45 Acres
Details
- Parcel number: 00000418246000000
Construction
Type & style
- Home type: SingleFamily
- Architectural style: Contemporary/Modern,Detached
- Property subtype: Single Family Residence
Materials
- Stucco
- Foundation: Slab
- Roof: Metal
Condition
- New Construction
- Year built: 2026
Utilities & green energy
- Sewer: Public Sewer
- Water: Public
- Utilities for property: Sewer Available, Water Available, Cable Available
Community & HOA
Community
- Features: Curbs
- Security: Prewired, Carbon Monoxide Detector(s), Security Gate, Security Lights
- Subdivision: Kelsey Square
HOA
- Has HOA: No
Location
- Region: Dallas
Financial & listing details
- Price per square foot: $1,013/sqft
- Tax assessed value: $1,352,190
- Annual tax amount: $30,109
- Date on market: 7/13/2026
- Cumulative days on market: 45 days
Estimated market value
$4,794,600
$4.55M - $5.03M
Not available
Price history
| Date | Event | Price |
|---|---|---|
| 7/13/2026 | Listed for sale | $5,100,000+364.1%$1,013/sqft |
Source: NTREIS #21304562 Report a problem | ||
| 7/18/2018 | Sold | -- |
Source: Agent Provided Report a problem | ||
| 6/24/2018 | Pending sale | $1,099,000$218/sqft |
Source: Briggs Freeman Sotheby's International Realty #13860559 Report a problem | ||
| 6/6/2018 | Listed for sale | $1,099,000+37.5%$218/sqft |
Source: Briggs Freeman Sotheby's International Realty #13860559 Report a problem | ||
| 6/30/2011 | Listing removed | $799,000$159/sqft |
Source: Dave Perry-Miller & Associates � An Ebby Halliday Company #11582648 Report a problem | ||
| 4/26/2011 | Listed for sale | $799,000$159/sqft |
Source: Active Website #11582648 Report a problem | ||
Public tax history
| Year | Property taxes | Tax assessment |
|---|---|---|
| 2025 | $14,010 -3.3% | $1,352,190 |
| 2024 | $14,490 +2.5% | $1,352,190 +16.8% |
| 2023 | $14,134 -19.7% | $1,157,700 +5.2% |
| 2022 | $17,598 +1.3% | $1,100,000 +7.5% |
| 2021 | $17,377 +4.2% | $1,022,850 +9.8% |
| 2020 | $16,683 -0.1% | $931,860 |
| 2019 | $16,708 -20.3% | $931,860 |
| 2018 | $20,970 +15.5% | $931,860 +16.2% |
| 2017 | $18,151 +0.6% | $801,880 |
| 2016 | $18,051 +8.4% | $801,880 +10.6% |
| 2015 | $16,646 | $725,000 |
| 2014 | $16,646 | $725,000 |
| 2013 | -- | -- |
| 2012 | -- | -- |
| 2011 | -- | -- |
| 2010 | -- | -- |
| 2009 | -- | -- |
| 2008 | -- | -- |
| 2007 | -- | -- |
| 2005 | -- | -- |
| 2004 | -- | -- |
| 2003 | -- | -- |
| 2002 | -- | -- |
| 2001 | -- | -- |
Find assessor info on the county website
Monthly payment
Est. payment
Payment breakdown
Explore the cost of this home by adjusting the details. Changes won't be saved.Climate risks
Neighborhood: 75229
Nearby schools
Schools provided by the listing agent
- Elementary: Walnuthill
- Middle: Medrano
- High: Jefferson
- District: Dallas ISD
Source: NTREIS. This data may not be complete. We recommend contacting the local school district to confirm school assignments for this home.
Similar homes
- $4,995,0005 bd6 ba5.4k sqft11219 Leachman Cir, Dallas, TX 75229For Sale
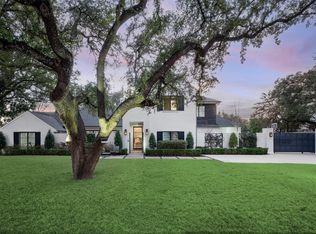 MLS ID #21185723, Eric Narosov. NTREIS
 - $3,950,0005 bd6 ba5.9k sqft4447 Alta Vista Ln, Dallas, TX 75229For Sale
 MLS ID #21390022, Lee Trowbridge. NTREIS
 - $6,550,0005 bd7 ba6.4k sqft4923 Crooked Ln, Dallas, TX 75229For Sale
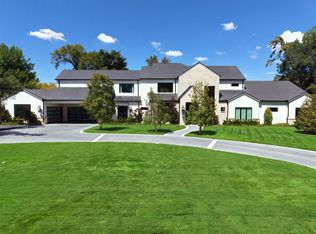 MLS ID #21399727, Chelsea Page. NTREIS
 - $3,475,2005 bd7 ba5.9k sqft4323 Middleton Rd, Dallas, TX 75229For Sale
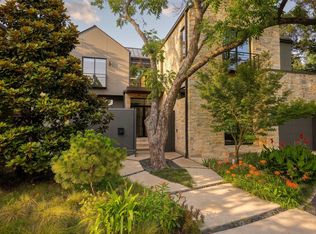 MLS ID #21389185, Tara Mcgraw. NTREIS
