Experience effortless luxury situated on a corner lot in the Fairway. Extensively remodeled in 2023, 3840 Marquette Street is a beautifully appointed three-story residence that blends timeless architecture with sophisticated modern living.
The redesigned kitchen opens to the family room and features custom Bentwood cabinetry, a Thermador appliance package, two dishwashers and two sinks. At the heart of the home, a wall of sliding glass doors vanishes, opening the expansive living room to the covered patio and resort-style pool.
Retractable screens, ceiling fans, infrared heaters and a double-sided fireplace make the covered patio a comfortable extension of the home throughout much of the year. The seamless transition between the interior and outdoor spaces creates an inviting setting for quiet evenings and larger gatherings.
Additional features include separate Sub-Zero refrigerator and freezer drawers, three ice makers, filtered water, instant hot water, a wet bar and a custom 400-bottle, temperature-controlled wine cellar. A 60-kilowatt whole-home generator, elevator and three-car garage add convenience and function.
A private room with a full en-suite bathroom offers flexibility as a study or additional bedroom. Upstairs, the primary suite includes an adjoining bonus room suited for a private office, exercise room or sitting room. The expansive third-floor retreat features a full bathroom and provides flexible space for an additional bedroom, home office, gym or recreation room.
For sale
Price cut: $100K (9/21)
$6,250,000
3840 Marquette St, Dallas, TX 75225
5beds
6,332sqft
Single Family Residence
Built in 1997
0.29 Acres Lot
$-- Zestimate®
$987/sqft
$-- HOA
What's special
Double-sided fireplaceFiltered waterInstant hot waterResort-style poolTwo dishwashersCeiling fansInfrared heaters
- 33 days
- 1,348
- 43
Zillow last checked:
Listing updated:
Listed by:
Justin Farmer 0651146 214-538-5100,
Briggs Freeman Sotheby's Int'l 214-350-0400
Source: NTREIS,MLS#: 21384745
Facts & features
Interior
Bedrooms & bathrooms
- Bedrooms: 5
- Bathrooms: 6
- Full bathrooms: 5
- 1/2 bathrooms: 1
Primary bedroom
- Features: Closet Cabinetry, Dual Sinks, En Suite Bathroom, Garden Tub/Roman Tub, Jetted Tub, Linen Closet, Separate Shower, Steam Shower, Walk-In Closet(s)
- Level: Second
- Dimensions: 19 x 14
Bedroom
- Features: Walk-In Closet(s)
- Level: First
- Dimensions: 12 x 12
Bedroom
- Features: Built-in Features, En Suite Bathroom, Walk-In Closet(s)
- Level: Second
- Dimensions: 14 x 12
Bedroom
- Features: Built-in Features, En Suite Bathroom, Walk-In Closet(s)
- Level: Second
- Dimensions: 14 x 12
Dining room
- Level: First
- Dimensions: 16 x 14
Other
- Features: Built-in Features, Stone Counters, Separate Shower, Walk-In Shower
- Level: First
- Dimensions: 0 x 0
Game room
- Features: Built-in Features
- Level: Second
- Dimensions: 21 x 20
Kitchen
- Features: Breakfast Bar, Built-in Features, Butler's Pantry, Dual Sinks, Eat-in Kitchen, Kitchen Island, Pantry, Stone Counters, Sink, Walk-In Pantry
- Level: First
- Dimensions: 19 x 16
Living room
- Level: First
- Dimensions: 16 x 13
Living room
- Features: Fireplace
- Level: First
- Dimensions: 22 x 16
Utility room
- Features: Built-in Features, Other, Utility Room, Utility Sink
- Level: Second
- Dimensions: 10 x 8
Heating
- Central, Zoned
Cooling
- Central Air, Electric, Zoned
Appliances
- Included: Some Gas Appliances, Built-In Gas Range, Built-In Refrigerator, Dryer, Dishwasher, Electric Oven, Disposal, Gas Range, Gas Water Heater, Ice Maker, Microwave, Plumbed For Gas, Refrigerator, Some Commercial Grade, Vented Exhaust Fan, Warming Drawer, Water Purifier
- Laundry: Washer Hookup, Electric Dryer Hookup, Laundry in Utility Room
Features
- Wet Bar, Built-in Features, Decorative/Designer Lighting Fixtures, Double Vanity, Eat-in Kitchen, Elevator, High Speed Internet, Kitchen Island, Multiple Staircases, Cable TV, Natural Woodwork, Walk-In Closet(s), Wired for Sound
- Flooring: Carpet, Hardwood, Tile, Travertine
- Windows: Skylight(s)
- Has basement: No
- Number of fireplaces: 3
- Fireplace features: Den, Double Sided, Gas, Gas Log, Gas Starter, Living Room, Masonry, Outside, Wood Burning
Interior area
- Total interior livable area: 6,332 sqft
Property
Parking
- Total spaces: 3
- Parking features: Alley Access, Door-Multi, Door-Single, Driveway, Epoxy Flooring, Electric Gate, Garage, Garage Door Opener, Oversized, Garage Faces Rear, On Street
- Attached garage spaces: 3
Accessibility
- Accessibility features: Accessible Elevator Installed
Features
- Levels: Three Or More
- Patio & porch: Front Porch, Patio, Screened, Covered
- Exterior features: Gas Grill, Lighting, Outdoor Grill, Outdoor Shower, Rain Gutters
- Pool features: Gunite, Heated, In Ground, Pool, Pool Sweep, Pool/Spa Combo, Waterfall
- Fencing: Fenced,Wood,Wrought Iron
Lot
- Size: 0.29 Acres
- Dimensions: 85 x 151
- Features: Corner Lot, Landscaped, Sprinkler System
Details
- Parcel number: 60218500510010000
- Other equipment: Generator
Construction
Type & style
- Home type: SingleFamily
- Architectural style: Traditional,Detached
- Property subtype: Single Family Residence
Materials
- Frame
- Foundation: Pillar/Post/Pier
- Roof: Composition,Metal
Condition
- Resale
- Year built: 1997
Utilities & green energy
- Sewer: Public Sewer
- Water: Public
- Utilities for property: Natural Gas Available, Sewer Available, Separate Meters, Water Available, Cable Available
Community & HOA
Community
- Features: Curbs, Sidewalks
- Security: Security System Owned, Security System, Carbon Monoxide Detector(s), Smoke Detector(s)
- Subdivision: University Heights
HOA
- Has HOA: No
Location
- Region: Dallas
Financial & listing details
- Price per square foot: $987/sqft
- Tax assessed value: $4,657,050
- Annual tax amount: $37,486
- Date on market: 9/12/2026
- Cumulative days on market: 34 days
- Listing terms: Cash,Conventional
- Exclusions: See Exclusions in Exhibit A in Transaction Desk.
- Road surface type: Asphalt
Estimated market value
Not available
Estimated sales range
Not available
Not available
Price history
| Date | Event | Price |
|---|---|---|
| 9/21/2026 | Price change | $6,250,000-1.6%$987/sqft |
Source: NTREIS #21384745 Report a problem | ||
| 9/12/2026 | Listed for sale | $6,350,000+140.5%$1,003/sqft |
Source: NTREIS #21384745 Report a problem | ||
| 8/5/2018 | Listing removed | $9,700$2/sqft |
Source: Allie Beth Allman & Assoc. #13894019 Report a problem | ||
| 8/4/2018 | Sold | -- |
Source: Agent Provided Report a problem | ||
| 7/30/2018 | Pending sale | $2,640,000$417/sqft |
Source: Allie Beth Allman & Assoc. #13811652 Report a problem | ||
| 7/18/2018 | Listed for rent | $9,700$2/sqft |
Source: Allie Beth Allman & Assoc. #13894019 Report a problem | ||
| 6/6/2018 | Price change | $2,640,000-8%$417/sqft |
Source: Allie Beth Allman & Assoc. #13811652 Report a problem | ||
| 4/8/2018 | Listed for sale | $2,871,000+30.8%$453/sqft |
Source: Allie Beth Allman & Assoc. #13811652 Report a problem | ||
| 10/24/2013 | Listing removed | $2,195,000$347/sqft |
Source: Allie Beth Allman & Assoc. #11941005 Report a problem | ||
| 4/26/2013 | Listed for sale | $2,195,000$347/sqft |
Source: Allie Beth Allman & Assoc. #11941005 Report a problem | ||
Public tax history
| Year | Property taxes | Tax assessment |
|---|---|---|
| 2025 | $37,486 -1.4% | $4,657,050 +6% |
| 2024 | $38,001 +12.4% | $4,395,290 +6.8% |
| 2023 | $33,819 -14.7% | $4,113,570 +49.2% |
| 2022 | $39,643 -0.2% | $2,756,420 +6.3% |
| 2021 | $39,711 -0.3% | $2,591,870 +2% |
| 2020 | $39,832 -4.7% | $2,540,000 |
| 2019 | $41,784 +22.8% | $2,540,000 +26.5% |
| 2018 | $34,026 +8.8% | $2,008,000 +7.3% |
| 2017 | $31,264 +2.5% | $1,871,130 |
| 2016 | $30,491 +16.8% | $1,871,130 +6.9% |
| 2015 | $26,095 | $1,750,260 +9.4% |
| 2014 | $26,095 | $1,600,000 |
| 2013 | -- | -- |
| 2012 | -- | -- |
| 2011 | -- | -- |
| 2010 | -- | -- |
| 2009 | -- | -- |
| 2008 | -- | -- |
| 2007 | -- | -- |
| 2005 | -- | -- |
| 2004 | -- | -- |
| 2003 | -- | -- |
| 2002 | -- | -- |
| 2001 | -- | -- |
Find assessor info on the county website
Monthly payment
Est. payment
Payment breakdown
Explore the cost of this home by adjusting the details. Changes won't be saved.Climate risks
Neighborhood: University Heights
Nearby schools
Schools provided by the listing agent
- Elementary: Hyer
- Middle: Highland Park,Mcculloch
- High: Highland Park
- District: Highland Park ISD
Source: NTREIS. This data may not be complete. We recommend contacting the local school district to confirm school assignments for this home.
Similar homes
- $6,495,0005 bd7 ba6.8k sqft3421 Southwestern Blvd, Dallas, TX 75225For Sale
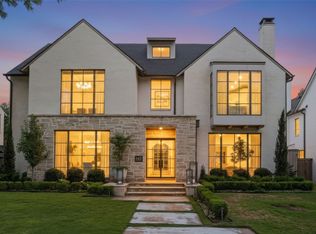 MLS ID #21394754, Lezley Nugent. NTREIS
 - $7,699,0006 bd9 ba8.6k sqft3516 Wentwood Dr, Dallas, TX 75225For Sale
 MLS ID #21384218, Holly Krug. NTREIS
 - $5,950,0005 bd7 ba6.1k sqft4438 Arcady Ave, Highland Park, TX 75205For Sale
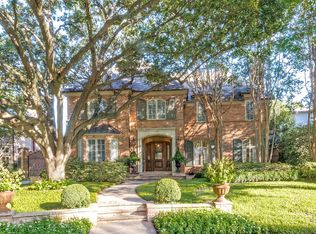 MLS ID #21413259, Erin Mathews. NTREIS
 - $5,085,0004 bd5 ba6k sqft3420 Hanover Ave, Dallas, TX 75225For Sale
 MLS ID #21377074, Deanne Brock. NTREIS
