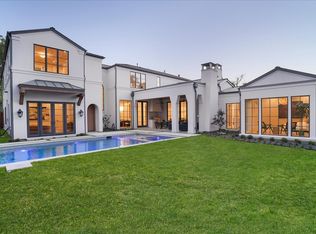
Located in Dallas’ prestigious Preston Hollow neighborhood, this exceptional new construction by NB Custom Homes offers approximately 8,200 SF of thoughtfully designed living space on a beautifully landscaped half acre lot. With 5 bedrooms, 5 full baths + 3 powder baths, the home delivers a rare balance of grand-scale entertaining areas and intimate, everyday living spaces. An elegant floor plan was intentionally designed to center around stunning pool views, creating a seamless connection between indoors + out. Outdoor living is elevated with an expansive covered veranda featuring an outdoor kitchen, motorized shades + a separate cabana overlooking manicured grounds and artificial turf. The primary suite serves as a private retreat, highlighted by a stone fireplace, spa-inspired bath + incredibly generous his-and-hers closets. A 2nd guest suite on the NW wing offers tremendous privacy with its own en-suite bath. Designed for both entertaining + functionality, the chef’s kitchen is outfitted with Sub-Zero Wolf appliances, an oversized pantry + a separate catering kitchen. An elegant dining room is complemented by an impressive wet bar and climate-controlled wine storage, while the vaulted family room with gas fireplace is bathed in natural light. A 1st floor media room located just off the veranda enhances the home’s effortless hosting flow. Additional main-level spaces include a refined study with custom built-ins + a dedicated home management office off the kitchen. Upstairs, 3 spacious BR suites, each with walk-in closets + private baths, are joined by a large gym + secondary living area, creating a versatile upper level. Additional highlights include elevator-ready closets, laundry rooms on both floors + a 3-car garage with abundant storage which all underscore the home’s thoughtful planning. Set in one of Dallas’ most coveted neighborhoods, this home offers sophisticated new construction, exceptional livability, and a highly sought-after location.
For sale
$6,999,000
6207 Joyce Way, Dallas, TX 75225
5beds
8,145sqft
Single Family Residence
Built in 2025
0.5 Acres Lot
$-- Zestimate®
$859/sqft
$-- HOA
What's special
Stone fireplaceElevator-ready closetsOutdoor kitchenLarge gymElegant dining roomMotorized shadesGrand-scale entertaining areas
- 22 days
- 2,525
- 302
Zillow last checked:
Listing updated:
Listed by:
Julie Provenzano 0565489 214-315-4315,
Compass RE Texas, LLC. 214-814-8100,
Jennifer Bauer 0796117 925-519-3300,
Compass RE Texas, LLC.
Source: NTREIS,MLS#: 21386771
Facts & features
Interior
Bedrooms & bathrooms
- Bedrooms: 5
- Bathrooms: 9
- Full bathrooms: 6
- 1/2 bathrooms: 3
Primary bedroom
- Level: First
- Dimensions: 19 x 20
Bedroom
- Level: First
- Dimensions: 15 x 17
Bedroom
- Level: Second
- Dimensions: 15 x 16
Bedroom
- Level: Second
- Dimensions: 15 x 16
Bedroom
- Level: Second
- Dimensions: 15 x 16
Breakfast room nook
- Level: First
- Dimensions: 11 x 18
Dining room
- Level: First
- Dimensions: 14 x 16
Exercise room
- Level: Second
- Dimensions: 14 x 15
Kitchen
- Level: First
- Dimensions: 13 x 22
Living room
- Level: First
- Dimensions: 20 x 22
Living room
- Level: First
- Dimensions: 17 x 18
Living room
- Level: Second
- Dimensions: 20 x 25
Office
- Level: First
- Dimensions: 18 x 15
Utility room
- Level: First
- Dimensions: 13 x 12
Heating
- Central, Natural Gas, Zoned
Cooling
- Central Air, Electric, Zoned
Appliances
- Included: Some Gas Appliances, Built-In Refrigerator, Convection Oven, Double Oven, Dishwasher, Gas Cooktop, Disposal, Gas Oven, Ice Maker, Microwave, Plumbed For Gas, Range, Refrigerator, Some Commercial Grade, Tankless Water Heater, Vented Exhaust Fan, Wine Cooler
Features
- Wet Bar, Built-in Features, Chandelier, Decorative/Designer Lighting Fixtures, Double Vanity, Eat-in Kitchen, High Speed Internet, In-Law Floorplan, Kitchen Island, Open Floorplan, Pantry, Smart Home, Cable TV, Walk-In Closet(s), Wired for Sound
- Flooring: Ceramic Tile, Hardwood, Marble, Wood
- Has basement: No
- Number of fireplaces: 2
- Fireplace features: Family Room, Gas, Gas Starter, Primary Bedroom
Interior area
- Total interior livable area: 8,145 sqft
Video & virtual tour
Property
Parking
- Total spaces: 3
- Parking features: Door-Multi, Direct Access, Driveway, Garage, Garage Door Opener, Inside Entrance, Kitchen Level, Lighted, Oversized, Garage Faces Side
- Attached garage spaces: 3
Features
- Levels: Two
- Stories: 2
- Patio & porch: Covered
- Exterior features: Built-in Barbecue, Barbecue, Lighting, Outdoor Grill, Outdoor Kitchen, Outdoor Living Area, Private Yard, Rain Gutters
- Pool features: Cabana, Gunite, Heated, In Ground, Pool
- Has spa: Yes
- Spa features: Hot Tub
- Fencing: Wood
Lot
- Size: 0.5 Acres
- Dimensions: 156 x 140
- Features: Back Yard, Corner Lot, Lawn, Landscaped, Level, Sprinkler System, Few Trees
Details
- Additional structures: Cabana
- Parcel number: 00000408067000000
Construction
Type & style
- Home type: SingleFamily
- Architectural style: Detached
- Property subtype: Single Family Residence
Materials
- Stucco
- Foundation: Slab
- Roof: Spanish Tile
Condition
- New Construction
- Year built: 2025
Utilities & green energy
- Sewer: Public Sewer
- Water: Public
- Utilities for property: Sewer Available, Water Available, Cable Available
Community & HOA
Community
- Features: Curbs
- Security: Prewired, Security System Owned, Security System, Fire Alarm, Fire Sprinkler System, Smoke Detector(s)
- Subdivision: Biglot
HOA
- Has HOA: No
Location
- Region: Dallas
Financial & listing details
- Price per square foot: $859/sqft
- Tax assessed value: $2,688,370
- Annual tax amount: $59,862
- Date on market: 9/17/2026
- Cumulative days on market: 22 days
- Listing terms: Cash,Conventional
Estimated market value
Not available
Estimated sales range
Not available
Not available
Price history
| Date | Event | Price |
|---|---|---|
| 9/17/2026 | Listed for sale | $6,999,000+311.7%$859/sqft |
Source: NTREIS #21386771 Report a problem | ||
| 2/14/2025 | Listing removed | -- |
Source: Owner Report a problem | ||
| 1/28/2025 | Listed for sale | $1,700,000$209/sqft |
Source: Owner Report a problem | ||
Public tax history
| Year | Property taxes | Tax assessment |
|---|---|---|
| 2025 | $12,262 -0.3% | $2,688,370 +64.9% |
| 2024 | $12,295 +3.2% | $1,630,680 +10.2% |
| 2023 | $11,917 -23.4% | $1,479,200 +19.6% |
| 2022 | $15,559 +2.9% | $1,236,780 +22.5% |
| 2021 | $15,122 -1.1% | $1,009,810 |
| 2020 | $15,283 -4.2% | $1,009,810 -8.3% |
| 2019 | $15,948 +5.1% | $1,100,990 +2.5% |
| 2018 | $15,180 +5.7% | $1,074,490 +15.5% |
| 2017 | $14,356 +4% | $930,560 |
| 2016 | $13,810 +8.7% | $930,560 +2.4% |
| 2015 | $12,708 | $908,720 +20.3% |
| 2014 | $12,708 | $755,410 |
| 2013 | -- | -- |
| 2012 | -- | -- |
| 2011 | -- | -- |
| 2010 | -- | -- |
| 2009 | -- | -- |
| 2008 | -- | -- |
| 2007 | -- | -- |
| 2005 | -- | -- |
| 2004 | -- | -- |
| 2003 | -- | -- |
| 2002 | -- | -- |
| 2001 | -- | -- |
Find assessor info on the county website
Monthly payment
Est. payment
Payment breakdown
Explore the cost of this home by adjusting the details. Changes won't be saved.Climate risks
Neighborhood: 75225
Nearby schools
Schools provided by the listing agent
- Elementary: Prestonhol
- Middle: Benjamin Franklin
- High: Hillcrest
- District: Dallas ISD
Source: NTREIS. This data may not be complete. We recommend contacting the local school district to confirm school assignments for this home.
Similar homes
- $5,732,0005 bd7 ba7k sqft6031 Lupton Dr, Dallas, TX 75225For Sale
 MLS ID #21379887, Sergio Manriquez. NTREIS
 - $5,999,0005 bd7 ba8k sqft6810 Mimosa Ln, Dallas, TX 75230For Sale
 MLS ID #21369320, Amie Buentello. NTREIS
 - $7,699,0006 bd9 ba8.6k sqft3516 Wentwood Dr, Dallas, TX 75225For Sale
 MLS ID #21384218, Holly Krug. NTREIS
 - $4,295,0005 bd7 ba6.4k sqft6034 Park Ln, Dallas, TX 75225Active
 MLS ID #12762007, Jonathan Rosen, Compass RE Texas, LLC. MRED as distributed by MLS GRID
