Nestled on prestigious Park Lane in the heart of Preston Hollow, this modern masterpiece by S&R Development offers ~6,400 sf of air-conditioned interior space + an additional 500sf of covered outdoor kitchen & entertainment area. Blending contemporary design w refined luxury, the home features 5 bedrooms, 5 full baths & 2 half baths. A dramatic entry welcomes you w soaring beamed vaulted ceilings & floor-to-ceiling windows that fill the home w natural light. The first floor hosts a luxurious primary suite, while the second level includes 4 bedrooms, each w an en-suite bath & walk-in closet. Designed for both comfort & entertaining, the home includes a spacious game room, exercise room, media room & oversized three-car garage. The chef’s kitchen, equipped w top-of-the-line Sub-Zero and Wolf appliances, flows seamlessly into the main living areas. 3 indoor fireplaces add warmth and ambiance throughout.
The covered outdoor patio features a full kitchen and fireplace, creating an ideal space for year-round entertaining. Beyond, a large backyard with a sparkling pool offers a private retreat.
With a timeless limestone exterior and exceptional craftsmanship throughout, this Park Lane estate delivers elevated living in one of Dallas’ most sought-after neighborhoods.
Designed for both comfort and entertaining, the home includes a spacious game room, exercise room, media room, and an oversized three-car garage. The chef’s kitchen, equipped with top-of-the-line Sub-Zero and Wolf appliances, flows seamlessly into the main living areas. Three indoor fireplaces add warmth and ambiance throughout.
The covered outdoor patio features a full kitchen and fireplace, creating an ideal space for year-round entertaining. Beyond, a large backyard with a sparkling pool offers a private retreat.
With a timeless limestone exterior and exceptional craftsmanship throughout, this Park Lane estate delivers elevated living in one of Dallas’ most sought-after neighborhoods.
For sale
$5,250,000
6416 Park Ln, Dallas, TX 75225
5beds
6,400sqft
Single Family Residence
Built in 2026
0.26 Acres Lot
$-- Zestimate®
$820/sqft
$-- HOA
What's special
Exercise roomOversized three-car garageMedia roomSpacious game roomTimeless limestone exterior
- 31 days
- 1,217
- 72
Zillow last checked:
Listing updated:
Listed by:
Jared English 0561973 888-881-4118,
Congress Realty, Inc. 888-881-4118
Source: NTREIS,MLS#: 21391159
Facts & features
Interior
Bedrooms & bathrooms
- Bedrooms: 5
- Bathrooms: 7
- Full bathrooms: 5
- 1/2 bathrooms: 2
Primary bedroom
- Features: Sitting Area in Primary
- Level: First
- Dimensions: 24 x 18
Bedroom
- Features: Walk-In Closet(s)
- Level: Second
- Dimensions: 16 x 15
Bedroom
- Features: Walk-In Closet(s)
- Level: First
- Dimensions: 16 x 13
Bedroom
- Features: Walk-In Closet(s)
- Level: Second
- Dimensions: 15 x 13
Bedroom
- Features: Walk-In Closet(s)
- Level: Second
- Dimensions: 14 x 13
Living room
- Features: Built-in Features, Fireplace
- Level: First
- Dimensions: 26 x 20
Living room
- Features: Built-in Features
- Level: Second
- Dimensions: 21 x 15
Appliances
- Included: Built-In Refrigerator, Double Oven, Dishwasher, Wine Cooler
- Laundry: Laundry in Utility Room
Features
- Chandelier, Cathedral Ceiling(s)
- Flooring: Wood
- Has basement: No
- Number of fireplaces: 4
- Fireplace features: Masonry
Interior area
- Total interior livable area: 6,400 sqft
Video & virtual tour
Property
Parking
- Total spaces: 3
- Parking features: Driveway
- Attached garage spaces: 3
Accessibility
- Accessibility features: Accessible Bedroom, Accessible Doors
Features
- Levels: Two
- Stories: 2
- Patio & porch: Covered
- Pool features: Above Ground, Outdoor Pool, Pool
- Has spa: Yes
- Spa features: Hot Tub
Lot
- Size: 0.26 Acres
- Dimensions: 76 x 142
Details
- Parcel number: 00000407074000000
Construction
Type & style
- Home type: SingleFamily
- Architectural style: Contemporary/Modern,Detached
- Property subtype: Single Family Residence
Materials
- Stone Veneer, Stucco
- Foundation: Slab
- Roof: Metal
Condition
- New Construction
- Year built: 2026
Utilities & green energy
- Sewer: Public Sewer
- Water: Public
- Utilities for property: Sewer Available, Water Available
Community & HOA
Community
- Subdivision: Parnell Rev
HOA
- Has HOA: No
Location
- Region: Dallas
Financial & listing details
- Price per square foot: $820/sqft
- Tax assessed value: $2,058,500
- Annual tax amount: $45,837
- Date on market: 9/19/2026
- Listing terms: Cash,Conventional
Estimated market value
Not available
Estimated sales range
Not available
Not available
Price history
| Date | Event | Price |
|---|---|---|
| 9/19/2026 | Listed for sale | $5,250,000-0.8%$820/sqft |
Source: NTREIS #21391159 Report a problem | ||
| 8/17/2026 | Listing removed | $5,295,000$827/sqft |
Source: NTREIS #21199670 Report a problem | ||
| 3/5/2026 | Listed for sale | $5,295,000+631.4%$827/sqft |
Source: NTREIS #21199670 Report a problem | ||
| 3/24/2020 | Listing removed | $4,700$1/sqft |
Source: Compass RE Texas, LLC. #14244631 Report a problem | ||
| 12/20/2019 | Listed for rent | $4,700$1/sqft |
Source: Compass RE Texas, LLC. #14244631 Report a problem | ||
| 7/11/2018 | Listing removed | $4,700$1/sqft |
Source: Ebby Halliday, REALTORS #13818200 Report a problem | ||
| 4/14/2018 | Listed for rent | $4,700+4.4%$1/sqft |
Source: Ebby Halliday, REALTORS #13818200 Report a problem | ||
| 4/6/2016 | Listing removed | $724,000$113/sqft |
Source: Owner Report a problem | ||
| 4/5/2016 | Listed for sale | $724,000+34.3%$113/sqft |
Source: Owner Report a problem | ||
| 4/4/2016 | Listing removed | $4,500$1/sqft |
Source: Owner Report a problem | ||
| 3/15/2016 | Listed for rent | $4,500$1/sqft |
Source: Owner Report a problem | ||
| 2/10/2014 | Listing removed | $539,000$84/sqft |
Source: LRO Residential Development #12080463 Report a problem | ||
| 1/25/2014 | Listed for sale | $539,000+11.2%$84/sqft |
Source: LRO Residential Development #12080463 Report a problem | ||
| 5/16/2013 | Listing removed | $484,900$76/sqft |
Source: RE/MAX ON MAIN #11939078 Report a problem | ||
| 5/11/2013 | Price change | $484,900-3%$76/sqft |
Source: RE/MAX ON MAIN #11939078 Report a problem | ||
| 4/22/2013 | Listed for sale | $499,900$78/sqft |
Source: RE/MAX ON MAIN #11939078 Report a problem | ||
Public tax history
| Year | Property taxes | Tax assessment |
|---|---|---|
| 2025 | $42,839 +199.5% | $2,058,500 +221.7% |
| 2024 | $14,302 -19.1% | $639,900 -17% |
| 2023 | $17,682 +4.3% | $770,520 +14.1% |
| 2022 | $16,954 -0.2% | $675,360 +4.9% |
| 2021 | $16,992 -2.8% | $644,110 |
| 2020 | $17,474 +8.3% | $644,110 +9.2% |
| 2019 | $16,131 -3.9% | $590,110 |
| 2018 | $16,790 +8.6% | $590,110 +3.8% |
| 2017 | $15,457 +21% | $568,430 |
| 2016 | $12,774 -9% | $568,430 +7.9% |
| 2015 | $14,044 | $526,780 +2.9% |
| 2014 | $14,044 | $512,000 |
| 2013 | -- | -- |
| 2012 | -- | -- |
| 2011 | -- | -- |
| 2010 | -- | -- |
| 2009 | -- | -- |
| 2008 | -- | -- |
| 2007 | -- | -- |
| 2005 | -- | -- |
| 2004 | -- | -- |
| 2003 | -- | -- |
| 2002 | -- | -- |
| 2001 | -- | -- |
Find assessor info on the county website
Monthly payment
Est. payment
Payment breakdown
Explore the cost of this home by adjusting the details. Changes won't be saved.Climate risks
Neighborhood: 75225
Nearby schools
Schools provided by the listing agent
- Elementary: Prestonhol
- Middle: Benjamin Franklin
- High: Hillcrest
- District: Dallas ISD
Source: NTREIS. This data may not be complete. We recommend contacting the local school district to confirm school assignments for this home.

Similar homes
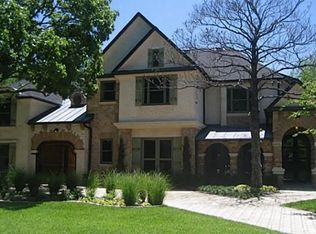
- $2,895,0005 bd6 ba5.8k sqft6615 Northwood Rd, Dallas, TX 75225For Sale
 MLS ID #21391820, Adrienne Brown. NTREIS
 - $5,732,0005 bd7 ba7k sqft6031 Lupton Dr, Dallas, TX 75225For Sale
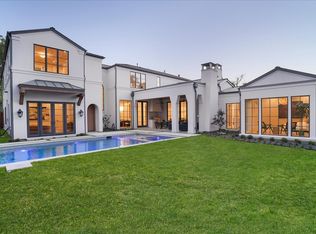 MLS ID #21379887, Sergio Manriquez. NTREIS
 - $4,150,0005 bd7 ba5.6k sqft6526 Woodland Dr, Dallas, TX 75225For Sale
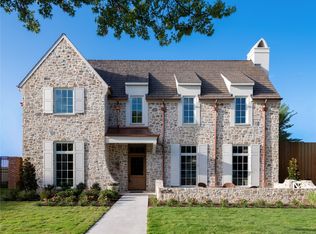 MLS ID #21380975, James Sheehan. NTREIS
 - $6,495,0005 bd7 ba6.8k sqft3421 Southwestern Blvd, Dallas, TX 75225For Sale
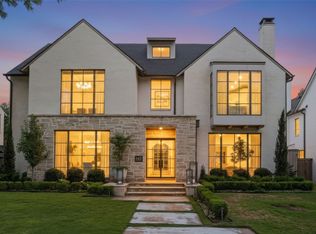 MLS ID #21394754, Lezley Nugent. NTREIS
