Fully reimagined with uncompromising execution, this Modern Mediterranean residence in Preston Hollow blends architecture, technology, craftsmanship, wellness, and a thoughtful connection to nature. Approx. 5,700 SF with 4 bedrooms, 7 full baths, private balconies, and resort-style outdoor living with pool, spa, chef’s cabana, natural grass, and private walled courtyard. A flexible additional suite with exceptional backyard views offers ideal use as an au pair suite, guest suite, private retreat, or potential fifth bedroom.
Designed for modern livability, the home offers private outdoor moments off every bedroom, enhanced indoor air quality with MERV 13 filtration, and seamless indoor-outdoor transitions. Interior features include Level 5 walls, rift-sawn white oak floors, custom walnut cabinetry, natural stone surfaces, floating staircase, Ortal fireplaces, BlueStar dual-fuel range, Signature Kitchen Suite refrigeration, Miele butler’s pantry, fully equipped prep kitchen, Savant automation, Lutron lighting, Sonance invisible audio, and whole-home connectivity. The chef’s cabana creates true al fresco living for cooking, dining, and entertaining beside the pool and spa. Beautifully staged by George Bass Stage & Design, curated furnishings are available for purchase with pricing upon request. BUILDER WARRANTIES IN TRANSACTION DESK.
For sale
Price cut: $571K (8/11)
$5,124,000
6103 Aberdeen Ave, Dallas, TX 75230
4beds
5,700sqft
Single Family Residence
Built in 2026
0.36 Acres Lot
$4,881,500 Zestimate®
$899/sqft
$-- HOA
What's special
Private walled courtyardPrivate balconiesSeamless indoor-outdoor transitionsRift-sawn white oak floorsFloating staircaseOrtal fireplacesSignature kitchen suite refrigeration
- 135 days
- 1,617
- 171
Zillow last checked:
Listing updated:
Listed by:
Heidi Frederick 0638915,
Christie's Lone Star 214-821-3336,
Amber Carter 0544364 214-729-2583,
Christie's Lone Star
Source: NTREIS,MLS#: 21283718
Facts & features
Interior
Bedrooms & bathrooms
- Bedrooms: 4
- Bathrooms: 7
- Full bathrooms: 7
Primary bedroom
- Features: Built-in Features, Closet Cabinetry, Ceiling Fan(s), Dual Sinks, Double Vanity, En Suite Bathroom, Fireplace, Linen Closet, Sitting Area in Primary, Separate Shower
- Level: Second
- Dimensions: 22 x 18
Bedroom
- Features: Ceiling Fan(s), En Suite Bathroom, Walk-In Closet(s)
- Level: Second
- Dimensions: 15 x 19
Bedroom
- Features: Ceiling Fan(s), En Suite Bathroom, Walk-In Closet(s)
- Level: Second
- Dimensions: 15 x 14
Bedroom
- Features: Ceiling Fan(s), En Suite Bathroom, Walk-In Closet(s)
- Level: Second
- Dimensions: 15 x 19
Bedroom
- Features: Ceiling Fan(s), En Suite Bathroom, Walk-In Closet(s)
- Level: First
- Dimensions: 14 x 14
Breakfast room nook
- Level: First
- Dimensions: 15 x 8
Dining room
- Features: Butler's Pantry
- Level: First
- Dimensions: 21 x 19
Exercise room
- Features: Ceiling Fan(s)
- Level: First
- Dimensions: 21 x 12
Family room
- Features: Built-in Features, Ceiling Fan(s), Fireplace
- Level: First
- Dimensions: 19 x 19
Game room
- Features: Built-in Features, Ceiling Fan(s), Other
- Level: Second
- Dimensions: 18 x 21
Kitchen
- Features: Breakfast Bar, Built-in Features, Butler's Pantry, Dual Sinks, Eat-in Kitchen, Pantry, Pot Filler, Sink, Walk-In Pantry
- Level: First
- Dimensions: 18 x 17
Laundry
- Features: Built-in Features, Dumbwaiter, Stone Counters
- Level: Second
- Dimensions: 10 x 6
Laundry
- Features: Built-in Features, Linen Closet, Utility Sink
- Level: First
- Dimensions: 16 x 10
Living room
- Features: Ceiling Fan(s)
- Level: First
- Dimensions: 18 x 18
Appliances
- Included: Built-In Gas Range, Built-in Coffee Maker, Built-In Refrigerator, Dryer, Dishwasher, Disposal, Gas Oven, Gas Range, Gas Water Heater, Ice Maker, Range, Some Commercial Grade, Vented Exhaust Fan, Wine Cooler
Features
- Wet Bar, Built-in Features, Eat-in Kitchen, High Speed Internet, In-Law Floorplan, Open Floorplan, Smart Home, Wired for Data, Walk-In Closet(s), Wired for Sound, Air Filtration
- Has basement: No
- Number of fireplaces: 3
- Fireplace features: Gas
Interior area
- Total interior livable area: 5,700 sqft
Video & virtual tour
Property
Parking
- Total spaces: 4
- Parking features: Door-Multi, Epoxy Flooring, Garage Faces Front, Garage, Garage Door Opener
- Attached garage spaces: 2
- Carport spaces: 2
Features
- Levels: Two
- Stories: 2
- Pool features: Pool
Lot
- Size: 0.36 Acres
- Features: Native Plants
Details
- Parcel number: 005492001309A0000
- Other equipment: Air Purifier
Construction
Type & style
- Home type: SingleFamily
- Architectural style: Contemporary/Modern,Mediterranean,Detached
- Property subtype: Single Family Residence
Materials
- Stucco
Condition
- Year built: 2026
Utilities & green energy
Green energy
- Energy efficient items: Appliances, Construction, Doors, HVAC, Insulation, Lighting, Roof, Rain/Freeze Sensors, Thermostat, Water Heater, Windows
- Indoor air quality: Moisture Control, Filtration, Ventilation
- Water conservation: Water-Smart Landscaping
Community & HOA
Community
- Security: Prewired, Security System, Carbon Monoxide Detector(s), Fire Alarm, Fire Sprinkler System
- Subdivision: D H Choe Add
HOA
- Has HOA: No
Location
- Region: Dallas
Financial & listing details
- Price per square foot: $899/sqft
- Tax assessed value: $2,502,990
- Annual tax amount: $55,734
- Date on market: 6/2/2026
- Cumulative days on market: 136 days
- Exclusions: See agent.
Estimated market value
$4,881,500
$4.64M - $5.13M
Not available
Price history
| Date | Event | Price |
|---|---|---|
| 8/11/2026 | Price change | $5,124,000-10%$899/sqft |
Source: NTREIS #21283718 Report a problem | ||
| 6/2/2026 | Listed for sale | $5,695,000+240%$999/sqft |
Source: NTREIS #21283718 Report a problem | ||
| 2/28/2023 | Sold | -- |
Source: NTREIS #20208825 Report a problem | ||
| 2/10/2023 | Pending sale | $1,675,000$294/sqft |
Source: NTREIS #20208825 Report a problem | ||
| 2/6/2023 | Contingent | $1,675,000$294/sqft |
Source: NTREIS #20208825 Report a problem | ||
| 1/12/2023 | Price change | $1,675,000-4.3%$294/sqft |
Source: NTREIS #20208825 Report a problem | ||
| 11/21/2022 | Listed for sale | $1,750,000$307/sqft |
Source: NTREIS #20208825 Report a problem | ||
Public tax history
| Year | Property taxes | Tax assessment |
|---|---|---|
| 2025 | $43,981 +23.5% | $2,502,990 +57% |
| 2024 | $35,626 +119.1% | $1,593,980 +3.5% |
| 2023 | $16,261 -20.3% | $1,539,980 +2.7% |
| 2022 | $20,399 +2.6% | $1,500,090 +28.4% |
| 2021 | $19,889 -1.9% | $1,168,400 -1.9% |
| 2020 | $20,278 -0.2% | $1,190,630 |
| 2019 | $20,311 -0.8% | $1,190,630 |
| 2018 | $20,484 -0.2% | $1,190,630 |
| 2017 | $20,518 +1% | $1,190,630 +3.9% |
| 2016 | $20,320 -0.3% | $1,146,120 +5.1% |
| 2015 | $20,384 | $1,090,480 -2.5% |
| 2014 | $20,384 | $1,118,870 |
| 2013 | -- | -- |
| 2012 | -- | -- |
| 2011 | -- | -- |
| 2010 | -- | -- |
| 2009 | -- | -- |
| 2008 | -- | -- |
| 2007 | -- | -- |
| 2005 | -- | -- |
| 2004 | -- | -- |
| 2003 | -- | -- |
| 2002 | -- | -- |
| 2001 | -- | -- |
Find assessor info on the county website
Monthly payment
Est. payment
Payment breakdown
Explore the cost of this home by adjusting the details. Changes won't be saved.Climate risks
Neighborhood: 75230
Nearby schools
Schools provided by the listing agent
- Elementary: Prestonhol
- Middle: Benjamin Franklin
- High: Hillcrest
- District: Dallas ISD
Source: NTREIS. This data may not be complete. We recommend contacting the local school district to confirm school assignments for this home.
Similar homes

- $4,350,0005 bd7 ba6.8k sqft6215 Norway Rd, Dallas, TX 75230For Sale
 MLS ID #21396031, Ryan Streiff. NTREIS
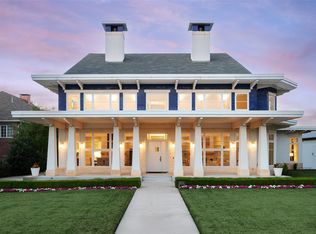
 - $6,220,0003 bd5 ba6.1k sqft6039 Waggoner Dr, Dallas, TX 75230For Sale
 MLS ID #21374075, Amy Detwiler. NTREIS
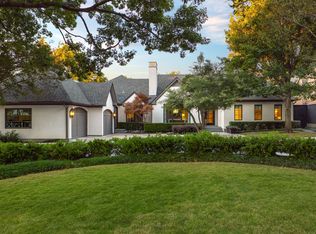
 - $5,999,0005 bd7 ba8k sqft6810 Mimosa Ln, Dallas, TX 75230For Sale
 MLS ID #21369320, Amie Buentello. NTREIS
 - $3,500,0004 bd6 ba5.3k sqft6714 Glendora Ave, Dallas, TX 75230For Sale
 MLS ID #21338427, Marjan Wolford. NTREIS
