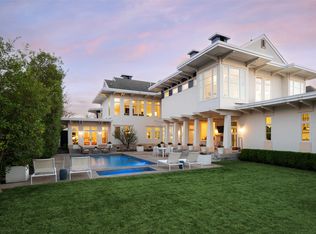
Exceptional new construction by Fifer Custom Homes in the heart of Preston Hollow. Showcasing thoughtful design philosophy + elevated finish selections, this residence pairs timeless architecture with a floor plan tailored for modern living. Spanning 5 bedrooms, 5 full baths + 2 half baths, the home is defined by its seamless flow, generous proportions + abundance of natural light. The chef's kitchen anchors the main level and features custom cabinetry, SubZero Wolf appliances + double islands that overlooks the living and dining rooms, creating an ideal setting for both everyday living and effortless entertaining. The first-floor primary suite is thoughtfully positioned for privacy and serves as a true retreat with spacious dimensions, a spa-inspired bath, washer dryer hookup + beautifully trimmed walk-in closet. A separate 1st floor guest suite offers equally private accommodations for visitors or multigenerational living. An oversized home office is tucked away from the main living areas, providing a quiet and productive work-from-home environment. Upstairs, a spacious game room is complemented by an additional den and versatile flex space that can easily serve as a fitness room, media room, study area or second office. A second utility room adds convenience and functionality to the upper level. Designed to maximize indoor-outdoor living, walls of glass open to a covered patio equipped with automated screens, creating a comfortable outdoor living space that can be enjoyed throughout the year. The backyard is centered around a resort-style pool and enhanced by low-maintenance turf, offering ample space for entertaining, recreation and relaxation. Situated on one of Preston Hollow's most desirable streets, this exceptional property offers convenient access to Dallas' premier private schools, fine dining, shopping and entertainment. A rare opportunity to own a thoughtfully crafted home by one of Dallas' most respected custom builders.
For sale
$4,850,000
11444 Parkchester Dr, Dallas, TX 75230
5beds
6,729sqft
:
Get pre-qualified$35,551/mo
Single Family Residence
Built in 2025
0.38 Acres Lot
$4,597,500 Zestimate®
$721/sqft
$-- HOA
What's special
Oversized home officeLiving and dining roomsLow-maintenance turfAbundance of natural lightAdditional denGenerous proportionsSeamless flow
- 45 days |
- 1,191 |
- 85 |
Zillow last checked:
Listing updated:
Listed by:
Julie Provenzano 0565489 214-315-4315,
Compass RE Texas, LLC. 214-814-8100,
Stefani Myers 0727598 972-984-0948,
Compass RE Texas, LLC.
Source: NTREIS,MLS#: 21307212
Facts & features
Interior
Bedrooms & bathrooms
- Bedrooms: 5
- Bathrooms: 7
- Full bathrooms: 5
- 1/2 bathrooms: 2
Primary bedroom
- Features: Closet Cabinetry, Double Vanity, En Suite Bathroom, Hollywood Bath, Sitting Area in Primary, Separate Shower, Walk-In Closet(s)
- Level: First
- Dimensions: 19 x 16
Bedroom
- Features: En Suite Bathroom
- Level: First
- Dimensions: 17 x 12
Bedroom
- Features: En Suite Bathroom, Walk-In Closet(s)
- Level: Second
- Dimensions: 13 x 16
Bedroom
- Features: En Suite Bathroom, Walk-In Closet(s)
- Level: Second
- Dimensions: 13 x 16
Bedroom
- Features: En Suite Bathroom, Walk-In Closet(s)
- Level: Second
- Dimensions: 13 x 17
Bonus room
- Level: Second
- Dimensions: 15 x 8
Breakfast room nook
- Level: First
- Dimensions: 12 x 12
Dining room
- Level: First
- Dimensions: 15 x 17
Game room
- Level: Second
- Dimensions: 20 x 20
Kitchen
- Features: Breakfast Bar, Built-in Features, Butler's Pantry, Eat-in Kitchen, Kitchen Island, Pantry, Pot Filler, Stone Counters, Walk-In Pantry
- Level: First
- Dimensions: 18 x 20
Living room
- Features: Fireplace
- Level: First
- Dimensions: 13 x 21
Office
- Level: First
- Dimensions: 12 x 21
Office
- Features: Built-in Features
- Level: Second
- Dimensions: 12 x 15
Utility room
- Features: Built-in Features, Utility Room, Utility Sink
- Level: First
- Dimensions: 11 x 7
Utility room
- Features: Built-in Features, Utility Room, Utility Sink
- Level: Second
- Dimensions: 7 x 10
Heating
- Central, Natural Gas, Zoned
Cooling
- Central Air, Electric, Zoned
Appliances
- Included: Some Gas Appliances, Built-In Refrigerator, Double Oven, Dishwasher, Gas Cooktop, Disposal, Microwave, Plumbed For Gas, Some Commercial Grade, Vented Exhaust Fan
- Laundry: Washer Hookup, Electric Dryer Hookup, Laundry in Utility Room
Features
- Built-in Features, Decorative/Designer Lighting Fixtures, Double Vanity, Eat-in Kitchen, High Speed Internet, In-Law Floorplan, Kitchen Island, Open Floorplan, Pantry, Paneling/Wainscoting, Natural Woodwork, Walk-In Closet(s), Wired for Sound
- Flooring: Ceramic Tile, Hardwood, Wood
- Has basement: No
- Number of fireplaces: 2
- Fireplace features: Gas, Living Room
Interior area
- Total interior livable area: 6,729 sqft
Video & virtual tour
Property
Parking
- Total spaces: 3
- Parking features: Door-Multi, Driveway, Garage, Garage Door Opener, Inside Entrance, Kitchen Level, Lighted, Garage Faces Side
- Attached garage spaces: 3
Features
- Levels: Two
- Stories: 2
- Patio & porch: Patio, Screened, Covered
- Exterior features: Lighting, Outdoor Living Area, Private Yard, Rain Gutters
- Pool features: Gunite, Heated, In Ground, Pool, Pool/Spa Combo
- Fencing: Full,Wood
Lot
- Size: 0.38 Acres
- Dimensions: 100 x 161
- Features: Back Yard, Interior Lot, Lawn, Landscaped, Level
Details
- Parcel number: 00000576253000000
Construction
Type & style
- Home type: SingleFamily
- Architectural style: Detached
- Property subtype: Single Family Residence
Materials
- Brick
- Foundation: Slab
- Roof: Composition,Metal
Condition
- Year built: 2025
Utilities & green energy
- Sewer: Public Sewer
- Water: Public
- Utilities for property: Sewer Available, Water Available
Community & HOA
Community
- Security: Security System Owned, Security System, Fire Sprinkler System, Smoke Detector(s)
- Subdivision: Preston Haven Estates
HOA
- Has HOA: No
Location
- Region: Dallas
Financial & listing details
- Price per square foot: $721/sqft
- Tax assessed value: $905,850
- Annual tax amount: $20,171
- Date on market: 6/22/2026
- Cumulative days on market: 46 days
Estimated market value
$4,597,500
$4.37M - $4.83M
$7,820/mo
Price history
| Date | Event | Price |
|---|---|---|
| 6/22/2026 | Listed for sale | $4,850,000$721/sqft |
Source: NTREIS #21307212 Report a problem | ||
Public tax history
| Year | Property taxes | Tax assessment |
|---|---|---|
| 2025 | $20,171 +104.8% | $905,850 -26.5% |
| 2024 | $9,848 +3.2% | $1,231,780 +18% |
| 2023 | $9,544 -24.1% | $1,044,090 +14.1% |
| 2022 | $12,581 +2.9% | $914,810 +11.2% |
| 2021 | $12,227 -1.1% | $823,020 |
| 2020 | $12,366 +3.3% | $823,020 |
| 2019 | $11,974 +4.7% | $823,020 +7.9% |
| 2018 | $11,440 +5.5% | $762,690 +13.7% |
| 2017 | $10,844 +3.2% | $670,830 +3.5% |
| 2016 | $10,512 +6.1% | $648,420 +21.8% |
| 2015 | $9,906 | $532,210 +6.4% |
| 2014 | $9,906 | $500,290 |
| 2013 | -- | -- |
| 2012 | -- | -- |
| 2011 | -- | -- |
| 2010 | -- | -- |
| 2009 | -- | -- |
| 2008 | -- | -- |
| 2007 | -- | -- |
| 2005 | -- | -- |
| 2004 | -- | -- |
| 2003 | -- | -- |
| 2002 | -- | -- |
| 2001 | -- | -- |
Find assessor info on the county website
Monthly payment
Est. payment
Payment breakdown
Explore the cost of this home by adjusting the details. Changes won't be saved.Climate risks
Neighborhood: 75230
Nearby schools
GreatSchools rating
- 7/10John J Pershing Elementary SchoolGrades: PK-5Distance: 1.4 mi
- 5/10Benjamin Franklin Middle SchoolGrades: 6-8Distance: 1.5 mi
- 4/10Hillcrest High SchoolGrades: 9-12Distance: 1.6 mi
Schools provided by the listing agent
- Elementary: Pershing
- Middle: Benjamin Franklin
- High: Hillcrest
- District: Dallas ISD
Source: NTREIS. This data may not be complete. We recommend contacting the local school district to confirm school assignments for this home.
- $1,409,1003 bd3 ba3k sqft11452 Parkchester Dr, Dallas, TX 75230Off Market
- $1,911,4004 bd3 ba2.9k sqft11438 Parkchester Dr, Dallas, TX 75230Off Market
- $2,300,9004 bd6 ba5k sqft11415 Crestbrook Dr, Dallas, TX 75230Off Market
- $---- bd-- ba-- sqft11415 Crest Brook Dr, Dallas, TX 75230Off Market
- $1,976,6004 bd4 ba3.9k sqft11407 Crestbrook Dr, Dallas, TX 75230Off Market
- $--4 bd5 ba4.2k sqft11460 Parkchester Dr, Dallas, TX 75230Sold
- $1,672,9005 bd5 ba4.9k sqft11430 Parkchester Dr, Dallas, TX 75230Off Market
- $2,026,0005 bd5 ba4.1k sqft11423 Crest Brook Dr, Dallas, TX 75230Off Market
A local agent can set up tours, give advice and negotiate with sellers.
Similar homes
- $4,600,0005 bd7 ba7.3k sqft6006 Meadow Crst, Dallas, TX 75230For Sale
 MLS ID #21327832, Shirley Davis. NTREIS
 - $4,495,0005 bd7 ba7.2k sqft5829 Northmoor Dr, Dallas, TX 75230For Sale
 MLS ID #21342818, Bardha Lloncari. NTREIS
 - $3,250,0006 bd6 ba5.8k sqft11712 Jamestown Rd, Dallas, TX 75230For Sale
 MLS ID #21346766, Drew O'Connell. NTREIS
 - $4,695,0005 bd7 ba6.8k sqft6215 Norway Rd, Dallas, TX 75230For Sale
 MLS ID #21206612, Ryan Streiff. NTREIS
 - $3,650,0005 bd8 ba6.3k sqft5949 Northaven Rd, Dallas, TX 75230For SaleMLS ID #21331339, Marjan Wolford. NTREIS
- $4,490,0005 bd7 ba6k sqft5945 Royal Crest Dr, Dallas, TX 75230For SaleMLS ID #21183855, Sergio Manriquez. NTREIS
- $3,900,0005 bd7 ba5.7k sqft5811 Preston Haven Dr, Dallas, TX 75230For SaleMLS ID #21285170, Danna Morguloff-Hayden. NTREIS
- $5,495,0005 bd8 ba6.5k sqft6124 Lakehurst Ave, Dallas, TX 75230For SaleMLS ID #21343271, Chris Pyle. NTREIS
- $4,587,0005 bd7 ba6.6k sqft6632 Azalea Ln, Dallas, TX 75230For SaleMLS ID #21252836, Raul Ruiz. NTREIS
- $3,500,0004 bd6 ba6.7k sqft2 Manzano Cir, Dallas, TX 75230For SaleMLS ID #21305571, Julie Provenzano. NTREIS
- $4,240,0006 bd6 ba6k sqft7552 Baxtershire Dr, Dallas, TX 75230For SaleMLS ID #21263857, Erika Butler. NTREIS
- $4,145,0006 bd8 ba6.6k sqft5812 Preston Haven Dr, Dallas, TX 75230For SaleMLS ID #21255452, Bardha Lloncari. NTREIS
- $3,950,0006 bd8 ba6.3k sqft5819 Del Roy Dr, Dallas, TX 75230For SaleMLS ID #21292961, Roxanne Diamond. NTREIS
- $4,750,0005 bd6 ba6.4k sqft9930 Strait Ln, Dallas, TX 75220For SaleMLS ID #21264694, Chris Blackman. NTREIS
- $4,095,0005 bd8 ba7.4k sqft6930 Pemberton Dr, Dallas, TX 75230For SaleMLS ID #21307968, Kelsey Williams. NTREIS
- $4,595,0004 bd5 ba6.8k sqft9118 Bluff Hollow Ct, Dallas, TX 75220For SaleMLS ID #21348424, Katherine Schortman. NTREIS
- $2,995,0006 bd6 ba5.6k sqft11040 Tibbs St, Dallas, TX 75230For SaleMLS ID #21225952, Ryan Streiff. NTREIS
- $5,250,0005 bd6 ba5.4k sqft11219 Leachman Cir, Dallas, TX 75229For SaleMLS ID #21185723, Eric Narosov. NTREIS
- $3,195,0005 bd7 ba6.2k sqft6452 Walnut Hill Ln, Dallas, TX 75230For SaleMLS ID #21346182, Jessie Agastra. NTREIS
- $3,595,0006 bd7 ba6.7k sqft12129 Marbrook Dr, Dallas, TX 75230For SaleMLS ID #21299159, Roxanne Diamond. NTREIS
