Privately offered in the heart of Preston Hollow, this architecturally significant custom residence by Fairmont Homes presents approximately 6,500 square feet of thoughtfully curated luxury. Its traditional design introduces richly layered finishes, exceptional millwork, artisan materials, and warm, refined living spaces that distinguish this home from typical new construction. Crafted for both everyday comfort and elevated entertaining, the floor plan features a first-floor primary retreat, a guest suite, a dedicated lounge bar, expansive living areas, a prep kitchen, a home office flex space, and seamless indoor-outdoor living. Upstairs, thoughtfully arranged secondary living spaces include a spacious game room, a gym or flex space, additional ensuite bedrooms, and dedicated laundry, offering versatility for family living, guests, and recreation. Resort style exterior amenities include a pool, covered screened patio, and grilling area, creating a private sanctuary in one of Dallas’ most coveted neighborhoods. Every element has been carefully considered every element to deliver character, sophistication, and lasting appeal.
Pending
$5,495,000
6124 Lakehurst Ave, Dallas, TX 75230
5beds
6,502sqft
Single Family Residence
Built in 2026
0.33 Acres Lot
$5,147,500 Zestimate®
$845/sqft
$-- HOA
What's special
Warm refined living spacesHome office flex spacePrivate sanctuarySeamless indoor-outdoor livingGrilling areaDedicated lounge barRichly layered finishes
- 77 days
- 1,101
- 86
Zillow last checked:
Listing updated:
Listed by:
Chris Pyle 0488452 214-726-5313,
Allie Beth Allman & Assoc. 214-521-7355
Source: NTREIS,MLS#: 21343271
Facts & features
Interior
Bedrooms & bathrooms
- Bedrooms: 5
- Bathrooms: 8
- Full bathrooms: 6
- 1/2 bathrooms: 2
Primary bedroom
- Features: Closet Cabinetry, Double Vanity, En Suite Bathroom, Garden Tub/Roman Tub, Sitting Area in Primary, Separate Shower, Walk-In Closet(s)
- Level: First
- Dimensions: 21 x 18
Bedroom
- Features: En Suite Bathroom
- Level: First
- Dimensions: 13 x 14
Bedroom
- Level: Second
- Dimensions: 17 x 14
Bedroom
- Level: Second
- Dimensions: 16 x 14
Bedroom
- Level: Second
- Dimensions: 17 x 13
Primary bathroom
- Level: First
- Dimensions: 12 x 14
Breakfast room nook
- Features: Built-in Features
- Level: First
- Dimensions: 12 x 10
Dining room
- Level: First
- Dimensions: 17 x 14
Exercise room
- Level: Second
- Dimensions: 14 x 11
Family room
- Features: Fireplace
- Level: First
- Dimensions: 23 x 21
Kitchen
- Features: Breakfast Bar, Built-in Features, Butler's Pantry, Eat-in Kitchen, Kitchen Island, Pantry, Stone Counters, Walk-In Pantry
- Level: First
- Dimensions: 19 x 15
Living room
- Features: Built-in Features
- Level: First
- Dimensions: 15 x 14
Media room
- Features: Built-in Features
- Level: Second
- Dimensions: 24 x 18
Office
- Level: First
- Dimensions: 12 x 11
Utility room
- Features: Built-in Features, Utility Room, Utility Sink
- Level: Second
- Dimensions: 8 x 10
Heating
- Central, Natural Gas
Cooling
- Central Air, Electric
Appliances
- Included: Built-In Gas Range, Built-In Refrigerator, Dishwasher, Electric Oven, Gas Cooktop, Disposal, Gas Range, Microwave, Wine Cooler
Features
- Built-in Features, Dry Bar, Decorative/Designer Lighting Fixtures, Eat-in Kitchen, High Speed Internet, Kitchen Island, Open Floorplan, Pantry, Walk-In Closet(s), Wired for Sound
- Flooring: Hardwood, Tile
- Has basement: No
- Number of fireplaces: 2
- Fireplace features: Gas Log, Gas Starter, Living Room, Outside
Interior area
- Total interior livable area: 6,502 sqft
Video & virtual tour
Property
Parking
- Total spaces: 3
- Parking features: Additional Parking, Driveway, Electric Gate, Garage, Garage Faces Rear, Tandem
- Attached garage spaces: 3
Features
- Levels: Two
- Stories: 2
- Patio & porch: Rear Porch, Screened, Covered
- Exterior features: Gas Grill, Outdoor Kitchen
- Pool features: Gunite, Heated, In Ground, Pool, Pool/Spa Combo
- Fencing: Back Yard,Wood
Lot
- Size: 0.33 Acres
- Features: Interior Lot
Details
- Parcel number: 00000410503000000
Construction
Type & style
- Home type: SingleFamily
- Architectural style: Traditional,Detached
- Property subtype: Single Family Residence
Materials
- Brick
- Foundation: Slab
- Roof: Composition
Condition
- New Construction
- Year built: 2026
Utilities & green energy
- Sewer: Public Sewer
- Water: Public
- Utilities for property: Sewer Available, Water Available
Community & HOA
Community
- Subdivision: Johnson
HOA
- Has HOA: No
Location
- Region: Dallas
Financial & listing details
- Price per square foot: $845/sqft
- Tax assessed value: $1,207,880
- Annual tax amount: $26,896
- Date on market: 7/31/2026
- Cumulative days on market: 70 days
- Listing terms: Cash,Conventional
Estimated market value
$5,147,500
$4.89M - $5.40M
Not available
Price history
| Date | Event | Price |
|---|---|---|
| 10/14/2026 | Pending sale | $5,495,000$845/sqft |
Source: NTREIS #21343271 Report a problem | ||
| 10/9/2026 | Contingent | $5,495,000$845/sqft |
Source: NTREIS #21343271 Report a problem | ||
| 7/31/2026 | Listed for sale | $5,495,000$845/sqft |
Source: NTREIS #21343271 Report a problem | ||
| 6/30/2026 | Listing removed | $5,495,000$845/sqft |
Source: NTREIS #21287627 Report a problem | ||
| 6/3/2026 | Listed for sale | $5,495,000$845/sqft |
Source: NTREIS #21287627 Report a problem | ||
Public tax history
| Year | Property taxes | Tax assessment |
|---|---|---|
| 2025 | $26,896 +13.9% | $1,207,880 +14.3% |
| 2024 | $23,613 +9.5% | $1,056,500 +12.4% |
| 2023 | $21,573 +14.9% | $940,090 +25.7% |
| 2022 | $18,780 +8.3% | $748,100 +13.8% |
| 2021 | $17,343 +1.3% | $657,450 +4.2% |
| 2020 | $17,118 -0.8% | $631,000 |
| 2019 | $17,249 -3.9% | $631,000 |
| 2018 | $17,953 +4.6% | $631,000 |
| 2017 | $17,158 +22% | $631,000 +22.1% |
| 2016 | $14,059 +7.2% | $517,000 +5.5% |
| 2015 | $13,109 | $490,000 +2.5% |
| 2014 | $13,109 | $477,900 |
| 2013 | -- | -- |
| 2012 | -- | -- |
| 2011 | -- | -- |
| 2010 | -- | -- |
| 2009 | -- | -- |
| 2008 | -- | -- |
| 2007 | -- | -- |
| 2005 | -- | -- |
| 2004 | -- | -- |
| 2003 | -- | -- |
| 2002 | -- | -- |
| 2001 | -- | -- |
Find assessor info on the county website
Monthly payment
Est. payment
Payment breakdown
Explore the cost of this home by adjusting the details. Changes won't be saved.Climate risks
Neighborhood: 75230
Nearby schools
Schools provided by the listing agent
- Elementary: Prestonhol
- Middle: Benjamin Franklin
- High: Hillcrest
- District: Dallas ISD
Source: NTREIS. This data may not be complete. We recommend contacting the local school district to confirm school assignments for this home.
Similar homes
- $4,795,0006 bd9 ba7.7k sqft5844 Glendora Ave, Dallas, TX 75230For Sale
 MLS ID #21383526, Richard Graziano. NTREIS
 - $5,999,0005 bd7 ba8k sqft6810 Mimosa Ln, Dallas, TX 75230For Sale
 MLS ID #21369320, Amie Buentello. NTREIS
 - $4,350,0005 bd7 ba6.8k sqft6215 Norway Rd, Dallas, TX 75230For Sale
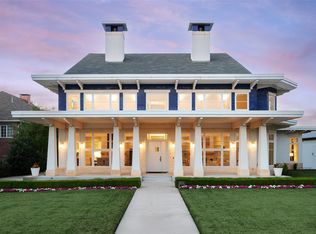 MLS ID #21396031, Ryan Streiff. NTREIS
 - $5,124,0004 bd7 ba5.7k sqft6103 Aberdeen Ave, Dallas, TX 75230For Sale
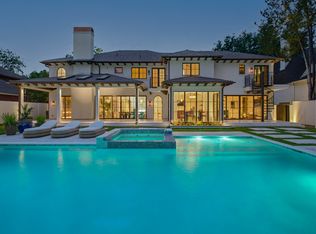 MLS ID #21283718, Heidi Frederick. NTREIS
