Set on an expansive .53-acre lot in Preston Hollow, 6810 Mimosa Lane pairs an extensive late-summer 2026 renovation by BMOR Development Group with exceptional spaces for entertaining, recreation and everyday living. The designer-curated interiors feature a completely renovated kitchen with white oak cabinetry and honed Snowdrift Azul quartzite, complemented by custom millwork, natural stone, hardwood flooring, statement lighting, built-in WolfSubzero refrigerator, coffee maker, multiple beverage fridges, double Miele dishwashers, Scotsman icemaker and thoughtfully selected finishes throughout.
The fully finished basement is a standout feature, creating an entire additional level dedicated to wellness and entertaining. A private recovery room with sauna and cold plunge, exercise room and media room are joined by a sophisticated bar and lounge with custom wine storage, mirrored shelving, quartzite finishes and rich cabinetry—an unexpected retreat that adds both function and character to the home.
Outside, the oversized 154 x 150 lot is equally impressive. A heated pool, sports court, putting green and new turf are surrounded by lush landscaping and mature screening magnolias. Two separate outdoor living areas each feature drop-down screens, a fireplace and outdoor kitchen. The patio off the main living area is also heated for year-round enjoyment.
This remarkable residence offers a distinctive Preston Hollow lifestyle with room to entertain, recharge and enjoy at every level.
Per recent appraisal measurements, the home offers 8,021 SF, including 6,061 SF above grade and 1,960 SF in the finished basement. There is an additional 179 SF of unfinished basement space.
For sale
$5,999,000
6810 Mimosa Ln, Dallas, TX 75230
5beds
8,021sqft
Single Family Residence
Built in 1992
0.53 Acres Lot
$5,573,800 Zestimate®
$748/sqft
$-- HOA
What's special
Heated poolSports courtFully finished basementExercise roomOutdoor kitchenNew turfHardwood flooring
- 25 days
- 2,333
- 315
Zillow last checked:
Listing updated:
Listed by:
Amie Buentello 0614743 469-223-5944,
Bradley Michael Oellermann 469-223-5944
Source: NTREIS,MLS#: 21369320
Facts & features
Interior
Bedrooms & bathrooms
- Bedrooms: 5
- Bathrooms: 7
- Full bathrooms: 5
- 1/2 bathrooms: 2
Primary bedroom
- Features: Built-in Features, Closet Cabinetry, En Suite Bathroom, Separate Shower, Steam Shower
- Level: Second
- Dimensions: 20 x 17
Bedroom
- Features: Built-in Features, En Suite Bathroom, Walk-In Closet(s)
- Level: Second
- Dimensions: 16 x 21
Bedroom
- Features: En Suite Bathroom, Walk-In Closet(s)
- Level: Second
- Dimensions: 15 x 13
Bedroom
- Features: En Suite Bathroom, Walk-In Closet(s)
- Level: Third
- Dimensions: 21 x 16
Bedroom
- Features: En Suite Bathroom, Walk-In Closet(s)
- Level: Second
- Dimensions: 14 x 17
Bonus room
- Level: Third
- Dimensions: 13 x 18
Dining room
- Features: Fireplace
- Level: First
- Dimensions: 21 x 15
Exercise room
- Level: Basement
- Dimensions: 15 x 21
Living room
- Features: Built-in Features, Fireplace
- Level: First
- Dimensions: 27 x 25
Media room
- Features: Built-in Features
- Level: Basement
- Dimensions: 43 x 39
Office
- Features: Built-in Features
- Level: First
- Dimensions: 16 x 15
Sauna
- Level: Basement
- Dimensions: 15 x 14
Heating
- Central
Cooling
- Central Air
Appliances
- Included: Built-in Coffee Maker, Built-In Refrigerator, Double Oven, Dishwasher, Disposal, Gas Range, Microwave, Wine Cooler
- Laundry: Laundry in Utility Room
Features
- Wet Bar, Built-in Features, Decorative/Designer Lighting Fixtures, High Speed Internet, Pantry, Paneling/Wainscoting, Walk-In Closet(s), Wired for Sound
- Flooring: Hardwood, Marble, Tile
- Has basement: Yes
- Number of fireplaces: 4
- Fireplace features: Dining Room, Gas Starter, Living Room, Outside
Interior area
- Total interior livable area: 8,021 sqft
Video & virtual tour
Property
Parking
- Total spaces: 2
- Parking features: Epoxy Flooring
- Attached garage spaces: 2
Features
- Levels: Three Or More
- Patio & porch: Covered
- Exterior features: Lighting, Outdoor Grill, Outdoor Living Area, Sport Court
- Pool features: Heated, In Ground, Pool
- Fencing: Wood
Lot
- Size: 0.53 Acres
- Dimensions: 154 x 150
Details
- Parcel number: 005490000K08A0000
Construction
Type & style
- Home type: SingleFamily
- Architectural style: Traditional,Detached
- Property subtype: Single Family Residence
Materials
- Brick
- Foundation: Combination, Pillar/Post/Pier, Slab
- Roof: Shingle
Condition
- Resale
- Year built: 1992
Utilities & green energy
- Sewer: Public Sewer
- Water: Public
- Utilities for property: Sewer Available, Water Available
Community & HOA
Community
- Features: Putting Green
- Security: Security System
- Subdivision: Pemberton 02
HOA
- Has HOA: No
Location
- Region: Dallas
Financial & listing details
- Price per square foot: $748/sqft
- Tax assessed value: $3,000,000
- Annual tax amount: $44,800
- Date on market: 9/22/2026
- Cumulative days on market: 25 days
- Listing terms: Cash,Conventional
- Exclusions: All art and staging furnishings
Estimated market value
$5,573,800
$5.30M - $5.85M
Not available
Price history
| Date | Event | Price |
|---|---|---|
| 9/22/2026 | Listed for sale | $5,999,000+217.4%$748/sqft |
Source: NTREIS #21369320 Report a problem | ||
| 3/8/2021 | Listing removed | -- |
Source:  Ebby Halliday Realtors Report a problem Ebby Halliday Realtors Report a problem | ||
| 2/6/2021 | Listed for rent | $11,000$1/sqft |
Source: Ebby Halliday Realtors #14514113 Report a problem | ||
| 2/6/2021 | Price change | $1,890,000-5.5%$236/sqft |
Source: Ebby Halliday Realtors #14447655 Report a problem | ||
| 1/8/2021 | Price change | $1,999,000-8.9%$249/sqft |
Source: Ebby Halliday, REALTORS #14447655 Report a problem | ||
| 10/13/2020 | Listed for sale | $2,195,000+22.3%$274/sqft |
Source: Ebby Halliday, REALTORS #14447655 Report a problem | ||
| 6/30/2018 | Listing removed | $1,795,000$224/sqft |
Source: Allie Beth Allman & Assoc. #13713465 Report a problem | ||
| 6/27/2018 | Pending sale | $1,795,000$224/sqft |
Source: Allie Beth Allman & Assoc. #13713465 Report a problem | ||
| 6/12/2018 | Price change | $1,795,000-2.7%$224/sqft |
Source: Allie Beth Allman & Assoc. #13713465 Report a problem | ||
| 4/27/2018 | Price change | $1,845,000-2.9%$230/sqft |
Source: Allie Beth Allman & Assoc. #13713465 Report a problem | ||
| 2/23/2018 | Price change | $1,899,500-2.6%$237/sqft |
Source: Allie Beth Allman & Assoc. #13713465 Report a problem | ||
| 10/22/2017 | Listed for sale | $1,950,000-2.3%$243/sqft |
Source: Allie Beth Allman & Assoc. #13713465 Report a problem | ||
| 9/1/2017 | Listing removed | $1,995,000$249/sqft |
Source: Ebby Halliday, REALTORS #13536004 Report a problem | ||
| 6/16/2017 | Price change | $1,995,000-9.1%$249/sqft |
Source: Ebby Halliday, REALTORS #13536004 Report a problem | ||
| 4/24/2017 | Price change | $2,195,000-6.4%$274/sqft |
Source: Ebby Halliday, REALTORS #13536004 Report a problem | ||
| 4/3/2017 | Price change | $2,345,000-2.1%$292/sqft |
Source: Ebby Halliday, REALTORS #13536004 Report a problem | ||
| 2/10/2017 | Listed for sale | $2,395,000$299/sqft |
Source: Ebby Halliday, REALTORS #13536004 Report a problem | ||
Public tax history
| Year | Property taxes | Tax assessment |
|---|---|---|
| 2025 | $44,800 +8.9% | $3,000,000 +11.6% |
| 2024 | $41,151 +7.4% | $2,689,080 +32.5% |
| 2023 | $38,307 -21.9% | $2,029,770 +3.9% |
| 2022 | $49,022 +7.5% | $1,952,770 +12.9% |
| 2021 | $45,611 -5.8% | $1,729,000 -3.1% |
| 2020 | $48,425 -2.4% | $1,785,000 -1.6% |
| 2019 | $49,600 -3.9% | $1,814,460 |
| 2018 | $51,626 +25.6% | $1,814,460 +0.9% |
| 2017 | $41,103 +9.4% | $1,798,230 +9.3% |
| 2016 | $37,582 +7.3% | $1,645,350 +9.7% |
| 2015 | $35,013 | $1,500,000 -1% |
| 2014 | $35,013 | $1,515,780 |
| 2013 | -- | -- |
| 2012 | -- | -- |
| 2011 | -- | -- |
| 2010 | -- | -- |
| 2009 | -- | -- |
| 2008 | -- | -- |
| 2007 | -- | -- |
| 2005 | -- | -- |
| 2004 | -- | -- |
| 2003 | -- | -- |
| 2002 | -- | -- |
| 2001 | -- | -- |
Find assessor info on the county website
Monthly payment
Est. payment
Payment breakdown
Explore the cost of this home by adjusting the details. Changes won't be saved.Climate risks
Neighborhood: 75230
Nearby schools
Schools provided by the listing agent
- Elementary: Prestonhol
- Middle: Benjamin Franklin
- High: Hillcrest
- District: Dallas ISD
Source: NTREIS. This data may not be complete. We recommend contacting the local school district to confirm school assignments for this home.

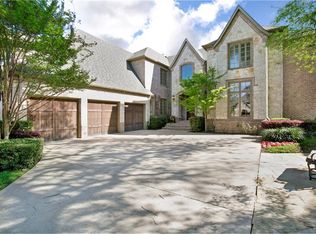
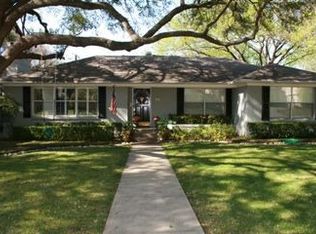

Similar homes
- $6,220,0003 bd5 ba6.1k sqft6039 Waggoner Dr, Dallas, TX 75230For Sale
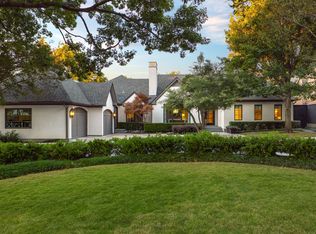 MLS ID #21374075, Amy Detwiler. NTREIS
 - $3,695,0005 bd7 ba6.7k sqft6419 Lakehurst Ave, Dallas, TX 75230For Sale
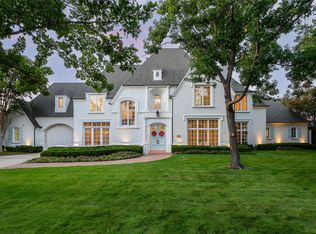 MLS ID #21389927, Elizabeth Wisdom. NTREIS
 - $4,795,0006 bd9 ba7.7k sqft5844 Glendora Ave, Dallas, TX 75230For Sale
 MLS ID #21383526, Richard Graziano. NTREIS
 - $3,500,0004 bd6 ba5.3k sqft6714 Glendora Ave, Dallas, TX 75230For Sale
 MLS ID #21338427, Marjan Wolford. NTREIS
