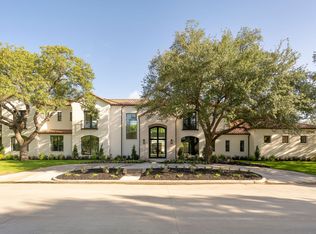
The Carlisle on Caruth is a stunning new construction residence in the heart of University Park, zoned to the highly acclaimed Highland Park Independent School District. Designed by CC & Co. Designs and built by Crutchfield Custom, this thoughtfully crafted home blends timeless European architecture with modern luxury. The functional floor plan features a first-floor primary suite with a dramatic two-story closet and spa-inspired bath, a private guest suite or office, chef's kitchen with full prep kitchen, golf simulator room, sunroom, private courtyard with pool, and three additional ensuite bedrooms upstairs. Designed for both everyday living and effortless entertaining, The Carlisle on Caruth offers exceptional craftsmanship in one of Dallas' most coveted neighborhoods. ESTIMATED COMPLETION SUMMER AUG 2026!
New construction
$6,400,000
4425 Caruth Blvd, Dallas, TX 75225
5beds
6,304sqft
Single Family Residence
Built in 2026
8,363 Square Feet Lot
$6,097,900 Zestimate®
$1,015/sqft
$-- HOA
What's special
Timeless european architecturePrivate courtyard with poolModern luxuryFunctional floor planGolf simulator roomDramatic two-story closetFirst-floor primary suite
- 15 days
- 579
- 55
Likely to sell faster than
Zillow last checked:
Listing updated:
Listed by:
Chelsea Chiu 0752939,
Christie's Lone Star 214-821-3336
Source: NTREIS,MLS#: 21391982
Facts & features
Interior
Bedrooms & bathrooms
- Bedrooms: 5
- Bathrooms: 7
- Full bathrooms: 5
- 1/2 bathrooms: 2
Primary bedroom
- Features: Sitting Area in Primary
- Level: First
- Dimensions: 0 x 0
Primary bedroom
- Features: Built-in Features, Closet Cabinetry, Dual Sinks, Double Vanity, En Suite Bathroom, Sitting Area in Primary, Separate Shower, Walk-In Closet(s)
- Level: First
- Dimensions: 0 x 0
Bedroom
- Level: First
- Dimensions: 0 x 0
Dining room
- Features: Built-in Features
- Level: First
- Dimensions: 0 x 0
Game room
- Features: Fireplace
- Level: Second
- Dimensions: 0 x 0
Kitchen
- Features: Butler's Pantry, Eat-in Kitchen, Walk-In Pantry
- Level: First
- Dimensions: 0 x 0
Laundry
- Features: Built-in Features, Linen Closet, Utility Sink
- Level: Second
- Dimensions: 0 x 0
Living room
- Features: Fireplace
- Level: First
- Dimensions: 0 x 0
Office
- Level: First
- Dimensions: 0 x 0
Heating
- Central
Cooling
- Central Air
Appliances
- Included: Built-In Gas Range, Dishwasher, Gas Cooktop, Disposal, Gas Oven, Microwave, Range, Some Commercial Grade, Vented Exhaust Fan, Wine Cooler
Features
- Built-in Features, Decorative/Designer Lighting Fixtures, Double Vanity, Eat-in Kitchen, High Speed Internet, In-Law Floorplan, Kitchen Island, Multiple Master Suites, Open Floorplan, Pantry, Cable TV, Walk-In Closet(s)
- Has basement: No
- Number of fireplaces: 1
- Fireplace features: Gas, Wood Burning
Interior area
- Total interior livable area: 6,304 sqft
Video & virtual tour
Property
Parking
- Total spaces: 3
- Parking features: Concrete, Covered, Door-Multi, Garage Faces Front, Garage, Garage Door Opener
- Attached garage spaces: 3
Features
- Levels: Two
- Stories: 2
- Pool features: Indoor, Pool
Lot
- Size: 8,363 Square Feet
- Features: Interior Lot
Details
- Parcel number: 00000423355000000
Construction
Type & style
- Home type: SingleFamily
- Architectural style: Detached
- Property subtype: Single Family Residence
Materials
- Foundation: Slab
- Roof: Asphalt
Condition
- Under Construction
- New construction: Yes
- Year built: 2026
Utilities & green energy
- Sewer: Public Sewer
- Water: Public
- Utilities for property: Sewer Available, Underground Utilities, Water Available, Cable Available
Community & HOA
Community
- Features: Curbs
- Subdivision: Idlewild Annex
HOA
- Has HOA: No
Location
- Region: Dallas
Financial & listing details
- Price per square foot: $1,015/sqft
- Tax assessed value: $1,396,390
- Annual tax amount: $28,871
- Date on market: 9/21/2026
- Cumulative days on market: 135 days
- Listing terms: Cash,Conventional,FHA,VA Loan
- Road surface type: Asphalt
Estimated market value
$6,097,900
$5.79M - $6.40M
Not available
Price history
| Date | Event | Price |
|---|---|---|
| 9/21/2026 | Listed for sale | $6,400,000$1,015/sqft |
Source: NTREIS #21391982 Report a problem | ||
| 9/20/2026 | Listing removed | $6,400,000$1,015/sqft |
Source: NTREIS #21279786 Report a problem | ||
| 6/18/2026 | Listed for sale | $6,400,000+374.1%$1,015/sqft |
Source: NTREIS #21279786 Report a problem | ||
| 8/25/2025 | Sold | -- |
Source: NTREIS #20986593 Report a problem | ||
| 7/21/2025 | Pending sale | $1,350,000$214/sqft |
Source: NTREIS #20986593 Report a problem | ||
| 7/21/2025 | Contingent | $1,350,000$214/sqft |
Source: NTREIS #20986593 Report a problem | ||
| 7/1/2025 | Listed for sale | $1,350,000$214/sqft |
Source: NTREIS #20986593 Report a problem | ||
Public tax history
| Year | Property taxes | Tax assessment |
|---|---|---|
| 2025 | $25,331 +17.9% | $1,396,390 +36.8% |
| 2024 | $21,488 -3.2% | $1,020,950 |
| 2023 | $22,192 +3.1% | $1,020,950 +14% |
| 2022 | $21,529 +5.1% | $895,810 +10.3% |
| 2021 | $20,478 -1.8% | $812,380 |
| 2020 | $20,862 +4.6% | $812,380 +5.4% |
| 2019 | $19,950 -3% | $770,660 |
| 2018 | $20,567 +1.1% | $770,660 |
| 2017 | $20,348 +1.9% | $770,660 |
| 2016 | $19,959 +38.9% | $770,660 +5.7% |
| 2015 | $14,366 | $728,950 +30.9% |
| 2014 | $14,366 | $557,060 |
| 2013 | -- | -- |
| 2012 | -- | -- |
| 2011 | -- | -- |
| 2010 | -- | -- |
| 2009 | -- | -- |
| 2008 | -- | -- |
| 2007 | -- | -- |
| 2005 | -- | -- |
| 2004 | -- | -- |
| 2003 | -- | -- |
| 2002 | -- | -- |
| 2001 | -- | -- |
Find assessor info on the county website
Monthly payment
Est. payment
Payment breakdown
Explore the cost of this home by adjusting the details. Changes won't be saved.Climate risks
Neighborhood: 75225
Nearby schools
Schools provided by the listing agent
- Elementary: Hyer
- Middle: Highland Park
- High: Highland Park
- District: Highland Park ISD
Source: NTREIS. This data may not be complete. We recommend contacting the local school district to confirm school assignments for this home.

Similar homes
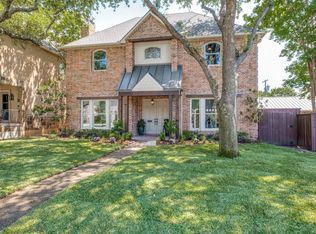
- $6,250,0005 bd6 ba6.3k sqft3840 Marquette St, Dallas, TX 75225For Sale
 MLS ID #21384745, Justin Farmer. NTREIS
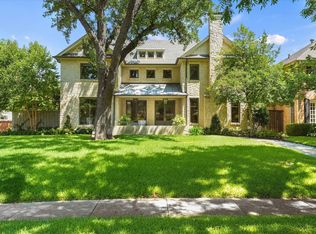
 - $5,732,0005 bd7 ba7k sqft6031 Lupton Dr, Dallas, TX 75225For Sale
 MLS ID #21379887, Sergio Manriquez. NTREIS
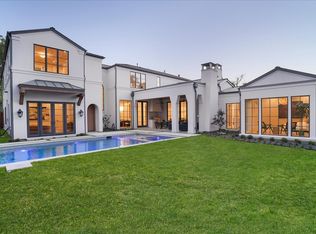
 - $5,250,0005 bd7 ba6.4k sqft6416 Park Ln, Dallas, TX 75225For Sale
 MLS ID #21391159, Jared English. NTREIS
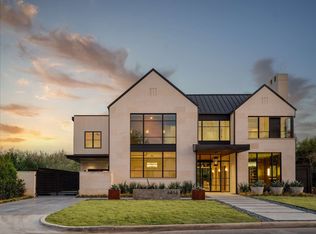
 - $6,999,0005 bd9 ba8.1k sqft6207 Joyce Way, Dallas, TX 75225For Sale
 MLS ID #21386771, Julie Provenzano. NTREIS
