Exceptional custom Texas Contemporary on an expansive 70 x 170 lot along prestigious Caruth Boulevard in University Park. Built by renowned Lyle Turner of MALT Homes, this architecturally striking residence offers approximately 6,790 square feet, featuring 6 bedrooms, 7 full baths, and 2 half baths, designed for elegant entertaining and everyday comfort. Dramatic floor-to-ceiling steel and glass windows fill the interiors with natural light, while soaring ceilings, wide-plank white oak floors, and exquisite finishes blend modern luxury with timeless design. The impressive great room opens to a gourmet chef’s kitchen with Blue Quartzite countertops, oversized waterfall island, and premium Wolf, Sub-Zero, and Bosch appliances. A private office, downstairs guest suite, wet bar, and elevator extending to the third-floor attic with ample storage add convenience and versatility. The luxurious primary retreat features separate spa-inspired his and hers bathrooms, as well as separate his and hers walk-in closets. Wellness amenities include ozone filtration, reverse osmosis, water softening, UV light HVAC technology, and a private infrared sauna. Outdoor living includes a covered terrace with a wood burning fireplace, built-in grill, Brazilian Ipe decking, and views of an ozone-treated pool with sauna and spacious backyard. Exterior security system and three-car tandem garage. Near Caruth Park, Snider Plaza, and premier Park Cities amenities, within acclaimed Highland Park ISD. A distinctive residence combining architectural sophistication, advanced technology, and resort-inspired living in University Park.
For sale
$6,999,999
3117 Caruth Blvd, Dallas, TX 75225
6beds
6,913sqft
Single Family Residence
Built in 2019
0.27 Acres Lot
$6,597,400 Zestimate®
$1,013/sqft
$-- HOA
What's special
Exquisite finishesBuilt-in grillPrivate officeWide-plank white oak floorsLuxurious primary retreatThree-car tandem garageBlue quartzite countertops
- 8 days
- 1,244
- 44
Likely to sell faster than
Zillow last checked:
Listing updated:
Listed by:
Ashli Belfour 0834442 214-794-2024,
Allie Beth Allman & Assoc. 214-521-7355
Source: NTREIS,MLS#: 21420025
Facts & features
Interior
Bedrooms & bathrooms
- Bedrooms: 6
- Bathrooms: 9
- Full bathrooms: 7
- 1/2 bathrooms: 2
Primary bedroom
- Features: Built-in Features, Ceiling Fan(s), Dual Sinks, Double Vanity, En Suite Bathroom, Sitting Area in Primary, Separate Shower, Walk-In Closet(s)
- Level: Second
- Dimensions: 19 x 21
Living room
- Features: Fireplace
- Level: First
- Dimensions: 17 x 24
Heating
- Central, Fireplace(s)
Cooling
- Central Air
Appliances
- Included: Built-In Gas Range, Built-In Refrigerator, Double Oven, Dishwasher, Electric Oven, Disposal, Ice Maker, Microwave, Water Softener, Water Purifier, Wine Cooler
- Laundry: Laundry in Utility Room
Features
- Wet Bar, Built-in Features, Chandelier, Decorative/Designer Lighting Fixtures, Double Vanity, Eat-in Kitchen, Elevator, Granite Counters, High Speed Internet, In-Law Floorplan, Kitchen Island, Open Floorplan, Pantry, Smart Home, Cable TV, Walk-In Closet(s), Wired for Sound
- Flooring: Hardwood, Marble, Tile
- Windows: Window Coverings
- Has basement: No
- Number of fireplaces: 2
- Fireplace features: Family Room, Gas, Outside, Wood Burning
Interior area
- Total interior livable area: 6,913 sqft
Video & virtual tour
Property
Parking
- Total spaces: 3
- Parking features: Additional Parking, Door-Multi, Garage, Garage Door Opener, Lighted, Oversized, Garage Faces Rear, Tandem
- Attached garage spaces: 3
Accessibility
- Accessibility features: Accessible Elevator Installed
Features
- Levels: Two
- Stories: 2
- Patio & porch: Covered, Deck
- Exterior features: Built-in Barbecue, Barbecue, Deck, Lighting, Outdoor Grill, Other
- Pool features: Heated, In Ground, Pool
- Has spa: Yes
- Spa features: Hot Tub
- Fencing: Back Yard,Security,Wood
Lot
- Size: 0.27 Acres
- Dimensions: 70 x 170
- Features: Landscaped, Sloped, Sprinkler System
Details
- Parcel number: 60027500290160000
- Other equipment: Air Purifier
Construction
Type & style
- Home type: SingleFamily
- Architectural style: Contemporary/Modern,Detached
- Property subtype: Single Family Residence
Materials
- Brick, Rock, Stone, Stucco, Wood Siding
- Foundation: Pillar/Post/Pier
- Roof: Mixed,Other,Shingle
Condition
- Resale
- Year built: 2019
Utilities & green energy
- Sewer: Public Sewer
- Water: Public
- Utilities for property: Electricity Connected, Sewer Available, Water Available, Cable Available
Community & HOA
Community
- Features: Sidewalks
- Security: Security System, Carbon Monoxide Detector(s), Fire Alarm, Fire Sprinkler System, Smoke Detector(s)
- Subdivision: Caruth Hills 03
HOA
- Has HOA: No
Location
- Region: Dallas
Financial & listing details
- Price per square foot: $1,013/sqft
- Tax assessed value: $5,312,090
- Annual tax amount: $84,321
- Date on market: 10/24/2026
- Cumulative days on market: 9 days
- Listing terms: Cash,Conventional
Estimated market value
$6,597,400
$6.27M - $6.93M
Not available
Price history
| Date | Event | Price |
|---|---|---|
| 10/24/2026 | Listed for sale | $6,999,999+100.9%$1,013/sqft |
Source: NTREIS #21420025 Report a problem | ||
| 12/13/2020 | Pending sale | $3,485,000$504/sqft |
Source: NTREIS #14472799 Report a problem | ||
| 11/17/2020 | Price change | $3,485,000-0.3%$504/sqft |
Source: Compass RE Texas, LLC. #14472799 Report a problem | ||
| 10/26/2020 | Price change | $3,495,000-2.8%$506/sqft |
Source: Allie Beth Allman & Assoc. #14325050 Report a problem | ||
| 9/2/2020 | Price change | $3,595,000-2.7%$520/sqft |
Source: Allie Beth Allman & Assoc. #14325050 Report a problem | ||
| 4/21/2020 | Listed for sale | $3,695,000+155.7%$535/sqft |
Source: Allie Beth Allman & Assoc. #14325050 Report a problem | ||
| 11/27/2018 | Pending sale | $1,445,000$209/sqft |
Source: Briggs Freeman Sotheby's International Realty #13969848 Report a problem | ||
| 11/8/2018 | Price change | $1,445,000-3.3%$209/sqft |
Source: Briggs Freeman Sotheby's International Realty #13969848 Report a problem | ||
| 10/9/2018 | Pending sale | $1,495,000$216/sqft |
Source: Briggs Freeman Sotheby's International Realty #13969848 Report a problem | ||
| 9/17/2018 | Listed for sale | $1,495,000$216/sqft |
Source: Briggs Freeman Sotheby's International Realty #13934664 Report a problem | ||
Public tax history
| Year | Property taxes | Tax assessment |
|---|---|---|
| 2025 | $66,288 -15.8% | $5,312,090 +10% |
| 2024 | $78,744 -0.6% | $4,831,060 +2.1% |
| 2023 | $79,194 +15.4% | $4,730,320 +31.2% |
| 2022 | $68,637 +0.8% | $3,605,990 +6.5% |
| 2021 | $68,111 +69.2% | $3,385,480 +73% |
| 2020 | $40,255 +40.9% | $1,957,460 +41.8% |
| 2019 | $28,575 +15.9% | $1,380,000 -5.5% |
| 2018 | $24,648 +1.3% | $1,459,570 |
| 2017 | $24,322 +2.5% | $1,459,570 |
| 2016 | $23,721 +19.3% | $1,459,570 +8.9% |
| 2015 | $19,883 | $1,340,570 +9.7% |
| 2014 | $19,883 | $1,221,570 |
| 2013 | -- | -- |
| 2012 | -- | -- |
| 2011 | -- | -- |
| 2010 | -- | -- |
| 2009 | -- | -- |
| 2008 | -- | -- |
| 2007 | -- | -- |
| 2005 | -- | -- |
| 2004 | -- | -- |
| 2003 | -- | -- |
| 2002 | -- | -- |
| 2001 | -- | -- |
Find assessor info on the county website
Monthly payment
Est. payment
Payment breakdown
Explore the cost of this home by adjusting the details. Changes won't be saved.Climate risks
Neighborhood: Caruth Hills
Nearby schools
Schools provided by the listing agent
- Elementary: Michael M Boone
- Middle: Highland Park,Mcculloch
- High: Highland Park
- District: Highland Park ISD
Source: NTREIS. This data may not be complete. We recommend contacting the local school district to confirm school assignments for this home.
Similar homes
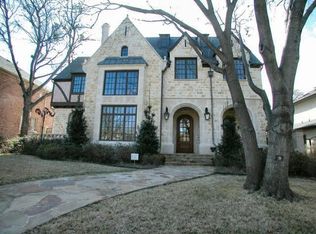
- $6,495,0005 bd7 ba6.8k sqft3421 Southwestern Blvd, Dallas, TX 75225For Sale
 MLS ID #21394754, Lezley Nugent. NTREIS
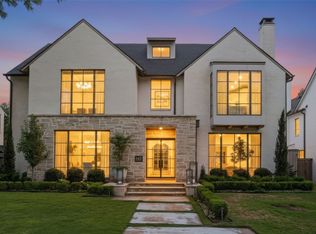
- $6,495,0005 bd8 ba7.1k sqft3425 Wentwood Dr, Dallas, TX 75225For Sale
 MLS ID #21345736, Lucinda Buford. NTREIS
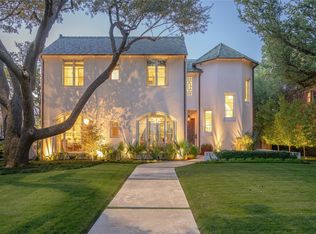
- $7,699,0006 bd9 ba8.6k sqft3516 Wentwood Dr, Dallas, TX 75225For Sale
 MLS ID #21384218, Holly Krug. NTREIS
- $7,295,0005 bd7 ba5.8k sqft3112 Greenbrier Dr, Dallas, TX 75225For Sale
 MLS ID #21347029, Piper Young. NTREIS
