Live oaks, manicured landscaping, a sweeping C-shaped drive and raised brick flower beds create a gracious arrival at 6304 Del Norte in Southern Preston Hollow. Bluestone steps lead through an arched entry to a foyer with herringbone white oak floors. European transitional interiors reveal full-wall paneling, graceful arches, curated wallpaper and meticulous finishes. Gather in the open kitchen and living area, linger over dinner in the paneled dining room or retreat to the fireside library. A four-season sunroom overlooks the private, magnolia-lined lawn. Two Thermador kitchens, a wet bar and four fireplaces make entertaining a pleasure. Primary suites on both levels offer flexibility, while a conditioned three-car garage provides rear alley access. An engineered, steel-reinforced concrete pier-and-beam foundation and double-wall construction underscore the quality. Completion anticipated in approximately two weeks, subject to final inspections and Certificate of Occupancy.
For sale
$5,195,000
6304 Del Norte Ln, Dallas, TX 75225
5beds
6,672sqft
Single Family Residence
Built in 2026
0.26 Acres Lot
$4,957,400 Zestimate®
$779/sqft
$-- HOA
What's special
Meticulous finishesLive oaksPrivate magnolia-lined lawnFour-season sunroomFireside libraryRaised brick flower bedsPaneled dining room
- 5 days
- 1,120
- 90
Zillow last checked:
Listing updated:
Listed by:
Erin Young Garrett 0531091 214-632-0226,
Allie Beth Allman & Assoc. 214-521-7355,
Lillie Young 0488179 972-467-5714,
Allie Beth Allman & Assoc.
Source: NTREIS,MLS#: 21415432
Facts & features
Interior
Bedrooms & bathrooms
- Bedrooms: 5
- Bathrooms: 8
- Full bathrooms: 6
- 1/2 bathrooms: 2
Primary bedroom
- Features: Closet Cabinetry, Ceiling Fan(s), En Suite Bathroom, Fireplace, Walk-In Closet(s)
- Level: First
- Dimensions: 1 x 1
Bedroom
- Features: Ceiling Fan(s), En Suite Bathroom, Walk-In Closet(s)
- Level: Second
- Dimensions: 1 x 1
Bedroom
- Features: Ceiling Fan(s), En Suite Bathroom, Walk-In Closet(s)
- Level: Second
- Dimensions: 1 x 1
Primary bathroom
- Features: Built-in Features, Closet Cabinetry, Dual Sinks, Double Vanity, En Suite Bathroom, Multiple Shower Heads, Stone Counters, Separate Shower, Walk-In Shower
- Level: First
- Dimensions: 1 x 1
Dining room
- Features: Built-in Features
- Level: First
- Dimensions: 1 x 1
Other
- Level: First
- Dimensions: 1 x 1
Kitchen
- Features: Butler's Pantry, Eat-in Kitchen, Kitchen Island, Pantry, Pot Filler, Stone Counters, Walk-In Pantry
- Level: First
- Dimensions: 1 x 1
Kitchen
- Features: Built-in Features
- Level: First
- Dimensions: 1 x 1
Library
- Features: Fireplace
- Level: First
- Dimensions: 1 x 1
Living room
- Features: Ceiling Fan(s), Fireplace
- Level: First
- Dimensions: 1 x 1
Mud room
- Features: Built-in Features
- Level: First
- Dimensions: 1 x 1
Sunroom
- Features: Ceiling Fan(s)
- Level: First
- Dimensions: 1 x 1
Utility room
- Features: Built-in Features, Utility Room, Utility Sink
- Level: Second
- Dimensions: 1 x 1
Heating
- Central, Zoned
Cooling
- Central Air, Ceiling Fan(s), Zoned
Appliances
- Included: Some Gas Appliances, Built-In Gas Range, Built-in Coffee Maker, Built-In Refrigerator, Convection Oven, Dishwasher, Electric Oven, Disposal, Ice Maker, Microwave, Plumbed For Gas, Tankless Water Heater, Vented Exhaust Fan, Wine Cooler
- Laundry: Laundry in Utility Room, Other, Stacked
Features
- Wet Bar, Decorative/Designer Lighting Fixtures, Double Vanity, Eat-in Kitchen, High Speed Internet, Kitchen Island, Open Floorplan, Pantry, Paneling/Wainscoting, Walk-In Closet(s)
- Flooring: Ceramic Tile, Marble, Wood
- Has basement: No
- Number of fireplaces: 4
- Fireplace features: Gas, Gas Log, Great Room, Library, Primary Bedroom
Interior area
- Total interior livable area: 6,672 sqft
Video & virtual tour
Property
Parking
- Total spaces: 3
- Parking features: Circular Driveway, Electric Gate, Garage, Garage Door Opener, Kitchen Level, Garage Faces Rear
- Attached garage spaces: 3
Features
- Levels: Two
- Stories: 2
- Patio & porch: Rear Porch, Enclosed
- Exterior features: Lighting
- Pool features: None
- Fencing: Wood
Lot
- Size: 0.26 Acres
- Dimensions: 80 x 140
- Features: Back Yard, Interior Lot, Lawn, Landscaped, Few Trees
Details
- Parcel number: 00000405217000000
Construction
Type & style
- Home type: SingleFamily
- Architectural style: Traditional,Detached
- Property subtype: Single Family Residence
Materials
- Foundation: Pillar/Post/Pier
- Roof: Composition
Condition
- New Construction
- Year built: 2026
Utilities & green energy
- Sewer: Public Sewer
- Water: Public
- Utilities for property: Natural Gas Available, Sewer Available, Separate Meters, Water Available
Community & HOA
Community
- Features: Curbs
- Security: Carbon Monoxide Detector(s), Fire Alarm, Fire Sprinkler System
- Subdivision: North Ridge
HOA
- Has HOA: No
Location
- Region: Dallas
Financial & listing details
- Price per square foot: $779/sqft
- Tax assessed value: $1,000,000
- Annual tax amount: $22,267
- Date on market: 10/30/2026
- Cumulative days on market: 6 days
- Listing terms: Cash,Conventional
Estimated market value
$4,957,400
$4.71M - $5.21M
$5,960/mo
Price history
| Date | Event | Price |
|---|---|---|
| 10/30/2026 | Listed for sale | $5,195,000+593.6%$779/sqft |
Source: NTREIS #21415432 Report a problem | ||
| 2/17/2025 | Listing removed | $5,700$1/sqft |
Source: Zillow Rentals Report a problem | ||
| 1/14/2025 | Price change | $5,700-3.4%$1/sqft |
Source: Zillow Rentals Report a problem | ||
| 11/22/2024 | Price change | $5,900-4.8%$1/sqft |
Source: Zillow Rentals Report a problem | ||
| 10/16/2024 | Listed for rent | $6,200+4.2%$1/sqft |
Source: Zillow Rentals Report a problem | ||
| 6/25/2024 | Listing removed | -- |
Source: Zillow Rentals Report a problem | ||
| 5/3/2024 | Price change | $5,950-0.8%$1/sqft |
Source: Zillow Rentals Report a problem | ||
| 4/18/2024 | Price change | $6,000-20%$1/sqft |
Source: Zillow Rentals Report a problem | ||
| 4/8/2024 | Listed for rent | $7,500+27.1%$1/sqft |
Source: Zillow Rentals Report a problem | ||
| 4/22/2023 | Listing removed | -- |
Source: Zillow Rentals Report a problem | ||
| 4/12/2023 | Listed for rent | $5,900+20.4%$1/sqft |
Source: Zillow Rentals Report a problem | ||
| 1/4/2021 | Listing removed | -- |
Source:  Allie Beth Allman via MLS Report a problem | ||
| 11/24/2020 | Listed for sale | $749,000$112/sqft |
Source: Allie Beth Allman & Assoc. #14476533 Report a problem | ||
| 11/24/2020 | Listing removed | $4,900$1/sqft |
Source: Allie Beth Allman & Assoc. #14456420 Report a problem | ||
| 9/18/2020 | Listed for rent | $4,900$1/sqft |
Source: Owner Report a problem | ||
| 7/21/2020 | Listing removed | $749,000$112/sqft |
Source: Owner Report a problem | ||
| 7/19/2020 | Listed for sale | $749,000+1.4%$112/sqft |
Source: Owner Report a problem | ||
| 12/31/2018 | Listing removed | $739,000$111/sqft |
Source: Owner Report a problem | ||
| 7/8/2018 | Price change | $739,000-1.3%$111/sqft |
Source: Owner Report a problem | ||
| 4/25/2018 | Listed for sale | $749,000$112/sqft |
Source: Owner Report a problem | ||
| 12/17/2017 | Listing removed | $4,900$1/sqft |
Source: Zillow Rental Manager Report a problem | ||
| 11/17/2017 | Listed for rent | $4,900$1/sqft |
Source: Zillow Rental Manager Report a problem | ||
| 7/14/2017 | Listing removed | $4,900$1/sqft |
Source: Allie Beth Allman & Assoc. #13606097 Report a problem | ||
| 4/27/2017 | Listed for rent | $4,900$1/sqft |
Source: Zillow Rental Manager Report a problem | ||
| 5/11/2012 | Sold | -- |
Source: Agent Provided Report a problem | ||
| 1/22/2012 | Sold | -- |
Source: Agent Provided Report a problem | ||
| 11/12/2008 | Sold | -- |
Source: Agent Provided Report a problem | ||
Public tax history
| Year | Property taxes | Tax assessment |
|---|---|---|
| 2025 | $22,267 +24.1% | $1,000,000 +24.6% |
| 2024 | $17,944 -0.5% | $802,850 +2.1% |
| 2023 | $18,042 +6.5% | $786,230 +16.5% |
| 2022 | $16,945 -4.8% | $675,000 |
| 2021 | $17,806 -2.8% | $675,000 |
| 2020 | $18,312 -0.8% | $675,000 -4.6% |
| 2019 | $18,452 -8.3% | $707,220 |
| 2018 | $20,122 +20% | $707,220 +14.7% |
| 2017 | $16,762 +44.1% | $616,430 |
| 2016 | $11,633 +19.1% | $616,430 +21.7% |
| 2015 | $9,767 | $506,310 +12.5% |
| 2014 | $9,767 | $450,150 |
| 2013 | -- | -- |
| 2012 | -- | -- |
| 2011 | -- | -- |
| 2010 | -- | -- |
| 2009 | -- | -- |
| 2008 | -- | -- |
| 2007 | -- | -- |
| 2005 | -- | -- |
| 2004 | -- | -- |
| 2003 | -- | -- |
| 2002 | -- | -- |
| 2001 | -- | -- |
Find assessor info on the county website
Monthly payment
Est. payment
Payment breakdown
Explore the cost of this home by adjusting the details. Changes won't be saved.Climate risks
Neighborhood: 75225
Nearby schools
Schools provided by the listing agent
- Elementary: Prestonhol
- Middle: Benjamin Franklin
- High: Hillcrest
- District: Dallas ISD
Source: NTREIS. This data may not be complete. We recommend contacting the local school district to confirm school assignments for this home.

Similar homes
- $4,300,0005 bd7 ba6.4k sqft6443 Stefani Dr, Dallas, TX 75225For Sale
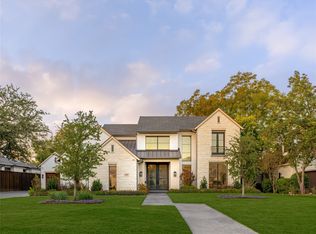 MLS ID #21419477, Susan Baldwin. NTREIS
- $3,995,0005 bd7 ba5.6k sqft6526 Woodland Dr, Dallas, TX 75225For Sale
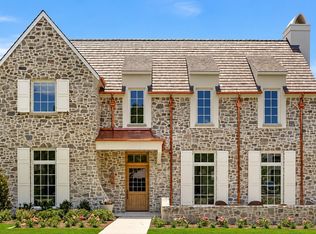 MLS ID #21422686, James Sheehan. NTREIS
- $4,295,0005 bd7 ba6.4k sqft6034 Park Ln, Dallas, TX 75225Active
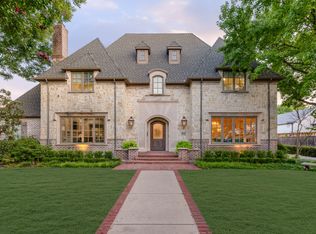 MLS ID #12762007, Jonathan Rosen, Compass RE Texas, LLC. MRED as distributed by MLS GRID
- $5,085,0004 bd5 ba6k sqft3420 Hanover Ave, Dallas, TX 75225For Sale
 MLS ID #21377074, Deanne Brock. NTREIS
