SPECTACULAR NEW CONSTRUCTION BY MCR BUILDERS AND CURTIS BURBLAW ARCHITECTS. VERY WARM SOFT CONTEMPORARY DESIGNED BY LDI STUDIOS 5333 SQ FT. WITH MASTER AND STUDY OR BEDROOM DOWN AND 3 ENSUITE BEDS WITH PLAYROOM AND BONUS ROOM UPSTAIRS. KITCHEN IS APPOINTED WITH CUSTOM CABIINETRY AND MARBLE COUNTERS AND BACKSPLASH. LARGE ISLAND WITH 2 DISHWASHERS, SUBZERO FRIG AND FREEZERS, WOLF APPLIANCES AND LARGE WALKIN PANTRY. MUDROOM OFF THE GARAGE WITH CUSTOM CABINETS. OPEN CONCEPT TO THE LIVING ROOM AND WET BAR AREA COMPLETE WITH BUTLERS PANTRY AND CUSTOM GLASS AND BRASS SHELVING. WET BAR IS ALSO OPEN TO THE BEAUTIFUL DINING ROOM WITH PICTURE FRAMED PANELING AND DESIGNER CHANDELIER. OUTDOOR LIVING WITH COVERED PATIO AND BUILT IN GRILL WITH OUTDOOR KITCHEN EQUIP. HIGH END DESIGNER FINISHES THROUGHOUT THIS HOME WITH EXTREME ATTENTION TO EVERY DETAIL IN CONSTRUCTION. THIS IS WHAT MAKES THIS BUILDER AND HIS TEAM VERY SPECIAL. CALL LISA BESSERER FOR SHOWINGS. PLEASE DO NOT WALK THE SITE WITHOUT APPROVAL.
Sold
Price Unknown
6249 Del Norte Ln, Dallas, TX 75225
5beds
5,336sqft
Single Family Residence
Built in 2024
0.25 Acres Lot
$3,568,100 Zestimate®
$--/sqft
$-- Estimated rent
Home value
$3,568,100
$3.25M - $3.92M
Not available
Zestimate® history
Owner options
List your home for rent
Find your next renter with Zillow Rental Manager. Plus, with online applications, you can quickly screen prospective tenants – for free.
Refinance and save
Refinancing to a lower rate could help reduce your monthly payments and save thousands over the life of the loan.
Explore your selling options
Work with a Zillow partner agent
Leverage their expertise and Zillow's premium Showcase listings to get your home seen by more buyers.
Get startedList with your own agent
Get your home in front of millions of buyers by listing it on Zillow.
Learn how to do itSell it yourself
Take full control of how buyers see your home on Zillow by listing For Sale by Owner (FSBO).
List your homeWhat's special
Beautiful dining roomMarble countersSubzero frig and freezersLarge islandDesigner chandelierWolf appliances
Zillow last checked:
Listing updated:
Listed by:
Lisa Besserer 0491674 214-543-2940,
Briggs Freeman Sotheby's Int'l 214-350-0400
Bought with:
Aaron Carroll
Allie Beth Allman & Assoc.
Source: NTREIS,MLS#: 20946280
Facts & features
Interior
Bedrooms & bathrooms
- Bedrooms: 5
- Bathrooms: 6
- Full bathrooms: 5
- 1/2 bathrooms: 1
Primary bedroom
- Features: Closet Cabinetry, Dual Sinks, Double Vanity, En Suite Bathroom, Garden Tub/Roman Tub, Linen Closet, Sitting Area in Primary, Separate Shower, Walk-In Closet(s)
- Level: First
- Dimensions: 17 x 17
Bedroom
- Features: Built-in Features, Closet Cabinetry, En Suite Bathroom, Walk-In Closet(s)
- Level: Second
- Dimensions: 14 x 14
Bedroom
- Features: Built-in Features, Closet Cabinetry, En Suite Bathroom, Walk-In Closet(s)
- Level: Second
- Dimensions: 14 x 14
Bedroom
- Features: Built-in Features, Closet Cabinetry, En Suite Bathroom, Walk-In Closet(s)
- Level: Second
- Dimensions: 14 x 15
Breakfast room nook
- Level: First
- Dimensions: 11 x 12
Dining room
- Level: First
- Dimensions: 17 x 14
Game room
- Level: Second
- Dimensions: 19 x 17
Half bath
- Features: Granite Counters
- Level: First
- Dimensions: 0 x 0
Kitchen
- Features: Built-in Features, Butler's Pantry, Granite Counters, Kitchen Island, Pantry, Pot Filler, Stone Counters, Sink, Walk-In Pantry
- Level: First
- Dimensions: 0 x 0
Living room
- Level: First
- Dimensions: 27 x 22
Office
- Level: First
- Dimensions: 13 x 14
Heating
- Central, Electric, ENERGY STAR Qualified Equipment, Fireplace(s), Zoned
Cooling
- Attic Fan, Electric, ENERGY STAR Qualified Equipment, Roof Turbine(s), Zoned
Appliances
- Included: Some Gas Appliances, Built-In Refrigerator, Convection Oven, Double Oven, Dishwasher, Gas Cooktop, Disposal, Gas Range, Gas Water Heater, Ice Maker, Microwave, Plumbed For Gas, Refrigerator, Tankless Water Heater, Vented Exhaust Fan, Warming Drawer
Features
- Wet Bar, Built-in Features, Chandelier, Decorative/Designer Lighting Fixtures, Double Vanity, Granite Counters, High Speed Internet, In-Law Floorplan, Kitchen Island, Multiple Staircases, Open Floorplan, Pantry, Paneling/Wainscoting, Cable TV, Vaulted Ceiling(s), Natural Woodwork, Walk-In Closet(s), Wired for Sound
- Flooring: Hardwood, Stone
- Has basement: No
- Number of fireplaces: 3
- Fireplace features: Den, Dining Room, Gas Log, Living Room, Masonry, Wood Burning
Interior area
- Total interior livable area: 5,336 sqft
Property
Parking
- Total spaces: 2
- Parking features: Garage
- Garage spaces: 2
Features
- Levels: Two
- Stories: 2
- Pool features: None
- Fencing: Wood
Lot
- Size: 0.25 Acres
- Dimensions: 78 x 142
- Features: Interior Lot, Landscaped, Few Trees
Details
- Parcel number: 00000405304000000
Construction
Type & style
- Home type: SingleFamily
- Architectural style: Traditional,Detached
- Property subtype: Single Family Residence
Materials
- Brick, Stucco
- Foundation: Slab
- Roof: Composition
Condition
- New construction: Yes
- Year built: 2024
Utilities & green energy
- Sewer: Public Sewer
- Water: Public
- Utilities for property: Electricity Available, Electricity Connected, Natural Gas Available, Sewer Available, Separate Meters, Water Available, Cable Available
Community & HOA
Community
- Security: Security System, Carbon Monoxide Detector(s), Fire Alarm, Fire Sprinkler System, Smoke Detector(s)
- Subdivision: North Ridge
HOA
- Has HOA: No
Location
- Region: Dallas
Financial & listing details
- Tax assessed value: $2,827,750
- Annual tax amount: $55,831
- Date on market: 5/23/2025
- Cumulative days on market: 130 days
- Listing terms: Cash,Conventional
- Electric utility on property: Yes
- Road surface type: Asphalt
Price history
| Date | Event | Price |
|---|---|---|
| 8/8/2025 | Sold | -- |
Source: NTREIS #20946280 Report a problem | ||
| 7/17/2025 | Pending sale | $3,699,000$693/sqft |
Source: NTREIS #20946280 Report a problem | ||
| 7/9/2025 | Contingent | $3,699,000$693/sqft |
Source: NTREIS #20946280 Report a problem | ||
| 5/17/2025 | Price change | $3,699,000-2.6%$693/sqft |
Source: NTREIS #20845277 Report a problem | ||
| 2/24/2025 | Listed for sale | $3,799,000+322.6%$712/sqft |
Source: NTREIS #20845277 Report a problem | ||
| 4/3/2023 | Sold | -- |
Source: Ebby Halliday solds #20272917_75225 Report a problem | ||
| 3/21/2023 | Pending sale | $899,000$168/sqft |
Source: NTREIS #20272917 Report a problem | ||
| 3/13/2023 | Contingent | $899,000$168/sqft |
Source: NTREIS #20272917 Report a problem | ||
| 3/10/2023 | Listed for sale | $899,000$168/sqft |
Source: NTREIS #20272917 Report a problem | ||
| 3/24/2021 | Listing removed | -- |
Source: Owner Report a problem | ||
| 8/20/2019 | Listing removed | $3,495$1/sqft |
Source: Owner Report a problem | ||
| 4/12/2019 | Listed for rent | $3,495$1/sqft |
Source: Owner Report a problem | ||
| 12/14/2018 | Listing removed | $3,495$1/sqft |
Source: Owner Report a problem | ||
| 11/28/2018 | Price change | $3,495-5.4%$1/sqft |
Source: Owner Report a problem | ||
| 7/11/2018 | Listed for rent | $3,695+8.8%$1/sqft |
Source: Owner Report a problem | ||
| 10/13/2016 | Listing removed | $3,395+239.5%$1/sqft |
Source: Owner Report a problem | ||
| 3/2/2016 | Listing removed | $1,000 |
Source: Owner Report a problem | ||
| 3/2/2016 | Price change | $1,000-71% |
Source: Owner Report a problem | ||
| 2/19/2016 | Listed for rent | $3,450$1/sqft |
Source: Owner Report a problem | ||
Public tax history
| Year | Property taxes | Tax assessment |
|---|---|---|
| 2025 | $55,831 +299.7% | $2,827,750 +352.4% |
| 2024 | $13,969 -18.1% | $625,000 -15.9% |
| 2023 | $17,054 +4.2% | $743,160 +14% |
| 2022 | $16,368 -4.8% | $652,010 |
| 2021 | $17,200 -2.8% | $652,010 |
| 2020 | $17,688 +17.6% | $652,010 +18.5% |
| 2019 | $15,035 -3.9% | $550,000 |
| 2018 | $15,649 +14.5% | $550,000 +9.4% |
| 2017 | $13,672 0% | $502,790 |
| 2016 | $13,672 +15.9% | $502,790 +13% |
| 2015 | $11,801 | $445,000 +3.4% |
| 2014 | $11,801 | $430,220 |
| 2013 | -- | -- |
| 2012 | -- | -- |
| 2011 | -- | -- |
| 2010 | -- | -- |
| 2009 | -- | -- |
| 2008 | -- | -- |
| 2007 | -- | -- |
| 2005 | -- | -- |
| 2004 | -- | -- |
| 2003 | -- | -- |
| 2002 | -- | -- |
| 2001 | -- | -- |
Find assessor info on the county website
Neighborhood: 75225
Nearby homes
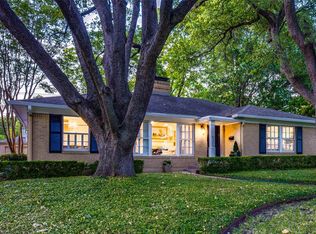
- $1,324,2003 bd2 ba2.1k sqft6305 Del Norte Ln, Dallas, TX 75225Off Market

- $1,297,2003 bd2 ba1.8k sqft6243 Del Norte Ln, Dallas, TX 75225Off Market
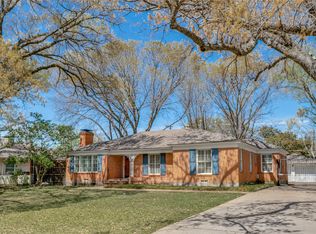
- $--3 bd2 ba1.9k sqft6311 Del Norte Ln, Dallas, TX 75225Sold
- $2,030,4004 bd2 ba3.9k sqft6254 Northwood Rd, Dallas, TX 75225Off Market
- $2,601,0005 bd4 ba5k sqft6246 Northwood Rd, Dallas, TX 75225Off Market
- $1,563,1003 bd-- ba2.6k sqft6248 Del Norte Ln, Dallas, TX 75225Off Market
- $1,373,2003 bd2 ba2.2k sqft6304 Del Norte Ln, Dallas, TX 75225Off Market
- $920,0002 bd2 ba1.9k sqft6242 Del Norte Ln, Dallas, TX 75225Off Market
Nearby schools
GreatSchools rating
- 5/10Preston Hollow Elementary SchoolGrades: PK-5Distance: 0.8 mi
- 5/10Benjamin Franklin Middle SchoolGrades: 6-8Distance: 1.4 mi
- 4/10Hillcrest High SchoolGrades: 9-12Distance: 1.2 mi
Schools provided by the listing agent
- Elementary: Prestonhol
- Middle: Benjamin Franklin
- High: Hillcrest
- District: Dallas ISD
Source: NTREIS. This data may not be complete. We recommend contacting the local school district to confirm school assignments for this home.
Get a cash offer in 3 minutes
Find out how much your home could sell for in as little as 3 minutes with a no-obligation cash offer.
Estimated market value
$3,568,100
Get a cash offer in 3 minutes
Find out how much your home could sell for in as little as 3 minutes with a no-obligation cash offer.
Estimated market value
$3,568,100
- Texas
- Dallas County
- Dallas
- 75225
- 6249 Del Norte Ln
