Stunning custom home built in 2015 by Hawkins-Welwood, ideally situated in the fairway on a 70x160 interior lot in the heart of University Park. Offering approximately 6,024 square feet of thoughtfully designed living space, this residence blends timeless elegance with modern functionality.
The home features a spacious primary suite on the first floor, along with a private study, while three additional bedrooms—each with ensuite baths—are located upstairs. A second office and an expansive game room provide flexible living and work-from-home options. Designed for both everyday living and entertaining, the home includes two laundry rooms, a well-appointed bar area, and multiple cozy balconies that add charm and character throughout. The backyard is a true retreat, complete with a putting green, large sliding gate, and ample space for outdoor enjoyment. Additional highlights include a Generac home generator and high-quality craftsmanship synonymous with Hawkins-Welwood. A rare opportunity to own a beautifully built home in one of the most sought-after neighborhoods in University Park.
For sale
$5,085,000
3420 Hanover Ave, Dallas, TX 75225
4beds
6,024sqft
Single Family Residence
Built in 2015
0.26 Acres Lot
$4,883,000 Zestimate®
$844/sqft
$-- HOA
What's special
Second officeWell-appointed bar areaPrivate studyExpansive game roomLarge sliding gateTwo laundry roomsPutting green
- 42 days
- 1,091
- 26
Zillow last checked:
Listing updated:
Listed by:
Deanne Brock 0633880 214-535-1585,
Allie Beth Allman & Assoc. 214-521-7355
Source: NTREIS,MLS#: 21377074
Facts & features
Interior
Bedrooms & bathrooms
- Bedrooms: 4
- Bathrooms: 5
- Full bathrooms: 4
- 1/2 bathrooms: 1
Primary bedroom
- Features: Ceiling Fan(s), Dual Sinks, En Suite Bathroom
- Level: First
- Dimensions: 15 x 18
Den
- Features: Ceiling Fan(s)
- Level: Second
- Dimensions: 18 x 16
Living room
- Features: Fireplace
- Level: First
- Dimensions: 16 x 20
Heating
- Central
Cooling
- Central Air
Appliances
- Included: Some Gas Appliances, Built-In Refrigerator, Dishwasher, Electric Oven, Disposal, Microwave, Plumbed For Gas, Range, Some Commercial Grade, Tankless Water Heater, Vented Exhaust Fan, Warming Drawer, Wine Cooler
Features
- Wet Bar, Chandelier, Decorative/Designer Lighting Fixtures, Double Vanity, Eat-in Kitchen, High Speed Internet, Kitchen Island, Open Floorplan, Cable TV, Walk-In Closet(s), Wired for Sound
- Flooring: Carpet, Ceramic Tile, Hardwood
- Has basement: No
- Number of fireplaces: 2
- Fireplace features: Family Room, Gas, Gas Log, Gas Starter
Interior area
- Total interior livable area: 6,024 sqft
Video & virtual tour
Property
Parking
- Total spaces: 2
- Parking features: Circular Driveway
- Attached garage spaces: 2
Features
- Levels: Two
- Stories: 2
- Patio & porch: Balcony, Covered
- Exterior features: Built-in Barbecue, Balcony, Barbecue, Outdoor Grill
- Pool features: None
- Fencing: Fenced
Lot
- Size: 0.26 Acres
- Dimensions: 70 x 160
- Features: Interior Lot, Few Trees
Details
- Parcel number: 60218500060050000
Construction
Type & style
- Home type: SingleFamily
- Architectural style: Traditional,Detached
- Property subtype: Single Family Residence
Materials
- Brick
- Foundation: Pillar/Post/Pier
- Roof: Composition
Condition
- Resale
- Year built: 2015
Utilities & green energy
- Sewer: Public Sewer
- Water: Public
- Utilities for property: Sewer Available, Water Available, Cable Available
Community & HOA
Community
- Security: Security System, Carbon Monoxide Detector(s), Fire Alarm, Fire Sprinkler System, Security Gate
- Subdivision: University Heights
HOA
- Has HOA: No
Location
- Region: Dallas
Financial & listing details
- Price per square foot: $844/sqft
- Tax assessed value: $4,554,570
- Annual tax amount: $49,971
- Date on market: 9/3/2026
- Cumulative days on market: 38 days
- Exclusions: see agent
Estimated market value
$4,883,000
$4.64M - $5.13M
Not available
Price history
| Date | Event | Price |
|---|---|---|
| 9/8/2026 | Listed for sale | $5,085,000$844/sqft |
Source: NTREIS #21377074 Report a problem | ||
| 7/8/2026 | Listing removed | $5,085,000$844/sqft |
Source: NTREIS #21244548 Report a problem | ||
| 5/7/2026 | Price change | $5,085,000-0.8%$844/sqft |
Source: NTREIS #21244548 Report a problem | ||
| 4/20/2026 | Listed for sale | $5,125,000$851/sqft |
Source: NTREIS #21244548 Report a problem | ||
Public tax history
| Year | Property taxes | Tax assessment |
|---|---|---|
| 2025 | $49,971 +6.6% | $4,554,570 +5.3% |
| 2024 | $46,872 +7.3% | $4,326,890 +5.3% |
| 2023 | $43,684 -4.3% | $4,107,800 +32.9% |
| 2022 | $45,642 +3.8% | $3,091,190 +12.4% |
| 2021 | $43,988 -2.8% | $2,750,620 -0.6% |
| 2020 | $45,249 +5.7% | $2,767,870 +6.3% |
| 2019 | $42,821 -3.1% | $2,602,610 |
| 2018 | $44,193 +3.6% | $2,602,610 +2.2% |
| 2017 | $42,659 +2.5% | $2,546,610 |
| 2016 | $41,602 +205.9% | $2,546,610 +127.4% |
| 2015 | $13,598 | $1,120,000 -4.8% |
| 2014 | $13,598 | $1,176,180 |
| 2013 | -- | -- |
| 2012 | -- | -- |
| 2011 | -- | -- |
| 2010 | -- | -- |
| 2009 | -- | -- |
| 2008 | -- | -- |
| 2007 | -- | -- |
| 2005 | -- | -- |
| 2004 | -- | -- |
| 2003 | -- | -- |
| 2002 | -- | -- |
| 2001 | -- | -- |
Find assessor info on the county website
Monthly payment
Est. payment
Payment breakdown
Explore the cost of this home by adjusting the details. Changes won't be saved.Climate risks
Neighborhood: University Heights
Nearby schools
Schools provided by the listing agent
- Elementary: University
- Middle: Highland Park,Mcculloch
- High: Highland Park
- District: Highland Park ISD
Source: NTREIS. This data may not be complete. We recommend contacting the local school district to confirm school assignments for this home.

Similar homes
- $6,495,0005 bd7 ba6.8k sqft3421 Southwestern Blvd, Dallas, TX 75225For Sale
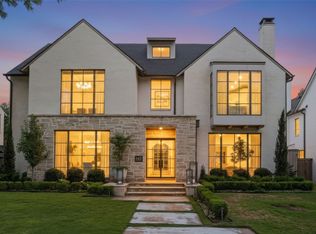 MLS ID #21394754, Lezley Nugent. NTREIS
 - $4,200,0005 bd8 ba6.3k sqft3133 Purdue St, Dallas, TX 75225For Sale
 MLS ID #21372986, Paige Elliott. NTREIS
 - $4,295,0005 bd7 ba5.3k sqft2729 Stanford Ave, Dallas, TX 75225For Sale
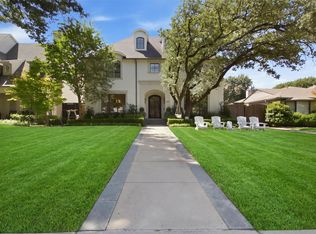 MLS ID #21401213, Erin Young Garrett. NTREIS
 - $6,250,0005 bd6 ba6.3k sqft3840 Marquette St, Dallas, TX 75225For Sale
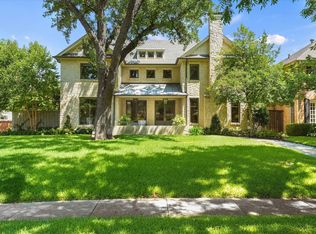 MLS ID #21384745, Justin Farmer. NTREIS
