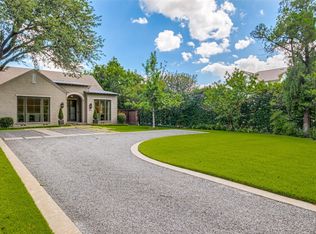
Welcome home to 3308 Rosedale Avenue, a fully renovated University Park estate offering turnkey luxury just minutes from SMU and Snider Plaza. From the moment you step inside, you'll notice the difference engineered white oak floors, custom millwork overhead, and brass hardware and black steel French doors that catch the light in every room. The kitchen is where you'll want to live: a marble island with a full-height marble backsplash and a matching custom stone sink set the stage, while all-new appliances, dual dishwashers make it as functional as it is beautiful. A fireplace with a floor-to-ceiling stone surround warms the living space just beyond. Retreat to a primary suite designed for real rest, with a freestanding soaking tub and an oversized marble walk-in shower. A first-floor guest suite and private office add everyday flexibility, and upstairs, a second living area with its own wet bar gives you room to spread out. Downstairs is where this home truly sets itself apart: a 936 sq ft fully finished basement with a wet sauna, media room, wet bar, and dedicated exercise space wellness and entertaining, all under one roof. Outside, a fully equipped outdoor kitchen and covered patio invite year-round gatherings. This is University Park living, reimagined schedule your private showing today and see it for yourself.
For sale
Price cut: $130K (9/29)
$3,995,000
3308 Rosedale Ave, University Park, TX 75205
4beds
5,260sqft
Single Family Residence
Built in 2013
7,405 Square Feet Lot
$3,792,900 Zestimate®
$760/sqft
$-- HOA
What's special
- 49 days
- 1,801
- 118
Zillow last checked:
Listing updated:
Listed by:
Marlen Dyer 0748233 817-851-8528,
eXp Realty LLC 888-519-7431
Source: NTREIS,MLS#: 21332626
Facts & features
Interior
Bedrooms & bathrooms
- Bedrooms: 4
- Bathrooms: 5
- Full bathrooms: 4
- 1/2 bathrooms: 1
Primary bedroom
- Features: En Suite Bathroom, Walk-In Closet(s)
- Level: Second
- Dimensions: 19 x 17
Bedroom
- Features: En Suite Bathroom, Walk-In Closet(s)
- Level: First
- Dimensions: 19 x 12
Bedroom
- Features: En Suite Bathroom, Walk-In Closet(s)
- Level: Second
- Dimensions: 15 x 11
Bedroom
- Level: Second
- Dimensions: 16 x 17
Dining room
- Level: First
- Dimensions: 19 x 11
Exercise room
- Level: Basement
- Dimensions: 11 x 10
Game room
- Features: Built-in Features
- Level: Second
- Dimensions: 25 x 28
Kitchen
- Features: Kitchen Island, Stone Counters, Walk-In Pantry
- Level: First
- Dimensions: 19 x 22
Laundry
- Features: Built-in Features, Utility Sink
- Level: Second
- Dimensions: 15 x 7
Living room
- Features: Fireplace
- Level: First
- Dimensions: 23 x 29
Media room
- Features: Built-in Features
- Level: Basement
- Dimensions: 18 x 15
Office
- Level: First
- Dimensions: 14 x 10
Sauna
- Features: Steam Shower
- Level: Basement
- Dimensions: 11 x 22
Heating
- Central, Natural Gas
Cooling
- Central Air, Electric
Appliances
- Included: Built-In Refrigerator, Dishwasher, Disposal, Gas Range, Microwave
- Laundry: Washer Hookup, Electric Dryer Hookup, Laundry in Utility Room
Features
- High Speed Internet, Kitchen Island, Open Floorplan, Pantry
- Flooring: Engineered Hardwood, Luxury Vinyl Plank, Marble
- Has basement: Yes
- Number of fireplaces: 1
- Fireplace features: Living Room
Interior area
- Total interior livable area: 5,260 sqft
Video & virtual tour
Property
Parking
- Total spaces: 2
- Parking features: None
- Garage spaces: 2
Features
- Levels: Two
- Stories: 2
- Patio & porch: Covered, Front Porch
- Pool features: None
- Fencing: Wood
Lot
- Size: 7,405 Square Feet
Details
- Parcel number: 60192500020040000
Construction
Type & style
- Home type: SingleFamily
- Architectural style: Mediterranean,Detached
- Property subtype: Single Family Residence
Materials
- Stucco
- Foundation: Slab
- Roof: Spanish Tile
Condition
- Resale
- Year built: 2013
Utilities & green energy
- Sewer: Public Sewer
- Water: Public
- Utilities for property: Sewer Available, Water Available
Community & HOA
Community
- Subdivision: Ll Jesters Smu Heights Rev Place
HOA
- Has HOA: No
Location
- Region: University Park
Financial & listing details
- Price per square foot: $760/sqft
- Tax assessed value: $2,679,440
- Annual tax amount: $42,532
- Date on market: 8/18/2026
- Cumulative days on market: 47 days
Estimated market value
$3,792,900
$3.60M - $3.98M
Not available
Price history
| Date | Event | Price |
|---|---|---|
| 9/29/2026 | Price change | $3,995,000-3.2%$760/sqft |
Source: NTREIS #21332626 Report a problem | ||
| 9/20/2026 | Price change | $4,125,000-1.8%$784/sqft |
Source: NTREIS #21332626 Report a problem | ||
| 8/18/2026 | Listed for sale | $4,200,000+82.6%$798/sqft |
Source: eXp Realty #21332626 Report a problem | ||
| 12/23/2024 | Sold | -- |
Source: NTREIS #20644535 Report a problem | ||
| 12/23/2024 | Pending sale | $2,300,000$437/sqft |
Source: NTREIS #20644535 Report a problem | ||
| 12/13/2024 | Contingent | $2,300,000$437/sqft |
Source: NTREIS #20644535 Report a problem | ||
| 9/30/2024 | Listed for sale | $2,300,000$437/sqft |
Source: NTREIS #20644535 Report a problem | ||
| 9/19/2024 | Listing removed | $2,300,000$437/sqft |
Source: NTREIS #20644535 Report a problem | ||
| 9/19/2024 | Price change | $2,300,000-8%$437/sqft |
Source: NTREIS #20644535 Report a problem | ||
| 7/11/2024 | Listed for sale | $2,500,000$475/sqft |
Source: NTREIS #20644535 Report a problem | ||
| 6/19/2024 | Listing removed | -- |
Source: NTREIS #20644535 Report a problem | ||
| 6/14/2024 | Listed for sale | $2,500,000+11.1%$475/sqft |
Source: NTREIS #20644535 Report a problem | ||
| 4/6/2023 | Listing removed | -- |
Source: NTREIS #14738066 Report a problem | ||
| 10/26/2022 | Listing removed | $2,250,000$428/sqft |
Source: NTREIS #20119388 Report a problem | ||
| 10/18/2022 | Listed for sale | $2,250,000$428/sqft |
Source: NTREIS #20119388 Report a problem | ||
| 9/19/2022 | Listing removed | $2,250,000$428/sqft |
Source: NTREIS #20119388 Report a problem | ||
| 7/22/2022 | Listed for sale | $2,250,000-6.1%$428/sqft |
Source: NTREIS #20119388 Report a problem | ||
| 6/29/2022 | Listing removed | $2,395,000$455/sqft |
Source: NTREIS #14738066 Report a problem | ||
| 5/31/2022 | Listed for sale | $2,395,000-4%$455/sqft |
Source: NTREIS #14738066 Report a problem | ||
| 5/16/2022 | Listing removed | $2,495,000$474/sqft |
Source: NTREIS #14738066 Report a problem | ||
| 1/29/2022 | Listed for sale | $2,495,000$474/sqft |
Source: NTREIS #14738066 Report a problem | ||
| 5/2/2020 | Listing removed | $8,500$2/sqft |
Source: Opportune Realty #14281952 Report a problem | ||
| 4/20/2020 | Listed for rent | $8,500$2/sqft |
Source: Opportune Realty #14281952 Report a problem | ||
| 2/29/2020 | Listing removed | $8,500$2/sqft |
Source: Opportune Realty #14281952 Report a problem | ||
| 2/22/2020 | Listed for rent | $8,500$2/sqft |
Source: Opportune Realty #14281952 Report a problem | ||
Public tax history
| Year | Property taxes | Tax assessment |
|---|---|---|
| 2025 | $42,532 -2.6% | $2,679,440 |
| 2024 | $43,674 +18.8% | $2,679,440 +22% |
| 2023 | $36,769 +13.6% | $2,196,260 +29.2% |
| 2022 | $32,358 +36.2% | $1,700,000 +44% |
| 2021 | $23,758 -2.2% | $1,180,910 |
| 2020 | $24,285 -0.7% | $1,180,910 |
| 2019 | $24,452 -3.1% | $1,180,910 |
| 2018 | $25,241 +30.1% | $1,180,910 +1.1% |
| 2017 | $19,399 +2.5% | $1,167,760 |
| 2016 | $18,921 +51.1% | $1,167,760 |
| 2015 | $12,519 0% | $1,167,760 +91.4% |
| 2014 | $12,519 | $610,140 |
| 2013 | -- | -- |
| 2012 | -- | -- |
| 2011 | -- | -- |
| 2010 | -- | -- |
| 2009 | -- | -- |
| 2008 | -- | -- |
| 2007 | -- | -- |
| 2005 | -- | -- |
| 2004 | -- | -- |
| 2003 | -- | -- |
| 2002 | -- | -- |
| 2001 | -- | -- |
Find assessor info on the county website
Monthly payment
Est. payment
Payment breakdown
Explore the cost of this home by adjusting the details. Changes won't be saved.Climate risks
Neighborhood: SMU Heights
Nearby schools
Schools provided by the listing agent
- Elementary: University
- Middle: Highland Park
- High: Highland Park
- District: Highland Park ISD
Source: NTREIS. This data may not be complete. We recommend contacting the local school district to confirm school assignments for this home.
- $1,658,5003 bd3 ba3.5k sqft3306 Rosedale Ave, University Park, TX 75205Off Market
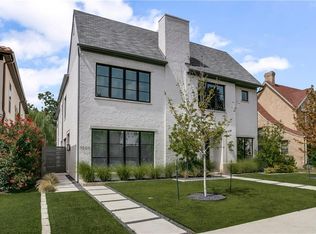
- $1,563,9004 bd2 ba2.9k sqft3314 Rosedale Ave, University Park, TX 75205Off Market
- $1,982,3003 bd4 ba3.8k sqft3304 Rosedale Ave, University Park, TX 75205Off Market
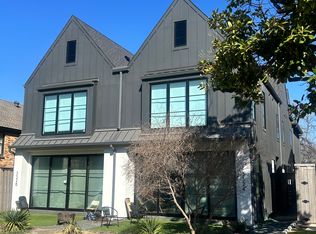
- $--5 bd6 ba3.2k sqft3326 Rosedale Ave #3326, Dallas, TX 75205Off Market
Similar homes
- $3,995,0005 bd6 ba5.1k sqft4125 Shenandoah Ave, University Park, TX 75205For Sale
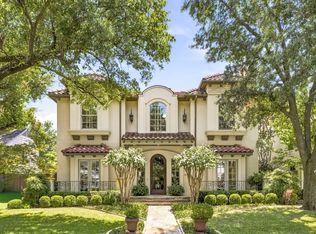 MLS ID #21358878, Katherine Ballard. NTREIS
 - $4,295,0005 bd7 ba5.3k sqft2729 Stanford Ave, Dallas, TX 75225For Sale
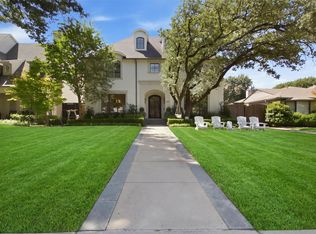 MLS ID #21401213, Erin Young Garrett. NTREIS
 - $4,249,0003 bd4 ba4k sqft4045 Glenwick Ln, University Park, TX 75205For Sale
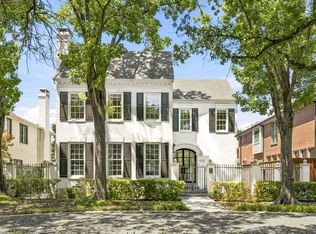
 MLS ID #21347455, Allie Beth Allman. NTREIS
 - $4,500,0005 bd6 ba4.7k sqft4020 McFarlin Blvd, University Park, TX 75205For Sale
 MLS ID #21347747, Alex Perry. NTREIS
