Located within highly acclaimed Highland Park ISD, this beautifully updated home offers timeless style, exceptional functionality, and an incredible backyard retreat designed for both relaxing and entertaining.
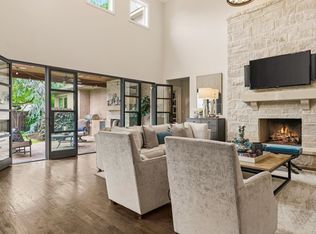
Professionally landscaped with mature trees, designer gas lighting, and stunning curb appeal, the home features freshly sanded and stained hardwood floors, brand new carpet, plantation shutters, custom cabinetry, and thoughtfully designed living spaces filled with warmth and character.
The spacious floor plan offers multiple living and entertaining areas, including a downstairs office with window and closets that could easily function as a fifth bedroom. Upstairs features a generous bonus room with abundant storage. Additional highlights include two gas fireplaces, gas cooktop, and flexible utility connections with both gas and electric hookups available for the upstairs washer and dryer. Steam Shower
The kitchen is beautifully appointed with a Sub-Zero refrigerator and several high-end Miele appliances, blending luxury and functionality throughout the space.
The backyard is a true private oasis featuring a resort-style pool and spa with waterfall, extensive landscaping, uplighting, mosquito misting system, and a nine-foot cedar board-on-board privacy fence. A dedicated pool storage closet provides convenient space for floats and outdoor accessories.
Designed for seamless indoor-outdoor living, the poolside entertaining room includes its own full bath, Azul granite countertops, Sonic-style ice maker, and dedicated Miele washer and dryer, perfect for pool towels and guest convenience. Outdoor kitchen hookups are already in place for future customization and entertaining.
Additional updates include a tankless water heater and a roof replaced approximately 2.5 years ago. Ideally located near premier dining, shopping, parks, and some of Dallas’ most sought-after schools. Seller is motivated and invites all reasonable offers.
For sale
$3,495,000
7215 Centenary Ave, Dallas, TX 75225
5beds
5,670sqft
Single Family Residence
Built in 1998
8,842 Square Feet Lot
$-- Zestimate®
$616/sqft
$-- HOA
What's special
Stunning curb appealMosquito misting systemHigh-end miele appliancesAzul granite countertopsBrand new carpetTwo gas fireplacesDesigner gas lighting
- 146 days
- 836
- 43
Zillow last checked:
Listing updated:
Listed by:
Jacqueline Hughes 0776736 832-876-2093,
Texas Signature Realty 832-876-2093
Source: NTREIS,MLS#: 21272378
Facts & features
Interior
Bedrooms & bathrooms
- Bedrooms: 5
- Bathrooms: 5
- Full bathrooms: 5
Primary bedroom
- Features: Ceiling Fan(s), Dual Sinks, Double Vanity, Jetted Tub, Sitting Area in Primary, Separate Shower, Steam Shower, Walk-In Closet(s)
- Level: Second
- Dimensions: 19 x 18
Primary bathroom
- Features: Built-in Features, Dual Sinks, Double Vanity, En Suite Bathroom, Jetted Tub, Stone Counters, Separate Shower, Steam Shower
- Level: Second
- Dimensions: 14 x 13
Bonus room
- Level: Second
- Dimensions: 29 x 14
Breakfast room nook
- Level: First
- Dimensions: 15 x 14
Dining room
- Level: First
- Dimensions: 15 x 12
Kitchen
- Level: First
- Dimensions: 17 x 15
Living room
- Features: Built-in Features
- Level: First
- Dimensions: 14 x 14
Appliances
- Included: Built-In Refrigerator, Double Oven, Dishwasher, Electric Oven, Gas Cooktop, Disposal, Microwave, Refrigerator, Trash Compactor, Tankless Water Heater, Vented Exhaust Fan, Wine Cooler
- Laundry: Washer Hookup, Dryer Hookup, ElectricDryer Hookup, GasDryer Hookup, Laundry in Utility Room, Stacked
Features
- Wet Bar, Built-in Features, Chandelier, Cathedral Ceiling(s), Decorative/Designer Lighting Fixtures, Double Vanity, Granite Counters, High Speed Internet, Kitchen Island, Multiple Staircases, Open Floorplan, Pantry, Cable TV, Vaulted Ceiling(s), Natural Woodwork, Walk-In Closet(s), Wired for Sound
- Flooring: Carpet, Hardwood, Marble
- Windows: Shutters
- Has basement: No
- Number of fireplaces: 2
- Fireplace features: Gas, Gas Log, Gas Starter, Living Room
Interior area
- Total interior livable area: 5,670 sqft
Video & virtual tour
Property
Parking
- Total spaces: 2
- Parking features: Garage Faces Side
- Attached garage spaces: 2
Features
- Levels: Two
- Stories: 2
- Patio & porch: Mosquito System
- Exterior features: Lighting, Rain Gutters
- Has private pool: Yes
- Pool features: Gunite, In Ground, Outdoor Pool, Pool, Private, Pool/Spa Combo, Water Feature
- Fencing: Back Yard,High Fence,Wood
Lot
- Size: 8,842 Square Feet
- Features: Sprinkler System
Details
- Parcel number: 00000402892000000
Construction
Type & style
- Home type: SingleFamily
- Architectural style: Traditional,Detached
- Property subtype: Single Family Residence
Materials
- Brick, Rock, Stone
- Foundation: Slab
- Roof: Composition
Condition
- Year built: 1998
Utilities & green energy
- Sewer: Public Sewer
- Water: Public
- Utilities for property: Electricity Connected, Sewer Available, Water Available, Cable Available
Green energy
- Energy efficient items: Insulation, Thermostat, Water Heater
Community & HOA
Community
- Features: Sidewalks
- Security: Security System, Security Lights
- Subdivision: Caruth Hills 07
HOA
- Has HOA: No
Location
- Region: Dallas
Financial & listing details
- Price per square foot: $616/sqft
- Tax assessed value: $2,528,820
- Annual tax amount: $52,285
- Date on market: 5/18/2026
- Cumulative days on market: 146 days
- Listing terms: Conventional
- Exclusions: Excludes upstairs LG washer and dryer. Includes downstairs Miele washer and dryer. Excludes TVs. Mounts to remain.
Estimated market value
Not available
Estimated sales range
Not available
Not available
Price history
| Date | Event | Price |
|---|---|---|
| 6/4/2026 | Price change | $3,495,000-8%$616/sqft |
Source: NTREIS #21272378 Report a problem | ||
| 5/18/2026 | Listed for sale | $3,800,000+253.5%$670/sqft |
Source: NTREIS #21272378 Report a problem | ||
| 7/2/2010 | Listing removed | $1,075,000$190/sqft |
Source: Dave Perry-Miller & Associates - An Ebby Halliday Company #11347524 Report a problem | ||
| 2/17/2010 | Listed for sale | $1,075,000-2%$190/sqft |
Source: Dave Perry-Miller & Associates - An Ebby Halliday Company #11347524 Report a problem | ||
| 6/13/2009 | Listing removed | $1,097,000$193/sqft |
Source: Active Website #11134185 Report a problem | ||
| 5/15/2009 | Price change | $1,097,000-4.6%$193/sqft |
Source: Active Website #11134185 Report a problem | ||
| 4/5/2009 | Price change | $1,149,500-3.9%$203/sqft |
Source: Active Website #11134185 Report a problem | ||
| 3/4/2009 | Listed for sale | $1,196,500$211/sqft |
Source: Active Website #11134185 Report a problem | ||
Public tax history
| Year | Property taxes | Tax assessment |
|---|---|---|
| 2025 | $34,486 +7.3% | $2,528,820 |
| 2024 | $32,129 +6.8% | $2,528,820 -3.8% |
| 2023 | $30,086 -2% | $2,627,920 +51.7% |
| 2022 | $30,706 +4.4% | $1,732,050 +17.6% |
| 2021 | $29,408 -1.8% | $1,472,310 |
| 2020 | $29,960 -0.8% | $1,472,310 |
| 2019 | $30,200 -0.9% | $1,472,310 +2.1% |
| 2018 | $30,478 +1.1% | $1,442,030 |
| 2017 | $30,159 +1.9% | $1,442,030 |
| 2016 | $29,590 +17.7% | $1,442,030 +1.3% |
| 2015 | $25,135 | $1,423,680 +16.1% |
| 2014 | $25,135 | $1,226,380 |
| 2013 | -- | -- |
| 2012 | -- | -- |
| 2011 | -- | -- |
| 2010 | -- | -- |
| 2009 | -- | -- |
| 2008 | -- | -- |
| 2007 | -- | -- |
| 2005 | -- | -- |
| 2004 | -- | -- |
| 2003 | -- | -- |
| 2002 | -- | -- |
| 2001 | -- | -- |
Find assessor info on the county website
Monthly payment
Est. payment
Payment breakdown
Explore the cost of this home by adjusting the details. Changes won't be saved.Climate risks
Neighborhood: 75225
Nearby schools
Schools provided by the listing agent
- Elementary: Michael M Boone
- Middle: Highland Park
- High: Highland Park
- District: Highland Park ISD
Source: NTREIS. This data may not be complete. We recommend contacting the local school district to confirm school assignments for this home.


Similar homes
- $3,500,0004 bd6 ba5.3k sqft6714 Glendora Ave, Dallas, TX 75230For Sale
 MLS ID #21338427, Marjan Wolford. NTREIS
 - $2,995,0005 bd5 ba5.5k sqft6635 Park Ln, Dallas, TX 75225For Sale
 MLS ID #21373856, Jamie Rogers. NTREIS
 - $4,200,0005 bd8 ba6.3k sqft3133 Purdue St, Dallas, TX 75225For Sale
 MLS ID #21372986, Paige Elliott. NTREIS
 - $4,295,0005 bd7 ba6.4k sqft6034 Park Ln, Dallas, TX 75225Active
 MLS ID #12762007, Jonathan Rosen, Compass RE Texas, LLC. MRED as distributed by MLS GRID
