Skip main navigation
Off market
  • Tax assessed value
    $1,374,610

    4501 Normandy Ave, Dallas, TX 75205

    3beds
    4,755sqft
    SingleFamily
    Built in 2014
    7,448 Square Feet Lot
    $-- Zestimate®
    $289/sqft
    $7,296 Estimated rent

    Home value

    Not available

    Estimated sales range

    Not available

    $7,296/mo

    Zestimate® history
    Loading
    Loading...

    Owner options

    List your home for rent

    $7,296/mo

    Rent Zestimate®

    Find your next renter with Zillow Rental Manager. Plus, with online applications, you can quickly screen prospective tenants – for free.

    Learn more

    $7,296/mo

    Rent Zestimate®

    Refinance and save

    $7,724/mo

    Est. payment

    Refinancing to a lower rate could help reduce your monthly payments and save thousands over the life of the loan.

    See today's rates

    $7,724/mo

    Est. payment

    Explore your selling options

    Work with a Zillow partner agent

    Leverage their expertise and Zillow's premium Showcase listings to get your home seen by more buyers.

    Get started

    List with your own agent

    Get your home in front of millions of buyers by listing it on Zillow.

    Learn how to do it

    Sell it yourself

    Take full control of how buyers see your home on Zillow by listing For Sale by Owner (FSBO).

    List your home

    What's special

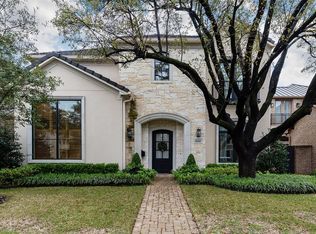
    Fabulous custom blt home w top of the line everything! Grand entry w beautiful study flanked by large dining rm. Wonderful open floor plan, perfect for entertaining & casual living. 23 ft. ceiling in the gorgeous living rm with floor to ceiling windows w views of the towering trees! Gourmet kitchen w large island w seating for 10, 2 dishwashers, Wolf double oven range & 2 Subzero refrigerator & freezer opens to breakfast rm & sitting area. Huge butlers wet bar w 2 wine coolers. Master suite down w luxurious bath w 2 toilets, 18 x 11 custom closet. Two guest suites upstairs with exercise or gmrm. Lg covered patio w separate pergola. Generator, security cameras everywhere. 2 extra parking spaces in front! WOW!

    This property is off market, which means it's not currently listed for sale or rent on Zillow. This may be different from what's available on other websites or public sources.

    Facts & features

    Interior

    Bedrooms & bathrooms
    • Bedrooms: 3
    • Bathrooms: 4
    • Full bathrooms: 3
    • 1/2 bathrooms: 1
    Heating
    • Forced air, Gas
    Cooling
    • Central
    Appliances
    • Included: Freezer, Microwave, Refrigerator
    Features
    • Cable TV Available, High Speed Internet Available, Window Coverings, Sound System Wiring, Built-in Wine Cooler, Wet Bar, Elevator
    • Flooring: Hardwood
    • Has fireplace: Yes
    • Fireplace features: Gas Logs, Gas Starter, Wood Burning, Masonry Box
    Interior area
    • Structure area source: Tax
    • Total interior livable area: 4,755 sqft

    Property

    Parking
    • Total spaces: 2
    • Parking features: Garage - Attached
    Accessibility
    • Accessibility features: Elevator
    Features
    • Exterior features: Stucco
    • Fencing: Wood, Other, Automatic Gate
    Lot
    • Size: 7,448 sqft
    • Features: Corner
    Details
    • Parcel number: 600361500C0010000
    • Other equipment: Built-in Microwave, Refrigerator, Drop in Range/Oven - Gas, Built-in Refrigerator/Freezer, Double Oven, Commercial Grade Range

    Construction

    Type & style
    • Home type: SingleFamily
    • Architectural style: Traditional
    Materials
    • wood frame
    • Roof: Tile
    Condition
    • Year built: 2014

    Utilities & green energy

    • Utilities for property: City Sewer, City Water

    Community & neighborhood

    Security
    • Security features: Smoke Detector, Burglar, Fire/Smoke, Owned, Fire Sprinkler System, Exterior Security Light(s)
    Location
    • Region: Dallas

    Other

    Other facts
    • Financing Proposed: Cash, Conventional
    • Architectural Style: Traditional
    • Lot Size Units: Acres
    • Building Area Source: Tax
    • Other Equipment: Built-in Microwave, Refrigerator, Drop in Range/Oven - Gas, Built-in Refrigerator/Freezer, Double Oven, Commercial Grade Range
    • Utilities: City Sewer, City Water
    • County Or Parish: Dallas
    • Fencing: Wood, Other, Automatic Gate
    • Exterior Features: Covered Porch(es), Gutters, Patio Covered, Gazebo/Pergola
    • Heating: Central Heat-Gas, Central Air-Elec
    • Interior Features: Cable TV Available, High Speed Internet Available, Window Coverings, Sound System Wiring, Built-in Wine Cooler, Wet Bar, Elevator
    • Fireplace Features: Gas Logs, Gas Starter, Wood Burning, Masonry Box
    • Flooring: Wood, Marble
    • Security Features: Smoke Detector, Burglar, Fire/Smoke, Owned, Fire Sprinkler System, Exterior Security Light(s)
    • Lot Size: Less Than .5 Acre (not Zero)
    • Parking Features: Garage, Garage Door Opener, Attached, Rear, 2-Car Single Doors
    • Lot Features: Corner
    • Structural Style: Single Detached
    • Accessibility Features: Elevator
    • Construction Materials: Stucco
    • Possession: Other
    • Soil Type: Unknown
    • Foundation Details: Piered Beam Slab
    • Roof: Tile/Slate
    • Transaction Type: For Sale
    • Multi Parcel IDYN: 0
    • Country: United States

    Price history

    DateEventPrice
    3/16/2021Sold--
    Source: Ebby Halliday solds #14473404_75205 Report a problem
    3/3/2021Pending sale$2,235,000$470/sqft
    Source: NTREIS #14473404 Report a problem
    11/18/2020Listed for sale$2,235,000+1.6%$470/sqft
    Source: Allie Beth Allman & Assoc. #14473404 Report a problem
    5/17/2017Listing removed$2,200,000$463/sqft
    Source: Allie Beth Allman & Assoc. #13553484 Report a problem
    5/2/2017Pending sale$2,200,000$463/sqft
    Source: Allie Beth Allman & Assoc. #13553484 Report a problem
    3/9/2017Listed for sale$2,200,000$463/sqft
    Source: Allie Beth Allman & Assoc. #13553484 Report a problem

    Public tax history

    YearProperty taxesTax assessment
    2015$12,171 $1,374,610 +130.6%
    2014$12,171 $596,080

    Find assessor info on the county website

    Neighborhood: Potomac Park

    Nearby schools

    GreatSchools rating
    Schools provided by the listing agent
    • Elementary: Bradfield
    • Middle: Highland Park
    • High: Highland Park
    • District: Highland Park ISD

    Source: The MLS. This data may not be complete. We recommend contacting the local school district to confirm school assignments for this home.

    Get pre-qualified for a loan
    At Zillow Home Loans, we can pre-qualify you in as little as 5 minutes with no impact to your credit score.

    An equal housing lender. NMLS #10287.