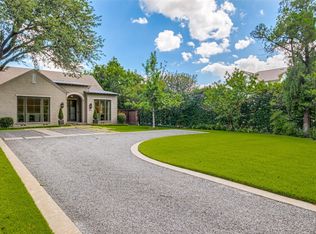
Perfectly situated on a prime lot in University Park, this elegant home offers timeless style, abundant natural light, and exceptional flow for both everyday living and entertaining. A grand foyer opens to formal living and dining rooms, while the chef’s kitchen features marble countertops, stainless steel appliances, a double oven, a large island, and a breakfast area—all seamlessly connected to a spacious family room. Upstairs, the luxurious primary suite includes a spa-like bath and generous walk-in closet, accompanied by three additional bedrooms, each with an ensuite bathrooms. Designed for indoor-outdoor living, the home features a covered porch and beautifully landscaped outdoor space—ideal for relaxing or entertaining year-round.
For sale
$4,900,000
4020 McFarlin Blvd, University Park, TX 75205
5beds
4,708sqft
:
Get pre-qualified$35,918/mo
Single Family Residence
Built in 1987
10,193 Square Feet Lot
$-- Zestimate®
$1,041/sqft
$-- HOA
What's special
Prime lotGrand foyerBeautifully landscaped outdoor spaceAbundant natural lightStainless steel appliancesSpacious family roomGenerous walk-in closet
- 5 days |
- 1,568 |
- 78 |
Likely to sell faster than
Zillow last checked:
Listing updated:
Listed by:
Alex Perry 0539273 214-926-0158,
Allie Beth Allman & Assoc. 214-521-7355
Source: NTREIS,MLS#: 21347747
Facts & features
Interior
Bedrooms & bathrooms
- Bedrooms: 5
- Bathrooms: 6
- Full bathrooms: 4
- 1/2 bathrooms: 2
Primary bedroom
- Features: Double Vanity, En Suite Bathroom, Sitting Area in Primary, Separate Shower, Walk-In Closet(s)
- Level: Second
- Dimensions: 15 x 20
Bedroom
- Features: En Suite Bathroom
- Level: First
- Dimensions: 10 x 11
Bedroom
- Features: En Suite Bathroom
- Level: Second
- Dimensions: 12 x 14
Bedroom
- Features: En Suite Bathroom
- Level: Second
- Dimensions: 15 x 15
Breakfast room nook
- Level: First
- Dimensions: 11 x 13
Dining room
- Level: First
- Dimensions: 16 x 16
Kitchen
- Features: Built-in Features, Eat-in Kitchen, Kitchen Island, Walk-In Pantry
- Level: First
- Dimensions: 13 x 14
Living room
- Features: Fireplace
- Level: First
- Dimensions: 15 x 20
Living room
- Level: First
- Dimensions: 20 x 21
Office
- Level: First
- Dimensions: 7 x 9
Heating
- Electric, Natural Gas
Cooling
- Central Air, Electric
Appliances
- Included: Built-In Refrigerator, Double Oven, Dishwasher, Gas Cooktop, Disposal, Microwave, Wine Cooler
Features
- Wet Bar, Built-in Features, Chandelier, Decorative/Designer Lighting Fixtures, Eat-in Kitchen, High Speed Internet, Kitchen Island, Open Floorplan, Cable TV, Vaulted Ceiling(s), Walk-In Closet(s), Wired for Sound
- Flooring: Hardwood
- Has basement: No
- Number of fireplaces: 3
- Fireplace features: Gas Log
Interior area
- Total interior livable area: 4,708 sqft
Video & virtual tour
Property
Parking
- Total spaces: 2
- Parking features: Circular Driveway, Garage Faces Rear
- Attached garage spaces: 2
Features
- Levels: Two
- Stories: 2
- Pool features: None
- Fencing: Wood
Lot
- Size: 10,193 Square Feet
- Features: Interior Lot, Landscaped
Details
- Parcel number: 60252500010160000
Construction
Type & style
- Home type: SingleFamily
- Architectural style: Traditional,Detached
- Property subtype: Single Family Residence
Materials
- Frame
- Foundation: Pillar/Post/Pier
- Roof: Composition,Shingle
Condition
- Year built: 1987
Utilities & green energy
- Sewer: Public Sewer
- Water: Public
- Utilities for property: Sewer Available, Water Available, Cable Available
Community & HOA
Community
- Security: Smoke Detector(s)
- Subdivision: Windsor Place
HOA
- Has HOA: No
Location
- Region: University Park
Financial & listing details
- Price per square foot: $1,041/sqft
- Tax assessed value: $3,130,590
- Annual tax amount: $49,693
- Date on market: 8/1/2026
- Cumulative days on market: 6 days
- Listing terms: Cash,Conventional
Estimated market value
Not available
Estimated sales range
Not available
Not available
Price history
| Date | Event | Price |
|---|---|---|
| 8/1/2026 | Listed for sale | $4,900,000+4.3%$1,041/sqft |
Source: NTREIS #21347747 Report a problem | ||
| 6/3/2025 | Listing removed | $4,699,000$998/sqft |
Source: NTREIS #20941354 Report a problem | ||
| 5/20/2025 | Listed for sale | $4,699,000$998/sqft |
Source: NTREIS #20941354 Report a problem | ||
Public tax history
| Year | Property taxes | Tax assessment |
|---|---|---|
| 2025 | $49,693 +15.2% | $3,130,590 |
| 2024 | $43,134 +16.8% | $3,130,590 +42% |
| 2023 | $36,920 +12.6% | $2,205,290 +28% |
| 2022 | $32,788 +141.4% | $1,722,600 +8.1% |
| 2021 | $13,585 -1.2% | $1,593,080 |
| 2020 | $13,749 -0.1% | $1,593,080 |
| 2019 | $13,760 +4.3% | $1,593,080 |
| 2018 | $13,195 +5.1% | $1,593,080 +12.7% |
| 2017 | $12,552 +4.6% | $1,413,120 +7.8% |
| 2016 | $11,996 +1.3% | $1,311,130 +18.4% |
| 2015 | $11,848 | $1,107,150 |
| 2014 | $11,848 | $1,107,150 |
| 2013 | -- | -- |
| 2012 | -- | -- |
| 2011 | -- | -- |
| 2010 | -- | -- |
| 2009 | -- | -- |
| 2008 | -- | -- |
| 2007 | -- | -- |
| 2005 | -- | -- |
| 2004 | -- | -- |
| 2003 | -- | -- |
| 2002 | -- | -- |
| 2001 | -- | -- |
Find assessor info on the county website
Monthly payment
Est. payment
Payment breakdown
Explore the cost of this home by adjusting the details. Changes won't be saved.Climate risks
Neighborhood: Windsor Place
Nearby schools
GreatSchools rating
- 10/10Bradfield Elementary SchoolGrades: PK-4Distance: 0.6 mi
- 10/10Highland Park Middle SchoolGrades: 7-8Distance: 0.8 mi
- 9/10Highland Park High SchoolGrades: 9-12Distance: 0.4 mi
Schools provided by the listing agent
- Elementary: Bradfield
- Middle: Highland Park
- High: Highland Park
- District: Highland Park ISD
Source: NTREIS. This data may not be complete. We recommend contacting the local school district to confirm school assignments for this home.
- $3,369,9005 bd4 ba4.1k sqft4026 McFarlin Blvd, University Park, TX 75205Off Market
- $3,214,6004 bd5 ba5.4k sqft4016 McFarlin Blvd, University Park, TX 75205Off Market
- $3,714,0004 bd5 ba5.2k sqft4012 McFarlin Blvd, University Park, TX 75205Off Market
- $5,899,0005 bd7 ba6.5k sqft4028 McFarlin Blvd, University Park, TX 75205Off Market

- $3,651,5005 bd7 ba5.3k sqft4008 McFarlin Blvd, University Park, TX 75205Off Market
- $3,076,5004 bd3 ba2.6k sqft4019 University Blvd, University Park, TX 75205Off Market
- $4,119,7004 bd5 ba4.7k sqft4015 University Blvd, University Park, TX 75205Off Market
- $6,067,4005 bd6 ba6.9k sqft4023 University Blvd, University Park, TX 75205Off Market
A local agent can set up tours, give advice and negotiate with sellers.
Similar homes
- $4,249,0003 bd4 ba4k sqft4045 Glenwick Ln, University Park, TX 75205For Sale
 MLS ID #21347455, Allie Beth Allman. NTREIS
 - $4,995,0006 bd7 ba5.9k sqft3210 Beverly Dr, Highland Park, TX 75205For Sale
 MLS ID #21349580, Doris Jacobs. NTREIS
 - $4,595,0005 bd6 ba5.6k sqft3005 Rosedale Ave, University Park, TX 75205For Sale
 MLS ID #21311520, Alex Doubet. NTREIS
 - $4,495,0005 bd6 ba5.6k sqft3621 Shenandoah St, Highland Park, TX 75205For Sale
 MLS ID #21227850, Susan Baldwin. NTREIS
 - $4,275,0005 bd6 ba5.5k sqft3624 Normandy Ave, Highland Park, TX 75205For SaleMLS ID #21287116, Michelle Wood. NTREIS
- $5,495,0004 bd6 ba5.4k sqft3606 Saint Johns Dr, Highland Park, TX 75205For SaleMLS ID #21164877, Mellie Cline. NTREIS
- $5,575,0005 bd7 ba6k sqft3548 McFarlin Blvd, University Park, TX 75205For SaleMLS ID #21205999, Nancy Lukken. NTREIS
- $5,150,0004 bd4 ba3.8k sqft4309 Beverly Dr, Highland Park, TX 75205For SaleMLS ID #21202714, Michael Humphries. NTREIS
- $4,195,0004 bd5 ba4.4k sqft4800 Abbott Ave, Highland Park, TX 75205For SaleMLS ID #21331941, Allie Beth Allman. NTREIS
- $4,400,0006 bd7 ba5.3k sqft3744 Stanford Ave, Dallas, TX 75225For SaleMLS ID #21352236, Ty Vaughn. NTREIS
- $3,599,0004 bd5 ba4.4k sqft5638 Greenbrier Dr, Dallas, TX 75209For SaleMLS ID #21348200, Alex Perry. NTREIS
- $4,795,0005 bd6 ba6.2k sqft3132 Purdue St, Dallas, TX 75225For SaleMLS ID #21320752, Annie Orient. NTREIS
- $5,195,0005 bd7 ba6k sqft3944 Wentwood Dr, Dallas, TX 75225For SaleMLS ID #21339540, Brandi Bragg. NTREIS
- $5,195,0005 bd8 ba5.5k sqft4225 Amherst Ave, Dallas, TX 75225For SaleMLS ID #21337231, Richard Graziano. NTREIS
- $4,990,0005 bd8 ba5.7k sqft3017 Southwestern Blvd, Dallas, TX 75225For SaleMLS ID #21331470, Erin Garrett Garrett. NTREIS
- $3,395,0006 bd7 ba4.8k sqft4437 Grassmere Ln, University Park, TX 75205For SaleMLS ID #21303684, Tom Hughes. NTREIS
- $4,850,0006 bd8 ba6.7k sqft3021 Southwestern Blvd, Dallas, TX 75225For SaleMLS ID #21291225, Erin Garrett Garrett. NTREIS
- $3,395,0006 bd7 ba5.4k sqft7820 Bryn Mawr Dr, Dallas, TX 75225For SaleMLS ID #21349404, Susan Baldwin. NTREIS
- $4,995,0004 bd6 ba4.8k sqft4630 S Lindhurst Ave, Dallas, TX 75229For SaleMLS ID #21272062, Amy Detwiler. NTREIS
- $4,750,0005 bd6 ba6.4k sqft9930 Strait Ln, Dallas, TX 75220For SaleMLS ID #21264694, Chris Blackman. NTREIS
