Southern charm meets modern comfort in this beautifully crafted Barringer Homes residence. Thoughtfully designed for both everyday living and gracious entertaining, the home features four masonry fireplaces, soaring wood-beam ceilings, rich hardwood floors, and inviting covered porches that welcome you in and invite you to linger. Custom cabinetry and fixtures, a temperature-controlled wine room, and energy-efficient features add both beauty and function throughout.
The open, flowing floor plan centers around a true cook’s kitchen, seamlessly connecting the breakfast area and family room, with elegant formals, a private study, exercise room, and game room offering flexible spaces for work and play. Stunning primary suite designed as a peaceful retreat. Five spacious ensuite bedrooms and a sixth bedroom-living area.
Step outside to enjoy outdoor living at its finest, with an ozonated pool and grilling area perfect for relaxing or entertaining family and friends. Ideally situated on a 70 x 160 lot and just a short walk to Boone Elementary in highly coveted HPISD, this home offers timeless style, comfort, and an exceptional location.
For sale
$4,850,000
3021 Southwestern Blvd, Dallas, TX 75225
6beds
6,798sqft
:
Get pre-qualified$35,759/mo
Single Family Residence
Built in 2006
0.26 Acres Lot
$4,575,100 Zestimate®
$713/sqft
$-- HOA
What's special
Ozonated poolExercise roomRich hardwood floorsOpen flowing floor planElegant formalsFive spacious ensuite bedroomsFour masonry fireplaces
- 60 days |
- 788 |
- 41 |
Zillow last checked:
Listing updated:
Listed by:
Erin Garrett Garrett 0531091 214-632-0226,
Allie Beth Allman & Assoc. 214-521-7355
Source: NTREIS,MLS#: 21291225
Facts & features
Interior
Bedrooms & bathrooms
- Bedrooms: 6
- Bathrooms: 8
- Full bathrooms: 7
- 1/2 bathrooms: 1
Primary bedroom
- Features: Ceiling Fan(s), En Suite Bathroom, Sitting Area in Primary, Walk-In Closet(s)
- Level: Second
- Dimensions: 20 x 16
Bedroom
- Features: Ceiling Fan(s), En Suite Bathroom, Walk-In Closet(s)
- Level: Second
- Dimensions: 14 x 15
Bedroom
- Features: Ceiling Fan(s), En Suite Bathroom, Walk-In Closet(s)
- Level: Second
- Dimensions: 15 x 12
Bedroom
- Features: Ceiling Fan(s), En Suite Bathroom, Walk-In Closet(s)
- Level: Second
- Dimensions: 12 x 12
Primary bathroom
- Features: Built-in Features, Dual Sinks, Double Vanity, Garden Tub/Roman Tub, Stone Counters, Separate Shower
- Level: Second
- Dimensions: 1 x 1
Breakfast room nook
- Features: Eat-in Kitchen
- Level: First
- Dimensions: 20 x 10
Dining room
- Features: Fireplace
- Level: First
- Dimensions: 13 x 15
Exercise room
- Features: Ceiling Fan(s)
- Level: Second
- Dimensions: 11 x 11
Family room
- Features: Fireplace
- Level: First
- Dimensions: 28 x 21
Other
- Level: Second
- Dimensions: 1 x 1
Game room
- Features: Ceiling Fan(s)
- Level: Second
- Dimensions: 18 x 14
Half bath
- Level: First
- Dimensions: 1 x 1
Half bath
- Level: First
- Dimensions: 1 x 1
Kitchen
- Features: Breakfast Bar, Built-in Features, Butler's Pantry, Dual Sinks, Eat-in Kitchen, Kitchen Island, Stone Counters, Walk-In Pantry
- Level: First
- Dimensions: 20 x 15
Living room
- Features: Fireplace
- Level: First
- Dimensions: 14 x 13
Office
- Features: Built-in Features, Fireplace
- Level: First
- Dimensions: 13 x 15
Utility room
- Features: Built-in Features, Utility Room, Utility Sink
- Level: Second
- Dimensions: 11 x 9
Other
- Features: Built-in Features
- Level: First
- Dimensions: 1 x 1
Heating
- Central, Natural Gas, Zoned
Cooling
- Central Air, Ceiling Fan(s), Electric, Zoned
Appliances
- Included: Some Gas Appliances, Built-In Refrigerator, Convection Oven, Double Oven, Dishwasher, Electric Oven, Electric Range, Gas Cooktop, Disposal, Ice Maker, Microwave, Plumbed For Gas, Range, Some Commercial Grade, Tankless Water Heater, Vented Exhaust Fan, Warming Drawer, Wine Cooler
Features
- Wet Bar, Decorative/Designer Lighting Fixtures, High Speed Internet, Multiple Staircases, Cable TV, Vaulted Ceiling(s), Wired for Sound
- Flooring: Carpet, Marble, Stone, Wood
- Has basement: No
- Number of fireplaces: 4
- Fireplace features: Gas Log, Gas Starter, Masonry, Wood Burning Stove
Interior area
- Total interior livable area: 6,798 sqft
Video & virtual tour
Property
Parking
- Total spaces: 2
- Parking features: Alley Access, Circular Driveway, Garage, Garage Door Opener, Gated, Kitchen Level, Garage Faces Rear, Side By Side
- Attached garage spaces: 2
Features
- Levels: Three Or More
- Patio & porch: Balcony, Covered
- Exterior features: Balcony, Lighting, Outdoor Grill, Rain Gutters
- Pool features: Gunite, In Ground, Pool, Water Feature
- Fencing: Wood,Wrought Iron
Lot
- Size: 0.26 Acres
- Dimensions: 70 x 160
- Features: Interior Lot, Landscaped, Sprinkler System, Few Trees
Details
- Parcel number: 60027500070020000
Construction
Type & style
- Home type: SingleFamily
- Architectural style: Traditional,Detached
- Property subtype: Single Family Residence
Materials
- Stucco
- Foundation: Pillar/Post/Pier
- Roof: Composition
Condition
- Year built: 2006
Utilities & green energy
- Sewer: Public Sewer
- Water: Public
- Utilities for property: Sewer Available, Water Available, Cable Available
Community & HOA
Community
- Features: Curbs, Sidewalks
- Security: Prewired, Security System, Smoke Detector(s), Security Lights, Security Service, Wireless
- Subdivision: Caruth Hills
HOA
- Has HOA: No
Location
- Region: Dallas
Financial & listing details
- Price per square foot: $713/sqft
- Tax assessed value: $4,539,140
- Annual tax amount: $72,052
- Date on market: 6/4/2026
- Cumulative days on market: 125 days
- Listing terms: Cash,Conventional,FHA,Other
Estimated market value
$4,575,100
$4.35M - $4.80M
$7,881/mo
Price history
| Date | Event | Price |
|---|---|---|
| 6/4/2026 | Listed for sale | $4,850,000$713/sqft |
Source: NTREIS #21291225 Report a problem | ||
| 6/1/2026 | Listing removed | $4,850,000$713/sqft |
Source: NTREIS #21219495 Report a problem | ||
| 3/28/2026 | Listed for sale | $4,850,000+98%$713/sqft |
Source: NTREIS #21219495 Report a problem | ||
| 8/8/2017 | Listing removed | $2,450,000$360/sqft |
Source: Briggs Freeman Sotheby's International Realty #13553968 Report a problem | ||
| 7/6/2017 | Pending sale | $2,450,000$360/sqft |
Source: Briggs Freeman Sotheby's International Realty #13553968 Report a problem | ||
| 6/16/2017 | Price change | $2,450,000-4.9%$360/sqft |
Source: Briggs Freeman Sotheby's International Realty #13553968 Report a problem | ||
| 5/27/2017 | Price change | $2,575,000-3.7%$379/sqft |
Source: Briggs Freeman Sotheby's International Realty #13553968 Report a problem | ||
| 4/18/2017 | Price change | $2,675,000-6.1%$393/sqft |
Source: Briggs Freeman Sotheby's International Realty #13553968 Report a problem | ||
| 3/11/2017 | Price change | $2,850,000-4.8%$419/sqft |
Source: Briggs Freeman Sotheby's International Realty #13553968 Report a problem | ||
| 10/26/2016 | Price change | $2,995,000-6.4%$441/sqft |
Source: Coldwell Banker Residential Brokerage - Lakewood / NE Dallas #13472962 Report a problem | ||
| 10/5/2016 | Listed for sale | $3,199,767+30.7%$471/sqft |
Source: Coldwell Banker Residential Brokerage - Lakewood / NE Dallas #13472962 Report a problem | ||
| 4/12/2013 | Sold | -- |
Source: Agent Provided Report a problem | ||
| 3/14/2013 | Price change | $2,449,000-5.4%$360/sqft |
Source: Briggs Freeman Sotheby's International Realty #11847642 Report a problem | ||
| 12/14/2012 | Price change | $2,589,000-2.3%$381/sqft |
Source: Briggs Freeman Sotheby's International Realty #11847642 Report a problem | ||
| 10/8/2012 | Listed for sale | $2,649,000$390/sqft |
Source: Briggs Freeman Sotheby's Int'l #11847642 Report a problem | ||
Public tax history
| Year | Property taxes | Tax assessment |
|---|---|---|
| 2025 | $43,539 +6.5% | $4,539,140 +41.7% |
| 2024 | $40,868 +7.3% | $3,202,490 |
| 2023 | $38,077 -4.4% | $3,202,490 +20.2% |
| 2022 | $39,847 +3.7% | $2,664,950 +10.8% |
| 2021 | $38,419 -2.5% | $2,404,640 -0.3% |
| 2020 | $39,408 -0.1% | $2,412,820 +0.5% |
| 2019 | $39,465 +2.2% | $2,400,000 +5.4% |
| 2018 | $38,626 -5.8% | $2,277,000 -7% |
| 2017 | $40,989 +2.5% | $2,447,600 |
| 2016 | $39,973 +3.4% | $2,447,600 +2.3% |
| 2015 | $38,672 | $2,391,600 +1.1% |
| 2014 | $38,672 | $2,366,250 |
| 2013 | -- | -- |
| 2012 | -- | -- |
| 2011 | -- | -- |
| 2010 | -- | -- |
| 2009 | -- | -- |
| 2008 | -- | -- |
| 2007 | -- | -- |
| 2005 | -- | -- |
| 2004 | -- | -- |
| 2003 | -- | -- |
| 2002 | -- | -- |
| 2001 | -- | -- |
Find assessor info on the county website
Monthly payment
Est. payment
Payment breakdown
Explore the cost of this home by adjusting the details. Changes won't be saved.Climate risks
Neighborhood: Caruth Hills
Nearby schools
GreatSchools rating
- 10/10Michael M Boone Elementary SchoolGrades: PK-4Distance: 0.5 mi
- 10/10Highland Park Middle SchoolGrades: 7-8Distance: 1.3 mi
- 9/10Highland Park High SchoolGrades: 9-12Distance: 1.7 mi
Schools provided by the listing agent
- Elementary: Michael M Boone
- Middle: Highland Park,Mcculloch
- High: Highland Park
- District: Highland Park ISD
Source: NTREIS. This data may not be complete. We recommend contacting the local school district to confirm school assignments for this home.
- $4,990,0005 bd8 ba5.7k sqft3017 Southwestern Blvd, Dallas, TX 75225For Sale

- $2,325,4004 bd2 ba2.9k sqft3025 Southwestern Blvd, Dallas, TX 75225Off Market
- $2,436,5003 bd4 ba3.3k sqft3015 Southwestern Blvd, Dallas, TX 75225Off Market
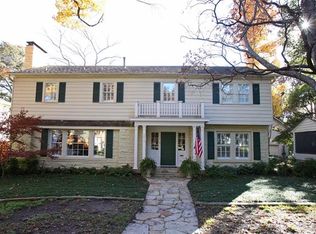
- $--5 bd4 ba3.6k sqft3020 Bryn Mawr Dr, Dallas, TX 75225Sold

- $3,484,1005 bd5 ba5.7k sqft3016 Bryn Mawr Dr, Dallas, TX 75225Off Market
- $5,269,0005 bd6 ba7.4k sqft3024 Bryn Mawr Dr, Dallas, TX 75225Off Market
- $--3 bd3 ba3.1k sqft3101 Southwestern Blvd, Dallas, TX 75225Sold
- $--5 bd4 ba3.8k sqft3009 Southwestern Blvd, Dallas, TX 75225Sold
A local agent can set up tours, give advice and negotiate with sellers.
A local lender can help you make sure your offer is ready when you are.
Similar homes
- $4,990,0005 bd8 ba5.7k sqft3017 Southwestern Blvd, Dallas, TX 75225For SaleMLS ID #21331470, Erin Garrett Garrett. NTREIS
- $5,195,0005 bd7 ba6k sqft3944 Wentwood Dr, Dallas, TX 75225For Sale
 MLS ID #21339540, Brandi Bragg. NTREIS
 - $4,750,0006 bd8 ba7.5k sqft6517 Prestonshire Ln, Dallas, TX 75225For Sale
 MLS ID #21303133, Chase Duran. NTREIS
 - $4,900,0005 bd6 ba4.7k sqft4020 McFarlin Blvd, University Park, TX 75205For Sale
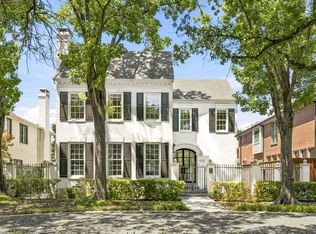 MLS ID #21347747, Alex Perry. NTREIS
 - $5,750,0006 bd7 ba7.7k sqft6347 Woodland Dr, Dallas, TX 75225For SaleMLS ID #21338116, Jean Bateman. NTREIS
- $4,894,0005 bd7 ba5.8k sqft3224 Amherst Ave, Dallas, TX 75225For SaleMLS ID #21299082, Jonathan Rosen. NTREIS
- $4,595,0005 bd6 ba5.6k sqft3005 Rosedale Ave, University Park, TX 75205For SaleMLS ID #21311520, Alex Doubet. NTREIS
- $5,195,0005 bd8 ba5.5k sqft4225 Amherst Ave, Dallas, TX 75225For SaleMLS ID #21337231, Richard Graziano. NTREIS
- $6,700,0005 bd7 ba6.8k sqft3421 Southwestern Blvd, Dallas, TX 75225For SaleMLS ID #21281939, Lezley Nugent. NTREIS
- $3,395,0005 bd6 ba5.5k sqft7702 Bryn Mawr Dr, Dallas, TX 75225For SaleMLS ID #21321761, Eric Narosov. NTREIS
- $3,495,0005 bd5 ba5.6k sqft7215 Centenary Ave, Dallas, TX 75225For SaleMLS ID #21272378, Jacqueline Hughes. NTREIS
- $5,499,0005 bd7 ba5.8k sqft4021 Southwestern Blvd, Dallas, TX 75225For SaleMLS ID #21318619, Christine Danuser. NTREIS
- $2,450,0004 bd6 ba5.4k sqft7276 Lupton Cir, Dallas, TX 75225For SaleMLS ID #21342041, Jamie Moore. NTREIS
- $4,495,0005 bd6 ba5.6k sqft3621 Shenandoah St, Highland Park, TX 75205For SaleMLS ID #21227850, Susan Baldwin. NTREIS
- $5,575,0005 bd7 ba6k sqft3548 McFarlin Blvd, University Park, TX 75205For SaleMLS ID #21205999, Nancy Lukken. NTREIS
- $5,495,0005 bd8 ba6.5k sqft6124 Lakehurst Ave, Dallas, TX 75230For SaleMLS ID #21343271, Chris Pyle. NTREIS
- $2,999,0005 bd6 ba5.8k sqft6615 Northwood Rd, Dallas, TX 75225For SaleMLS ID #21288710, David Brown. NTREIS
- $4,275,0005 bd6 ba5.5k sqft3624 Normandy Ave, Highland Park, TX 75205For SaleMLS ID #21287116, Michelle Wood. NTREIS
- $4,195,0005 bd7 ba5.6k sqft6526 Woodland Dr, Dallas, TX 75225For SaleMLS ID #21325767, James Sheehan. NTREIS
- $4,295,0005 bd7 ba6.2k sqft6454 Sondra Dr, Dallas, TX 75214New ConstructionMLS ID #21323443, Diana Boswell. NTREIS
