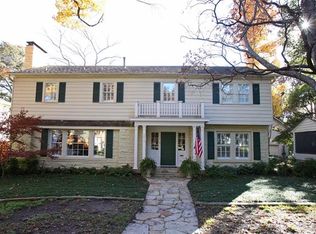
Fabulous University Park Traditional on Gorgeous 70 x 160 Lot offers the Perfect Blend of Classic Charm with a Modern Flair. Fresh and Full of Light with Many Updates and Ready to Call Home offering an Ideal Center Hall Floor Plan with Formals, Library with Fireplace and Separate Entry, Open Kitchen with Breakfast Bar, Wolf Range, Subzero Refrigerator, Spacious Family Room with Walls of Windows Overlooking Pool and Outdoor Patio. Guest Room Downstairs with Primary Suite with Lush Bath, Sitting Area and Two Closets, Game Room, Laundry Room and Three Additional Bedrooms Upstairs. Beautiful Turfed Backyard, Pool and Grand Outdoor Patio with Fireplace and Grill make for the Perfect Outdoor Living Experience. Private Guest Quarters with Full Bath and Kitchen above the Two-car Garage and Gated Drive all Ideally Located in the Award Winning Highland Park ISD and Just Steps Away from Premier Shopping, Dining, Downtown, the Arts District and All the Best the Area has to Offer - This Home Truly Has it All.
Sold
Price Unknown
3009 Southwestern Blvd, Dallas, TX 75225
5beds
3,863sqft
Single Family Residence
Built in 1951
0.26 Acres Lot
$2,973,400 Zestimate®
$--/sqft
$8,556 Estimated rent
Home value
$2,973,400
$2.71M - $3.27M
$8,556/mo
Zestimate® history
Owner options
List your home for rent
$8,556/mo
Rent Zestimate®
Find your next renter with Zillow Rental Manager. Plus, with online applications, you can quickly screen prospective tenants – for free.
$8,556/mo
Rent Zestimate®
Refinance and save
Refinancing to a lower rate could help reduce your monthly payments and save thousands over the life of the loan.
Explore your selling options
Work with a Zillow partner agent
Leverage their expertise and Zillow's premium Showcase listings to get your home seen by more buyers.
Get startedList with your own agent
Get your home in front of millions of buyers by listing it on Zillow.
Learn how to do itSell it yourself
Take full control of how buyers see your home on Zillow by listing For Sale by Owner (FSBO).
List your homeWhat's special
Zillow last checked:
Listing updated:
Listed by:
Terri Cox 0413230 972-841-3838,
Allie Beth Allman & Assoc. 214-521-7355
Bought with:
Megan Waldo
Keller Williams Prosper Celina
Source: NTREIS,MLS#: 21005836
Facts & features
Interior
Bedrooms & bathrooms
- Bedrooms: 5
- Bathrooms: 4
- Full bathrooms: 4
Primary bedroom
- Features: Closet Cabinetry, En Suite Bathroom, Sitting Area in Primary, Walk-In Closet(s)
- Level: Second
- Dimensions: 19 x 13
Bedroom
- Features: Ceiling Fan(s)
- Level: First
- Dimensions: 14 x 13
Bedroom
- Features: Ceiling Fan(s)
- Level: Second
- Dimensions: 13 x 12
Bedroom
- Features: Ceiling Fan(s)
- Level: Second
- Dimensions: 14 x 13
Bedroom
- Features: Ceiling Fan(s), En Suite Bathroom
- Level: Second
- Dimensions: 14 x 13
Dining room
- Level: First
- Dimensions: 13 x 11
Family room
- Level: First
- Dimensions: 24 x 14
Game room
- Level: Second
- Dimensions: 24 x 14
Kitchen
- Features: Breakfast Bar, Built-in Features, Eat-in Kitchen, Granite Counters, Pantry, Walk-In Pantry
- Level: First
- Dimensions: 21 x 12
Library
- Features: Built-in Features, Fireplace
- Level: First
- Dimensions: 16 x 11
Living room
- Features: Fireplace
- Level: First
- Dimensions: 21 x 13
Heating
- Central
Cooling
- Central Air
Appliances
- Included: Built-In Refrigerator, Dishwasher, Electric Oven, Gas Cooktop, Disposal, Microwave
- Laundry: Laundry in Utility Room
Features
- Decorative/Designer Lighting Fixtures, Eat-in Kitchen, Pantry
- Has basement: No
- Number of fireplaces: 3
- Fireplace features: Gas
Interior area
- Total interior livable area: 3,863 sqft
Property
Parking
- Total spaces: 2
- Parking features: Additional Parking, Driveway, Electric Gate, Garage Faces Front, Garage, Garage Door Opener
- Garage spaces: 2
- Has uncovered spaces: Yes
Features
- Levels: Two
- Stories: 2
- Pool features: In Ground, Pool, Water Feature
Lot
- Size: 0.26 Acres
- Dimensions: 70 x 160
- Features: Interior Lot, Landscaped
Details
- Parcel number: 60027500070050000
Construction
Type & style
- Home type: SingleFamily
- Architectural style: Traditional,Detached
- Property subtype: Single Family Residence
Materials
- Brick
- Roof: Composition
Condition
- Year built: 1951
Utilities & green energy
- Sewer: Public Sewer
- Water: Public
- Utilities for property: Sewer Available, Water Available
Community & HOA
Community
- Subdivision: Caruth Hills
HOA
- Has HOA: No
Location
- Region: Dallas
Financial & listing details
- Tax assessed value: $2,852,050
- Annual tax amount: $38,389
- Date on market: 7/19/2025
- Cumulative days on market: 138 days
- Listing terms: Cash,Conventional
Price history
| Date | Event | Price |
|---|---|---|
| 12/29/2025 | Sold | -- |
Source: NTREIS #21005836 Report a problem | ||
| 12/14/2025 | Pending sale | $2,999,500$776/sqft |
Source: NTREIS #21005836 Report a problem | ||
| 9/25/2025 | Price change | $2,999,500-3.2%$776/sqft |
Source: NTREIS #21005836 Report a problem | ||
| 8/22/2025 | Price change | $3,099,995-3.1%$802/sqft |
Source: NTREIS #21005836 Report a problem | ||
| 7/19/2025 | Listed for sale | $3,200,000+128.7%$828/sqft |
Source: NTREIS #21005836 Report a problem | ||
| 10/21/2014 | Listing removed | $1,399,000$362/sqft |
Source: Dave Perry Miller & Associates - An Ebby Halliday Company #13019075 Report a problem | ||
| 9/17/2014 | Listed for sale | $1,399,000$362/sqft |
Source: Dave Perry Miller & Associates - An Ebby Halliday Company #13019075 Report a problem | ||
Public tax history
| Year | Property taxes | Tax assessment |
|---|---|---|
| 2025 | $31,731 +6.3% | $2,852,050 +21.1% |
| 2024 | $29,845 -28.7% | $2,355,230 -5.8% |
| 2023 | $41,854 +57.3% | $2,500,000 +25.6% |
| 2022 | $26,604 +3.5% | $1,991,100 +23.4% |
| 2021 | $25,694 -9.3% | $1,614,000 -7.2% |
| 2020 | $28,338 +0.7% | $1,740,000 +1.4% |
| 2019 | $28,146 +9% | $1,716,670 +12.3% |
| 2018 | $25,827 +10.8% | $1,528,500 +9.2% |
| 2017 | $23,317 +2.5% | $1,400,000 |
| 2016 | $22,741 +26.4% | $1,400,000 +0.3% |
| 2015 | $17,988 | $1,396,150 +26.2% |
| 2014 | $17,988 | $1,106,120 |
| 2013 | -- | -- |
| 2012 | -- | -- |
| 2011 | -- | -- |
| 2010 | -- | -- |
| 2009 | -- | -- |
| 2008 | -- | -- |
| 2007 | -- | -- |
| 2005 | -- | -- |
| 2004 | -- | -- |
| 2003 | -- | -- |
| 2002 | -- | -- |
| 2001 | -- | -- |
Find assessor info on the county website
Neighborhood: Caruth Hills
Nearby homes
- $2,436,5003 bd4 ba3.3k sqft3015 Southwestern Blvd, Dallas, TX 75225Off Market
- $2,618,8004 bd3 ba3.4k sqft3005 Southwestern Blvd, Dallas, TX 75225Off Market
- $3,195,8004 bd3 ba3.6k sqft3001 Southwestern Blvd, Dallas, TX 75225Off Market

- $4,990,0005 bd8 ba5.7k sqft3017 Southwestern Blvd, Dallas, TX 75225For Sale

- $2,846,5005 bd3 ba3.8k sqft3008 Bryn Mawr Dr, Dallas, TX 75225Off Market
- $4,090,6006 bd7 ba5.8k sqft3012 Bryn Mawr Dr, Dallas, TX 75225Off Market
- $3,113,8004 bd4 ba3.5k sqft3004 Bryn Mawr Dr, Dallas, TX 75225Off Market
- $4,850,0006 bd8 ba6.7k sqft3021 Southwestern Blvd, Dallas, TX 75225For Sale
Nearby schools
GreatSchools rating
- 10/10Michael M Boone Elementary SchoolGrades: PK-4Distance: 0.5 mi
- 10/10Highland Park Middle SchoolGrades: 7-8Distance: 1.3 mi
- 9/10Highland Park High SchoolGrades: 9-12Distance: 1.8 mi
Schools provided by the listing agent
- Elementary: Michael M Boone
- High: Highland Park
- District: Highland Park ISD
Source: NTREIS. This data may not be complete. We recommend contacting the local school district to confirm school assignments for this home.
Get a cash offer in 3 minutes
Find out how much your home could sell for in as little as 3 minutes with a no-obligation cash offer.
Estimated market value
$2,973,400
Get a cash offer in 3 minutes
Find out how much your home could sell for in as little as 3 minutes with a no-obligation cash offer.
Estimated market value
$2,973,400
- Texas
- Dallas County
- University Park
- 75225
- Caruth Hills
- 3009 Southwestern Blvd
Nearby cities
Nearby neighborhoods
Nearby zip codes
Other University Park Topics
