Stunning transitional home in prestigious Highland Park ISD, ideally located within walking distance to the exceptional restaurants and shopping of Preston Center. Constructed by James Davis of Canterbury Homes. This beautifully designed home features 5 spacious bedrooms, each with ensuite baths, along with a private study, two inviting living areas, and a large game room perfect for entertaining.
The chef’s kitchen is a true showstopper, outfitted with premium Sub-Zero and Wolf appliances and complemented by a well-appointed butler’s pantry providing additional storage and prep space.
The luxurious primary suite offers a peaceful retreat with a cozy sitting area and custom built-ins. The spa-like primary bath and expansive custom closet feature beautiful woodwork and high-end cabinetry.
Designed for effortless indoor-outdoor living, the backyard is an entertainer’s dream. The covered patio includes drop-down mosquito screens, an outdoor kitchen and TV, all overlooking the sparkling pool and spa with dramatic fire features. Additional highlights include a turfed backyard, three-car garage, and rolling privacy gate.
An exceptional home offering luxury, comfort, and an unbeatable location—this is truly a must-see.
For sale
$5,195,000
3944 Wentwood Dr, Dallas, TX 75225
5beds
6,084sqft
:
Get pre-qualified$38,303/mo
Single Family Residence
Built in 2019
10,497 Square Feet Lot
$-- Zestimate®
$854/sqft
$-- HOA
What's special
Turfed backyardOutdoor kitchen and tvCustom built-insThree-car garagePrivate studyRolling privacy gateSpa-like primary bath
- 11 days |
- 716 |
- 25 |
Zillow last checked:
Listing updated:
Listed by:
Brandi Bragg 0610996 214-763-6755,
Compass RE Texas, LLC. 214-814-8100
Source: NTREIS,MLS#: 21339540
Facts & features
Interior
Bedrooms & bathrooms
- Bedrooms: 5
- Bathrooms: 7
- Full bathrooms: 6
- 1/2 bathrooms: 1
Primary bedroom
- Features: Closet Cabinetry
- Level: Second
- Dimensions: 20 x 11
Bedroom
- Features: Built-in Features, Closet Cabinetry, Ceiling Fan(s), En Suite Bathroom, Walk-In Closet(s)
- Level: Second
- Dimensions: 13 x 14
Bedroom
- Features: Closet Cabinetry, En Suite Bathroom, Walk-In Closet(s)
- Level: Second
- Dimensions: 14 x 16
Bedroom
- Features: Closet Cabinetry, Ceiling Fan(s), En Suite Bathroom, Walk-In Closet(s)
- Level: Second
- Dimensions: 16 x 13
Bedroom
- Features: Built-in Features, Closet Cabinetry, En Suite Bathroom, Walk-In Closet(s)
- Level: Third
- Dimensions: 24 x 14
Den
- Level: First
- Dimensions: 17 x 15
Dining room
- Level: First
- Dimensions: 14 x 15
Exercise room
- Level: Third
- Dimensions: 13 x 14
Game room
- Features: Built-in Features
- Level: Second
- Dimensions: 19 x 19
Kitchen
- Features: Breakfast Bar, Built-in Features, Eat-in Kitchen, Kitchen Island, Sink, Walk-In Pantry
- Level: First
- Dimensions: 19 x 12
Living room
- Features: Built-in Features, Fireplace
- Level: First
- Dimensions: 20 x 26
Office
- Level: First
- Dimensions: 16 x 14
Heating
- Central
Cooling
- Central Air
Appliances
- Included: Some Gas Appliances, Built-In Gas Range, Built-In Refrigerator, Dishwasher, Electric Oven, Disposal, Gas Range, Microwave, Plumbed For Gas, Range, Refrigerator, Some Commercial Grade, Tankless Water Heater, Vented Exhaust Fan, Water Purifier, Washer, Wine Cooler
Features
- Wet Bar, Decorative/Designer Lighting Fixtures, Double Vanity, Eat-in Kitchen, High Speed Internet, Multiple Staircases, Open Floorplan, Pantry, Vaulted Ceiling(s), Walk-In Closet(s), Wired for Sound
- Flooring: Hardwood
- Windows: Window Coverings
- Has basement: No
- Number of fireplaces: 1
- Fireplace features: Gas Log, Living Room
Interior area
- Total interior livable area: 6,084 sqft
Video & virtual tour
Property
Parking
- Total spaces: 3
- Parking features: Circular Driveway
- Attached garage spaces: 3
Features
- Levels: Two
- Stories: 2
- Patio & porch: Covered
- Exterior features: Built-in Barbecue, Barbecue, Dog Run, Lighting, Outdoor Grill, Outdoor Kitchen, Outdoor Living Area, Rain Gutters
- Pool features: Heated, In Ground, Pool
- Has spa: Yes
- Spa features: Hot Tub
- Fencing: Back Yard,Fenced,Gate
Lot
- Size: 10,497 Square Feet
- Dimensions: 70 x 150
- Features: Interior Lot
Details
- Parcel number: 60218500760020000
Construction
Type & style
- Home type: SingleFamily
- Architectural style: Traditional,Detached
- Property subtype: Single Family Residence
Materials
- Brick
- Foundation: Pillar/Post/Pier
- Roof: Composition
Condition
- Year built: 2019
Utilities & green energy
- Sewer: Public Sewer
- Water: Public
- Utilities for property: Natural Gas Available, Overhead Utilities, Sewer Available, Separate Meters, Water Available
Community & HOA
Community
- Features: Curbs
- Security: Security System, Carbon Monoxide Detector(s), Fire Sprinkler System, Security Gate
- Subdivision: University Heights Sec 06
HOA
- Has HOA: No
Location
- Region: Dallas
Financial & listing details
- Price per square foot: $854/sqft
- Tax assessed value: $4,000,000
- Annual tax amount: $63,494
- Date on market: 7/23/2026
- Cumulative days on market: 113 days
- Listing terms: Cash,Conventional
- Exclusions: African sculpture in front yard
Estimated market value
Not available
Estimated sales range
Not available
Not available
Price history
| Date | Event | Price |
|---|---|---|
| 7/23/2026 | Listed for sale | $5,195,000+1.9%$854/sqft |
Source: NTREIS #21339540 Report a problem | ||
| 7/17/2026 | Listing removed | $5,100,000$838/sqft |
Source: NTREIS #21284448 Report a problem | ||
| 7/14/2026 | Listed for sale | $5,100,000$838/sqft |
Source: NTREIS #21284448 Report a problem | ||
| 7/7/2026 | Contingent | $5,100,000$838/sqft |
Source: NTREIS #21284448 Report a problem | ||
| 5/28/2026 | Listed for sale | $5,100,000$838/sqft |
Source: NTREIS #21284448 Report a problem | ||
| 4/28/2026 | Listing removed | $5,100,000$838/sqft |
Source: NTREIS #21200703 Report a problem | ||
| 3/6/2026 | Listed for sale | $5,100,000+70.1%$838/sqft |
Source: NTREIS #21200703 Report a problem | ||
| 1/1/2020 | Listing removed | $2,999,000$493/sqft |
Source: The Michael Group #14180228 Report a problem | ||
| 9/8/2019 | Listed for sale | $2,999,000+150.1%$493/sqft |
Source: The Michael Group #14180228 Report a problem | ||
| 5/7/2018 | Listing removed | $1,199,000$197/sqft |
Source: Ebby Halliday, REALTORS #13755130 Report a problem | ||
| 3/13/2018 | Pending sale | $1,199,000$197/sqft |
Source: Ebby Halliday, REALTORS #13755130 Report a problem | ||
| 2/11/2018 | Price change | $1,199,000-4%$197/sqft |
Source: Ebby Halliday, REALTORS #13755130 Report a problem | ||
| 1/10/2018 | Listed for sale | $1,249,000+2.8%$205/sqft |
Source: Coldwell Banker Residential Brokerage - Dallas #13755130 Report a problem | ||
| 12/5/2017 | Listing removed | $1,215,000$200/sqft |
Source: Coldwell Banker Residential Brokerage - Dallas #13719114 Report a problem | ||
| 11/17/2017 | Price change | $1,215,000-6.5%$200/sqft |
Source: Coldwell Banker Residential Brokerage - Dallas #13719114 Report a problem | ||
| 10/28/2017 | Listed for sale | $1,300,000$214/sqft |
Source: Coldwell Banker Residential Brokerage - Dallas #13719114 Report a problem | ||
Public tax history
| Year | Property taxes | Tax assessment |
|---|---|---|
| 2025 | $20,295 -25.9% | $4,000,000 +3.6% |
| 2024 | $27,383 +2.5% | $3,860,500 +46.3% |
| 2023 | $26,722 -30.1% | $2,639,540 |
| 2022 | $38,218 -2.8% | $2,639,540 +7.3% |
| 2021 | $39,325 -10.6% | $2,460,930 +15.1% |
| 2020 | $43,981 +71.9% | $2,138,660 +73.1% |
| 2019 | $25,586 +26.5% | $1,235,670 +0.3% |
| 2018 | $20,219 +11.6% | $1,232,290 +12.9% |
| 2017 | $18,111 +10.7% | $1,091,400 |
| 2016 | $16,367 +20.6% | $1,091,400 +10.7% |
| 2015 | $13,567 | $986,140 +11.9% |
| 2014 | $13,567 | $881,140 |
| 2013 | -- | -- |
| 2012 | -- | -- |
| 2011 | -- | -- |
| 2010 | -- | -- |
| 2009 | -- | -- |
| 2008 | -- | -- |
| 2007 | -- | -- |
| 2005 | -- | -- |
| 2004 | -- | -- |
| 2003 | -- | -- |
| 2002 | -- | -- |
| 2001 | -- | -- |
Find assessor info on the county website
Monthly payment
Est. payment
Payment breakdown
Explore the cost of this home by adjusting the details. Changes won't be saved.Climate risks
Neighborhood: University Heights
Nearby schools
GreatSchools rating
- 10/10Hyer Elementary SchoolGrades: PK-4Distance: 0.3 mi
- 10/10Highland Park Middle SchoolGrades: 7-8Distance: 1.7 mi
- 9/10Highland Park High SchoolGrades: 9-12Distance: 1.1 mi
Schools provided by the listing agent
- Elementary: Hyer
- Middle: Highland Park,Mcculloch
- High: Highland Park
- District: Highland Park ISD
Source: NTREIS. This data may not be complete. We recommend contacting the local school district to confirm school assignments for this home.
- $3,682,4005 bd7 ba5.8k sqft3940 Wentwood Dr, Dallas, TX 75225Off Market
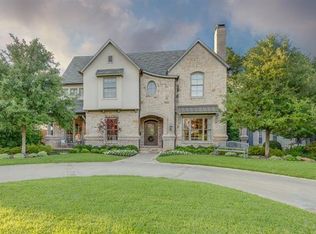
- $2,168,7004 bd4 ba2.6k sqft3948 Wentwood Dr, Dallas, TX 75225Off Market

- $2,294,0003 bd2 ba2.3k sqft3936 Wentwood Dr, Dallas, TX 75225Off Market
- $3,712,5005 bd6 ba5.6k sqft3945 Wentwood Dr, Dallas, TX 75225Off Market
- $3,272,9004 bd4 ba5k sqft3932 Wentwood Dr, Dallas, TX 75225Off Market
- $3,749,9005 bd6 ba5.7k sqft3941 Wentwood Dr, Dallas, TX 75225Off Market
- $2,214,7004 bd2 ba3.3k sqft3949 Wentwood Dr, Dallas, TX 75225Off Market
- $1,651,130-- bd-- ba-- sqft3937 Villanova St, Dallas, TX 75225Off Market
A local agent can set up tours, give advice and negotiate with sellers.
A local lender can help you make sure your offer is ready when you are.
Similar homes
- $5,195,0005 bd8 ba5.5k sqft4225 Amherst Ave, Dallas, TX 75225For Sale
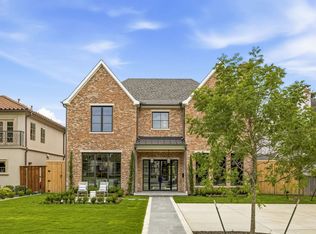 MLS ID #21337231, Richard Graziano. NTREIS
 - $4,990,0005 bd8 ba5.7k sqft3017 Southwestern Blvd, Dallas, TX 75225For Sale
 MLS ID #21331470, Erin Garrett Garrett. NTREIS
 - $4,900,0005 bd6 ba4.7k sqft4020 McFarlin Blvd, University Park, TX 75205For Sale
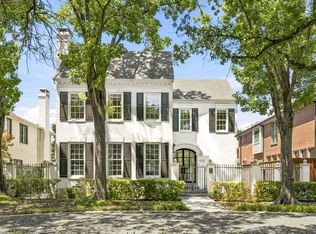 MLS ID #21347747, Alex Perry. NTREIS
 - $4,750,0006 bd8 ba7.5k sqft6517 Prestonshire Ln, Dallas, TX 75225For SaleMLS ID #21303133, Chase Duran. NTREIS
- $4,850,0006 bd8 ba6.7k sqft3021 Southwestern Blvd, Dallas, TX 75225For SaleMLS ID #21291225, Erin Garrett Garrett. NTREIS
- $4,795,0005 bd6 ba6.2k sqft3132 Purdue St, Dallas, TX 75225For SaleMLS ID #21320752, Annie Orient. NTREIS
- $6,700,0005 bd7 ba6.8k sqft3421 Southwestern Blvd, Dallas, TX 75225For SaleMLS ID #21281939, Lezley Nugent. NTREIS
- $5,575,0005 bd7 ba6k sqft3548 McFarlin Blvd, University Park, TX 75205For SaleMLS ID #21205999, Nancy Lukken. NTREIS
- $4,894,0005 bd7 ba5.8k sqft3224 Amherst Ave, Dallas, TX 75225For SaleMLS ID #21299082, Jonathan Rosen. NTREIS
- $5,495,0005 bd8 ba6.5k sqft6124 Lakehurst Ave, Dallas, TX 75230For SaleMLS ID #21343271, Chris Pyle. NTREIS
- $3,599,0004 bd5 ba4.4k sqft5638 Greenbrier Dr, Dallas, TX 75209For SaleMLS ID #21348200, Alex Perry. NTREIS
- $4,595,0005 bd6 ba5.6k sqft3005 Rosedale Ave, University Park, TX 75205For SaleMLS ID #21311520, Alex Doubet. NTREIS
- $4,750,0005 bd6 ba6.4k sqft9930 Strait Ln, Dallas, TX 75220For SaleMLS ID #21264694, Chris Blackman. NTREIS
- $2,999,0005 bd6 ba5.8k sqft6615 Northwood Rd, Dallas, TX 75225For SaleMLS ID #21288710, David Brown. NTREIS
- $5,250,0005 bd6 ba5.4k sqft11219 Leachman Cir, Dallas, TX 75229For SaleMLS ID #21185723, Eric Narosov. NTREIS
- $4,995,0004 bd6 ba4.8k sqft4630 S Lindhurst Ave, Dallas, TX 75229For SaleMLS ID #21272062, Amy Detwiler. NTREIS
- $4,195,0005 bd7 ba5.6k sqft6526 Woodland Dr, Dallas, TX 75225For SaleMLS ID #21325767, James Sheehan. NTREIS
- $3,650,0005 bd8 ba6.3k sqft5949 Northaven Rd, Dallas, TX 75230For SaleMLS ID #21331339, Marjan Wolford. NTREIS
- $4,495,0005 bd7 ba7.2k sqft5829 Northmoor Dr, Dallas, TX 75230For SaleMLS ID #21342818, Bardha Lloncari. NTREIS
- $5,995,0006 bd6 ba8.4k sqft5036 Radbrook Pl, Dallas, TX 75220For SaleMLS ID #21074881, Jill Rasansky. NTREIS
