Built by Schultz Custom Homes, this exceptional new construction in University Park is situated on a 60' x 140' lot and zoned to Hyer Elementary. Showcasing timeless architecture and impeccable design, the home is defined by clean lines, thoughtful craftsmanship, and an abundance of natural light. Designed for both everyday living and effortless entertaining, the open-concept floor plan centers around a chef's kitchen appointed with Wolf and Sub-Zero appliances, a massive island, custom cabinetry, and a walk-in pantry, flowing seamlessly into the breakfast area and spacious living room anchored by a fireplace. A charming secondary living room opens to a private office with a built-in desk, while the formal dining room, wet bar, mudroom, and two powder baths complete the main level. Upstairs, the private primary suite is a true retreat, featuring striking white oak beams, a sitting area, and a spa-inspired bath with white oak cabinetry, marble countertops, a garden tub, an expansive walk-in shower with dual shower heads, and two generous walk-in closets. Three additional bedrooms each offer en-suite baths and walk-in closets, while a spacious game room with a wet bar, a well-appointed laundry room, and an additional powder bath complete the second floor. The versatile third floor offers the flexibility of a guest suite, media room, or private retreat with its own full bath. Outdoor living is equally impressive, with a covered patio and fireplace overlooking a spacious backyard with ample room for a future pool, creating the perfect setting for year-round entertaining. Ideally located in one of Dallas' most coveted neighborhoods, this remarkable residence offers an exceptional opportunity to experience sophisticated luxury living in the heart of University Park.
For sale
$5,195,000
4225 Amherst Ave, Dallas, TX 75225
5beds
5,563sqft
Single Family Residence
Built in 2026
8,407 Square Feet Lot
$5,078,100 Zestimate®
$934/sqft
$-- HOA
What's special
Spacious backyardOpen-concept floor planFormal dining roomAbundance of natural lightStriking white oak beamsWhite oak cabinetryMassive island
- 71 days
- 989
- 81
Zillow last checked:
Listing updated:
Listed by:
Richard Graziano 0615846 214-564-2602,
Allie Beth Allman & Assoc. 214-521-7355
Source: NTREIS,MLS#: 21337231
Facts & features
Interior
Bedrooms & bathrooms
- Bedrooms: 5
- Bathrooms: 8
- Full bathrooms: 5
- 1/2 bathrooms: 3
Primary bedroom
- Features: Closet Cabinetry, Dual Sinks, Double Vanity, En Suite Bathroom, Garden Tub/Roman Tub, Sitting Area in Primary, Separate Shower, Walk-In Closet(s)
- Level: Second
- Dimensions: 21 x 20
Bedroom
- Features: En Suite Bathroom, Walk-In Closet(s)
- Level: Second
- Dimensions: 17 x 13
Bedroom
- Features: En Suite Bathroom, Walk-In Closet(s)
- Level: Second
- Dimensions: 14 x 13
Bedroom
- Features: En Suite Bathroom, Walk-In Closet(s)
- Level: Second
- Dimensions: 13 x 13
Bedroom
- Features: En Suite Bathroom, Walk-In Closet(s)
- Level: Third
- Dimensions: 25 x 15
Breakfast room nook
- Level: First
- Dimensions: 21 x 12
Dining room
- Level: First
- Dimensions: 15 x 13
Game room
- Features: Built-in Features
- Level: Second
- Dimensions: 25 x 18
Kitchen
- Features: Eat-in Kitchen, Kitchen Island, Pantry, Pot Filler, Sink, Walk-In Pantry
- Level: First
- Dimensions: 20 x 16
Living room
- Features: Fireplace
- Level: First
- Dimensions: 22 x 20
Living room
- Features: Fireplace
- Level: First
- Dimensions: 14 x 14
Mud room
- Level: First
- Dimensions: 11 x 6
Utility room
- Features: Built-in Features, Utility Sink
- Level: Second
- Dimensions: 13 x 9
Heating
- Central
Cooling
- Central Air
Appliances
- Included: Built-In Refrigerator, Double Oven, Dishwasher, Disposal, Gas Range, Ice Maker, Microwave, Tankless Water Heater
- Laundry: Washer Hookup, Dryer Hookup, Laundry in Utility Room
Features
- Wet Bar, Built-in Features, Chandelier, Decorative/Designer Lighting Fixtures, Double Vanity, Eat-in Kitchen, High Speed Internet, Kitchen Island, Open Floorplan, Pantry, Smart Home, Cable TV, Wired for Data, Walk-In Closet(s), Wired for Sound
- Flooring: Carpet, Tile, Wood
- Has basement: No
- Number of fireplaces: 3
- Fireplace features: Gas, Living Room, Masonry, Outside
Interior area
- Total interior livable area: 5,563 sqft
Video & virtual tour
Property
Parking
- Total spaces: 2
- Parking features: Door-Multi, Driveway, Electric Gate, Garage, Garage Door Opener, Parking Pad, Garage Faces Rear
- Attached garage spaces: 2
Features
- Levels: Three Or More
- Patio & porch: Patio, Covered
- Exterior features: Rain Gutters
- Pool features: None
- Fencing: Wood
Lot
- Size: 8,407 Square Feet
- Features: Interior Lot, Landscaped, Sprinkler System
Details
- Parcel number: 60090500020040000
Construction
Type & style
- Home type: SingleFamily
- Architectural style: Contemporary/Modern,Detached
- Property subtype: Single Family Residence
Materials
- Brick
- Foundation: Pillar/Post/Pier
- Roof: Composition
Condition
- New Construction
- Year built: 2026
Utilities & green energy
- Sewer: Public Sewer
- Water: Public
- Utilities for property: Sewer Available, Water Available, Cable Available
Community & HOA
Community
- Security: Security System
- Subdivision: Idlewild
HOA
- Has HOA: No
Location
- Region: Dallas
Financial & listing details
- Price per square foot: $934/sqft
- Annual tax amount: $25,006
- Date on market: 7/27/2026
- Cumulative days on market: 175 days
- Listing terms: Cash,Conventional
Estimated market value
$5,078,100
$4.82M - $5.33M
Not available
Price history
| Date | Event | Price |
|---|---|---|
| 7/27/2026 | Listed for sale | $5,195,000$934/sqft |
Source: NTREIS #21337231 Report a problem | ||
| 7/22/2026 | Listing removed | $5,195,000$934/sqft |
Source: NTREIS #21313576 Report a problem | ||
| 6/26/2026 | Listed for sale | $5,195,000$934/sqft |
Source: NTREIS #21313576 Report a problem | ||
| 6/25/2026 | Listing removed | $5,195,000$934/sqft |
Source: NTREIS #21232987 Report a problem | ||
| 4/9/2026 | Listed for sale | $5,195,000$934/sqft |
Source: NTREIS #21232987 Report a problem | ||
Public tax history
Tax history is unavailable.
Monthly payment
Est. payment
Payment breakdown
Explore the cost of this home by adjusting the details. Changes won't be saved.Climate risks
Neighborhood: Idlewild
Nearby schools
Schools provided by the listing agent
- Elementary: Hyer
- Middle: Mcculloch
- High: Highland Park
- District: Highland Park ISD
Source: NTREIS. This data may not be complete. We recommend contacting the local school district to confirm school assignments for this home.
Similar homes
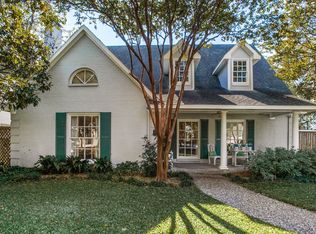
- $5,085,0004 bd5 ba6k sqft3420 Hanover Ave, Dallas, TX 75225For Sale
 MLS ID #21377074, Deanne Brock. NTREIS
 - $4,295,0005 bd7 ba5.3k sqft2729 Stanford Ave, Dallas, TX 75225For Sale
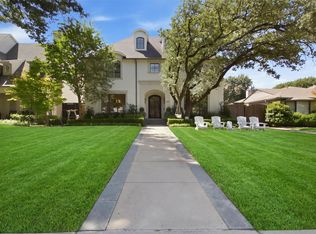 MLS ID #21401213, Erin Young Garrett. NTREIS
 - $6,250,0005 bd6 ba6.3k sqft3840 Marquette St, Dallas, TX 75225For Sale
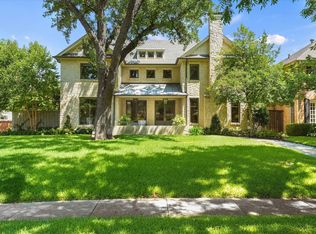 MLS ID #21384745, Justin Farmer. NTREIS
 - $4,500,0005 bd6 ba4.7k sqft4020 McFarlin Blvd, University Park, TX 75205For Sale
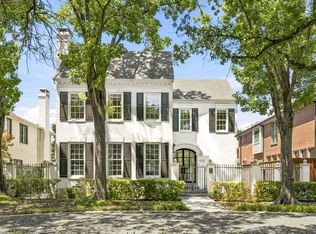 MLS ID #21347747, Alex Perry. NTREIS
