6526 Woodland Drive is a new construction residence by Mosaic Building Co. with McLean Interiors and Briggs Architecture & Design, blending timeless materials with modern functionality in the heart of Preston Hollow. A striking natural stone exterior, synthetic cedar shake roof with copper accents, limestone porch cladding, and a custom white oak entry door with leaded glass establish understated elegance. Inside, white oak wide-plank hardwood flooring and millwork, lime-washed living room walls and ceiling, and custom iron stair railings create a warm, architectural palette. Designed for everyday living and entertaining, the main level offers exceptional sightlines between the dining room, kitchen, living room, and lounge, while floor-to-ceiling windows fill the home with natural light. The secluded downstairs primary suite features vaulted ceilings and a spa-inspired bath with heated natural stone floors, marble finishes, a standing shower, and freestanding soaking tub. Four additional upstairs bedrooms each include ensuite baths and walk-in closets, along with a spacious game room and second laundry room.The kitchen combines craftsmanship with professional-grade performance, featuring a 48-inch Wolf range, custom brass hood, marble countertops, a butler’s pantry, walk-in pantry, built-in breakfast banquette, expansive island, and paneled appliances. Soft-close inset cabinetry and white oak detailing continue throughout. Outdoor living includes motorized patio shades, recessed heaters, a built-in grill with refrigerator, masonry fireplace, wood storage, and gas connection for a future courtyard fire feature. Additional highlights include Lutron lighting controls, trimless recessed lighting, AV prewire, two-stage Lennox HVAC, two Navien tankless water heaters, decked attic storage, and an oversized rear-entry garage with epoxy flooring and an automatic sliding gate. Every detail reflects enduring materials, thoughtful craftsmanship, and livable luxury
For sale
$4,195,000
6526 Woodland Dr, Dallas, TX 75225
5beds
5,649sqft
:
Get pre-qualified$30,772/mo
Single Family Residence
Built in 2026
9,844 Square Feet Lot
$-- Zestimate®
$743/sqft
$-- HOA
What's special
Custom iron stair railingsLimestone porch claddingFreestanding soaking tubSpacious game roomTrimless recessed lightingExpansive islandMarble countertops
- 26 days |
- 2,327 |
- 138 |
Zillow last checked:
Listing updated:
Listed by:
James Sheehan 0669259 214-435-4152,
Compass RE Texas, LLC. 214-814-8100,
Clay Smiley 0714205 214-563-2711,
Compass RE Texas, LLC.
Source: NTREIS,MLS#: 21325767
Facts & features
Interior
Bedrooms & bathrooms
- Bedrooms: 5
- Bathrooms: 7
- Full bathrooms: 5
- 1/2 bathrooms: 2
Primary bedroom
- Features: Double Vanity, En Suite Bathroom, Sitting Area in Primary, Walk-In Closet(s)
- Level: First
- Dimensions: 25 x 16
Bedroom
- Features: En Suite Bathroom, Walk-In Closet(s)
- Level: Second
- Dimensions: 15 x 14
Bedroom
- Features: En Suite Bathroom, Walk-In Closet(s)
- Level: Second
- Dimensions: 17 x 13
Bedroom
- Features: En Suite Bathroom, Walk-In Closet(s)
- Level: Second
- Dimensions: 16 x 14
Bedroom
- Features: En Suite Bathroom, Walk-In Closet(s)
- Level: Second
- Dimensions: 15 x 15
Breakfast room nook
- Features: Eat-in Kitchen
- Level: First
- Dimensions: 10 x 6
Dining room
- Features: Butler's Pantry
- Level: First
- Dimensions: 15 x 14
Game room
- Features: Built-in Features, Other
- Level: Second
- Dimensions: 17 x 23
Living room
- Features: Fireplace
- Level: First
- Dimensions: 22 x 24
Office
- Features: Built-in Features, Fireplace
- Level: First
- Dimensions: 17 x 21
Heating
- Central, ENERGY STAR/ACCA RSI Qualified Installation, ENERGY STAR Qualified Equipment, Natural Gas
Cooling
- Central Air, ENERGY STAR Qualified Equipment
Appliances
- Included: Some Gas Appliances, Built-In Gas Range, Built-In Refrigerator, Dishwasher, Disposal, Gas Oven, Gas Range, Ice Maker, Microwave, Plumbed For Gas, Refrigerator, Tankless Water Heater, Vented Exhaust Fan, Washer, Wine Cooler
Features
- Wet Bar, Built-in Features, Decorative/Designer Lighting Fixtures, Double Vanity, Eat-in Kitchen, High Speed Internet, Kitchen Island, Open Floorplan, Pantry, Paneling/Wainscoting, Smart Home, Cable TV, Vaulted Ceiling(s), Wired for Data, Natural Woodwork, Walk-In Closet(s), Wired for Sound
- Flooring: Hardwood, Marble, Stone, Tile
- Has basement: No
- Number of fireplaces: 3
- Fireplace features: Family Room, Gas Starter, Library, Outside, Wood Burning
Interior area
- Total interior livable area: 5,649 sqft
Video & virtual tour
Property
Parking
- Total spaces: 2
- Parking features: Alley Access, Covered, Door-Multi, Driveway, Epoxy Flooring, Electric Gate, Garage, Garage Door Opener, Lighted, Oversized, Garage Faces Rear, On Street, Secured
- Attached garage spaces: 2
Features
- Levels: Two
- Stories: 2
- Patio & porch: Rear Porch, Deck, Front Porch, Patio, Screened
- Pool features: None
Lot
- Size: 9,844 Square Feet
Details
- Parcel number: 00000406354000000
Construction
Type & style
- Home type: SingleFamily
- Architectural style: Other,Traditional,Detached
- Property subtype: Single Family Residence
Materials
- Rock, Stone
- Foundation: Combination, Slab
- Roof: Shake,Synthetic
Condition
- Year built: 2026
Utilities & green energy
- Sewer: Public Sewer
- Water: Public
- Utilities for property: Sewer Available, Water Available, Cable Available
Community & HOA
Community
- Subdivision: Preston Hills Estates
HOA
- Has HOA: No
Location
- Region: Dallas
Financial & listing details
- Price per square foot: $743/sqft
- Tax assessed value: $1,274,940
- Annual tax amount: $28,389
- Date on market: 7/10/2026
- Cumulative days on market: 26 days
Estimated market value
Not available
Estimated sales range
Not available
Not available
Price history
| Date | Event | Price |
|---|---|---|
| 7/10/2026 | Listed for sale | $4,195,000+1065.3%$743/sqft |
Source: NTREIS #21325767 Report a problem | ||
| 11/22/2009 | Listing removed | $360,000$64/sqft |
Source: Ebby Halliday Realtors #11284860 Report a problem | ||
| 10/9/2009 | Listed for sale | $360,000$64/sqft |
Source: Active Website #11284860 Report a problem | ||
Public tax history
| Year | Property taxes | Tax assessment |
|---|---|---|
| 2025 | $18,680 +7.9% | $1,274,940 +28.8% |
| 2024 | $17,317 +7.7% | $990,030 +6.9% |
| 2023 | $16,072 -3.1% | $925,710 +15.5% |
| 2022 | $16,579 -1.2% | $801,800 +4.8% |
| 2021 | $16,783 -2.8% | $764,820 |
| 2020 | $17,266 +11.3% | $764,820 +11.9% |
| 2019 | $15,517 -4% | $683,590 |
| 2018 | $16,172 +8.8% | $683,590 +3.7% |
| 2017 | $14,869 +30.8% | $659,370 +18.4% |
| 2016 | $11,364 +25.1% | $556,920 +19% |
| 2015 | $9,082 | $467,870 +7.8% |
| 2014 | $9,082 | $434,180 |
| 2013 | -- | -- |
| 2012 | -- | -- |
| 2011 | -- | -- |
| 2010 | -- | -- |
| 2009 | -- | -- |
| 2008 | -- | -- |
| 2007 | -- | -- |
| 2005 | -- | -- |
| 2004 | -- | -- |
| 2003 | -- | -- |
| 2002 | -- | -- |
| 2001 | -- | -- |
Find assessor info on the county website
Monthly payment
Est. payment
Payment breakdown
Explore the cost of this home by adjusting the details. Changes won't be saved.Climate risks
Neighborhood: 75225
Nearby schools
GreatSchools rating
- 6/10Preston Hollow Elementary SchoolGrades: PK-5Distance: 0.6 mi
- 5/10Benjamin Franklin Middle SchoolGrades: 6-8Distance: 1 mi
- 4/10Hillcrest High SchoolGrades: 9-12Distance: 0.8 mi
Schools provided by the listing agent
- Elementary: Prestonhol
- Middle: Benjamin Franklin
- High: Hillcrest
- District: Dallas ISD
Source: NTREIS. This data may not be complete. We recommend contacting the local school district to confirm school assignments for this home.
- $1,726,4003 bd2 ba2k sqft6520 Woodland Dr, Dallas, TX 75225Off Market

- $1,866,7002 bd2 ba1.8k sqft6532 Woodland Dr, Dallas, TX 75225Off Market

- $1,089,3002 bd2 ba1.9k sqft6538 Woodland Dr, Dallas, TX 75225Off Market
- $--3 bd2 ba2.1k sqft6514 Woodland Dr, Dallas, TX 75225Sold
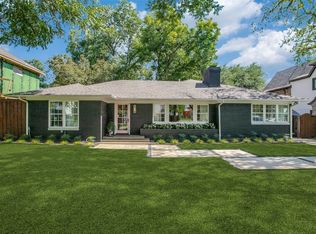
- $3,358,8004 bd5 ba5.3k sqft6527 Chevy Chase Ave, Dallas, TX 75225Off Market
- $1,178,7003 bd2 ba1.9k sqft6521 Chevy Chase Ave, Dallas, TX 75225Off Market
- $1,103,5002 bd2 ba1.6k sqft6533 Chevy Chase Ave, Dallas, TX 75225Off Market
- $1,172,9003 bd2 ba1.7k sqft6527 Woodland Dr, Dallas, TX 75225Off Market
A local agent can set up tours, give advice and negotiate with sellers.
A local lender can help you make sure your offer is ready when you are.
Similar homes
- $3,395,0006 bd7 ba5.4k sqft7820 Bryn Mawr Dr, Dallas, TX 75225For Sale
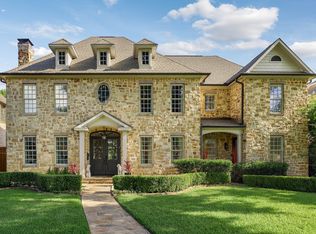 MLS ID #21349404, Susan Baldwin. NTREIS
 - $2,999,0005 bd6 ba5.8k sqft6615 Northwood Rd, Dallas, TX 75225For Sale
 MLS ID #21288710, David Brown. NTREIS
 - $3,395,0005 bd6 ba5.5k sqft7702 Bryn Mawr Dr, Dallas, TX 75225For Sale
 MLS ID #21321761, Eric Narosov. NTREIS
 - $3,599,0004 bd5 ba4.4k sqft5638 Greenbrier Dr, Dallas, TX 75209For Sale
 MLS ID #21348200, Alex Perry. NTREIS
 - $3,195,0005 bd7 ba6.2k sqft6452 Walnut Hill Ln, Dallas, TX 75230For SaleMLS ID #21346182, Jessie Agastra. NTREIS
- $4,990,0005 bd8 ba5.7k sqft3017 Southwestern Blvd, Dallas, TX 75225For SaleMLS ID #21331470, Erin Garrett Garrett. NTREIS
- $4,795,0005 bd6 ba6.2k sqft3132 Purdue St, Dallas, TX 75225For SaleMLS ID #21320752, Annie Orient. NTREIS
- $3,650,0005 bd8 ba6.3k sqft5949 Northaven Rd, Dallas, TX 75230For SaleMLS ID #21331339, Marjan Wolford. NTREIS
- $5,195,0005 bd7 ba6k sqft3944 Wentwood Dr, Dallas, TX 75225For SaleMLS ID #21339540, Brandi Bragg. NTREIS
- $4,295,0005 bd7 ba6.2k sqft6454 Sondra Dr, Dallas, TX 75214New ConstructionMLS ID #21323443, Diana Boswell. NTREIS
- $3,967,0005 bd8 ba6.6k sqft5205 Royal Ln, Dallas, TX 75229For SaleMLS ID #21268698, Jeff Updike. NTREIS
- $4,295,0005 bd8 ba7.4k sqft6930 Pemberton Dr, Dallas, TX 75230For SaleMLS ID #21307968, Kelsey Williams. NTREIS
- $4,250,0004 bd6 ba5.5k sqft6923 Robin Rd, Dallas, TX 75209For SaleMLS ID #21326950, Ashley Moss. NTREIS
- $3,900,0005 bd7 ba5.7k sqft5811 Preston Haven Dr, Dallas, TX 75230For SaleMLS ID #21285170, Danna Morguloff-Hayden. NTREIS
- $3,795,0005 bd6 ba6.9k sqft7110 Robin Rd, Dallas, TX 75209For SaleMLS ID #21324725, Rhoni Golden. NTREIS
- $4,495,0005 bd7 ba7.2k sqft5829 Northmoor Dr, Dallas, TX 75230For SaleMLS ID #21342818, Bardha Lloncari. NTREIS
- $4,145,0006 bd8 ba6.6k sqft5812 Preston Haven Dr, Dallas, TX 75230For SaleMLS ID #21255452, Bardha Lloncari. NTREIS
- $4,195,0004 bd5 ba4.4k sqft4800 Abbott Ave, Highland Park, TX 75205For SaleMLS ID #21331941, Allie Beth Allman. NTREIS
- $4,595,0005 bd6 ba5.6k sqft3005 Rosedale Ave, University Park, TX 75205For SaleMLS ID #21311520, Alex Doubet. NTREIS
- $4,900,0005 bd6 ba4.7k sqft4020 McFarlin Blvd, University Park, TX 75205For SaleMLS ID #21347747, Alex Perry. NTREIS
