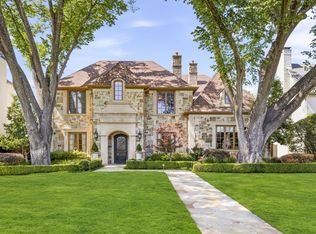
Experience timeless architecture paired with exceptional modern updates in this beautifully reimagined Ellen Grasso home, ideally situated on an expansive 70x160 lot in the heart of Highland Park ISD and zoned to Boone Elementary. Extensively updated by the current owners, this six-bedroom and 6.1 bath home is anchored by a resort-style backyard featuring a sparkling pool and spa, covered outdoor living with fireplace, pergola, built-in grill, generous turfed lawn, and gated dog run, perfect for entertaining and everyday living. Elegant formal living and dining rooms flow seamlessly into the open-concept family room and chef's kitchen with Calacatta marble countertops, oversized island, abundant storage, new Thermador and Sub-Zero appliances, and double side-by-side ovens. A fully equipped wet bar with wine refrigerator, new ice maker, reverse osmosis system, and serving area makes hosting effortless. The first floor also includes a private tucked-away office with custom built-ins and a guest suite with full bath, ideal for a nanny, guests, or multigenerational living. Upstairs, the spacious primary suite offers a sitting area, spa-inspired bath, and oversized walk-in closet. Four additional ensuite bedrooms, a game room, and oversized laundry room complete the second level. Recent improvements include renovated bathrooms, new Thermador and Sub-Zero appliances, new HVAC systems, new water heaters, whole-house generator, whole-home water purification system, smart home technology, and an oversized storage room that also serves as a tornado shelter. Located on the last block of Bryn Mawr, this move-in ready home enjoys minimal traffic with convenient access to nearby parks, tennis courts, and the University Park community pool, exclusive amenities available to HPISD homeowners.
For sale
$3,395,000
7820 Bryn Mawr Dr, Dallas, TX 75225
6beds
5,486sqft
Single Family Residence
Built in 2006
0.26 Acres Lot
$-- Zestimate®
$619/sqft
$-- HOA
What's special
Sparkling pool and spaExceptional modern updatesTimeless architectureBuilt-in grillReverse osmosis systemResort-style backyardGated dog run
- 11 days |
- 988 |
- 43 |
Zillow last checked:
Listing updated:
Listed by:
Susan Baldwin 0512725 214-763-1591,
Allie Beth Allman & Assoc. 214-521-7355
Source: NTREIS,MLS#: 21349404
Facts & features
Interior
Bedrooms & bathrooms
- Bedrooms: 6
- Bathrooms: 7
- Full bathrooms: 6
- 1/2 bathrooms: 1
Primary bedroom
- Features: Double Vanity, En Suite Bathroom, Separate Shower, Walk-In Closet(s)
- Level: Second
- Dimensions: 22 x 15
Bedroom
- Features: En Suite Bathroom
- Level: First
- Dimensions: 15 x 13
Bedroom
- Features: Ceiling Fan(s), En Suite Bathroom, Walk-In Closet(s)
- Level: Second
- Dimensions: 13 x 13
Bedroom
- Features: Ceiling Fan(s), En Suite Bathroom, Walk-In Closet(s)
- Level: Second
- Dimensions: 16 x 14
Bedroom
- Features: Ceiling Fan(s), En Suite Bathroom, Walk-In Closet(s)
- Level: Second
- Dimensions: 17 x 13
Bedroom
- Features: En Suite Bathroom, Walk-In Closet(s)
- Level: Second
- Dimensions: 21 x 14
Breakfast room nook
- Features: Eat-in Kitchen
- Level: First
- Dimensions: 14 x 12
Dining room
- Features: Butler's Pantry
- Level: First
- Dimensions: 16 x 14
Family room
- Features: Fireplace
- Level: First
- Dimensions: 21 x 19
Game room
- Level: Second
- Dimensions: 19 x 14
Kitchen
- Features: Built-in Features, Butler's Pantry, Eat-in Kitchen, Kitchen Island, Stone Counters
- Level: First
- Dimensions: 18 x 16
Laundry
- Features: Utility Sink
- Level: Second
- Dimensions: 11 x 6
Living room
- Features: Fireplace
- Level: First
- Dimensions: 17 x 14
Office
- Features: Built-in Features
- Level: First
- Dimensions: 7 x 5
Heating
- Central
Cooling
- Central Air
Appliances
- Included: Double Oven, Dishwasher, Gas Cooktop, Disposal, Gas Oven, Microwave, Refrigerator
Features
- Wet Bar, Chandelier, Decorative/Designer Lighting Fixtures, Eat-in Kitchen, Kitchen Island, Multiple Staircases, Walk-In Closet(s)
- Flooring: Carpet, Hardwood, Marble, Tile
- Windows: Bay Window(s), Shutters, Window Coverings
- Has basement: No
- Number of fireplaces: 3
- Fireplace features: Family Room, Living Room, Outside
Interior area
- Total interior livable area: 5,486 sqft
Video & virtual tour
Property
Parking
- Total spaces: 2
- Parking features: Alley Access, Door-Multi, Garage Faces Rear
- Attached garage spaces: 2
Features
- Levels: Two
- Stories: 2
- Patio & porch: Covered
- Exterior features: Outdoor Grill, Private Yard
- Pool features: In Ground, Outdoor Pool, Pool, Pool/Spa Combo
- Fencing: Back Yard,Wood
Lot
- Size: 0.26 Acres
- Dimensions: 70 x 160
- Features: Cul-De-Sac, Landscaped
Details
- Parcel number: 00000400798000000
Construction
Type & style
- Home type: SingleFamily
- Architectural style: Traditional,Detached
- Property subtype: Single Family Residence
Materials
- Brick, Rock, Stone
- Foundation: Pillar/Post/Pier
- Roof: Composition
Condition
- Year built: 2006
Utilities & green energy
- Sewer: Public Sewer
- Water: Public
- Utilities for property: Sewer Available, Water Available
Community & HOA
Community
- Features: Curbs, Sidewalks
- Subdivision: Caruth Hills 05 Rev
HOA
- Has HOA: No
Location
- Region: Dallas
Financial & listing details
- Price per square foot: $619/sqft
- Tax assessed value: $2,653,500
- Annual tax amount: $54,863
- Date on market: 8/5/2026
- Cumulative days on market: 10 days
- Listing terms: Cash,Conventional
Estimated market value
Not available
Estimated sales range
Not available
Not available
Price history
| Date | Event | Price |
|---|---|---|
| 8/5/2026 | Listed for sale | $3,395,000-8.2%$619/sqft |
Source: NTREIS #21349404 Report a problem | ||
| 7/1/2026 | Listing removed | $3,699,000$674/sqft |
Source: NTREIS #21189234 Report a problem | ||
| 5/12/2026 | Price change | $3,699,000-2%$674/sqft |
Source: NTREIS #21189234 Report a problem | ||
| 4/8/2026 | Price change | $3,775,000-2.6%$688/sqft |
Source: NTREIS #21189234 Report a problem | ||
| 3/6/2026 | Listed for sale | $3,875,000+2.6%$706/sqft |
Source: NTREIS #21189234 Report a problem | ||
| 7/2/2025 | Listing removed | $3,775,000$688/sqft |
Source:  Dave Perry Miller & Associates - An Ebby Halliday Company #20918021 Report a problem Dave Perry Miller & Associates - An Ebby Halliday Company #20918021 Report a problem | ||
| 5/7/2025 | Listed for sale | $3,775,000+101.3%$688/sqft |
Source: NTREIS #20918021 Report a problem | ||
| 7/22/2020 | Listing removed | $1,875,500$342/sqft |
Source: Rogers Healy and Associates #14311807 Report a problem | ||
| 7/11/2020 | Pending sale | $1,875,500$342/sqft |
Source: Rogers Healy and Associates #14311807 Report a problem | ||
| 6/12/2020 | Price change | $1,875,500-3.3%$342/sqft |
Source: Rogers Healy and Associates #14311807 Report a problem | ||
| 5/6/2020 | Price change | $1,939,900-3%$354/sqft |
Source: Rogers Healy and Associates #14311807 Report a problem | ||
| 3/27/2020 | Listed for sale | $1,999,900+25.4%$365/sqft |
Source: Rogers Healy and Associates #14311807 Report a problem | ||
| 4/23/2015 | Listing removed | $1,595,000$291/sqft |
Source: Dave Perry Miller Real Estate #13080717 Report a problem | ||
| 4/16/2015 | Pending sale | $1,595,000$291/sqft |
Source: Dave Perry Miller Real Estate #13080717 Report a problem | ||
| 4/15/2015 | Sold | -- |
Source: Agent Provided Report a problem | ||
| 1/20/2015 | Listed for sale | $1,595,000$291/sqft |
Source: Dave Perry Miller & Associates - An Ebby Halliday Company #13080717 Report a problem | ||
| 11/15/2014 | Listing removed | $1,595,000$291/sqft |
Source: Dave Perry Miller & Associates - An Ebby Halliday Company #12116394 Report a problem | ||
| 8/31/2014 | Price change | $1,595,000-1.1%$291/sqft |
Source: Dave Perry Miller & Associates - An Ebby Halliday Company #12116394 Report a problem | ||
| 7/21/2014 | Price change | $1,612,500-2.3%$294/sqft |
Source: Dave Perry Miller & Associates - An Ebby Halliday Company #12116394 Report a problem | ||
| 4/3/2014 | Listed for sale | $1,650,000+3.2%$301/sqft |
Source: Dave Perry Miller & Associates - An Ebby Halliday Company #12116394 Report a problem | ||
| 8/1/2011 | Listing removed | $1,599,000-3.1%$291/sqft |
Source: Dave Perry-Miller & Associates � An Ebby Halliday Company #11382770 Report a problem | ||
| 4/14/2010 | Listed for sale | $1,650,000-38.9%$301/sqft |
Source: Active Website #11382770 Report a problem | ||
| 7/29/2009 | Listing removed | $2,700,000$492/sqft |
Source: Active Website #11048518 Report a problem | ||
| 5/30/2009 | Price change | $2,700,000-1.8%$492/sqft |
Source: Active Website #11048518 Report a problem | ||
| 3/4/2009 | Listed for sale | $2,750,000$501/sqft |
Source: Active Website #11048518 Report a problem | ||
Public tax history
| Year | Property taxes | Tax assessment |
|---|---|---|
| 2025 | $38,779 +7.4% | $2,653,500 |
| 2024 | $36,101 +6.8% | $2,653,500 +1.8% |
| 2023 | $33,816 -1.9% | $2,605,750 +36.8% |
| 2022 | $34,455 +4.5% | $1,904,140 +15.4% |
| 2021 | $32,982 -1.8% | $1,649,560 |
| 2020 | $33,601 -0.8% | $1,649,560 |
| 2019 | $33,870 -3% | $1,649,560 |
| 2018 | $34,909 +4.6% | $1,649,560 +3.4% |
| 2017 | $33,382 +1.9% | $1,594,640 |
| 2016 | $32,752 +1% | $1,594,640 +1.3% |
| 2015 | $32,415 0% | $1,574,750 -0.3% |
| 2014 | $32,415 | $1,579,260 |
| 2013 | -- | -- |
| 2012 | -- | -- |
| 2011 | -- | -- |
| 2010 | -- | -- |
| 2009 | -- | -- |
| 2008 | -- | -- |
| 2007 | -- | -- |
| 2005 | -- | -- |
| 2004 | -- | -- |
| 2003 | -- | -- |
| 2002 | -- | -- |
| 2001 | -- | -- |
Find assessor info on the county website
Monthly payment
Est. payment
Payment breakdown
Explore the cost of this home by adjusting the details. Changes won't be saved.Climate risks
Neighborhood: 75225
Nearby schools
GreatSchools rating
- 10/10Michael M Boone Elementary SchoolGrades: PK-4Distance: 0.8 mi
- 10/10Highland Park Middle SchoolGrades: 7-8Distance: 1.5 mi
- 9/10Highland Park High SchoolGrades: 9-12Distance: 2.1 mi
Schools provided by the listing agent
- Elementary: Michael M Boone
- Middle: Highland Park,Mcculloch
- High: Highland Park
- District: Highland Park ISD
Source: NTREIS. This data may not be complete. We recommend contacting the local school district to confirm school assignments for this home.
- $--4 bd5 ba4.8k sqft7814 Bryn Mawr Dr, Dallas, TX 75225Sold

- $2,922,4004 bd4 ba6.1k sqft7826 Bryn Mawr Dr, Dallas, TX 75225Off Market

- $2,958,5005 bd6 ba5.8k sqft7830 Bryn Mawr Dr, Dallas, TX 75225Off Market
- $2,588,6004 bd5 ba5k sqft7808 Bryn Mawr Dr, Dallas, TX 75225Off Market

- $2,246,2003 bd4 ba4.3k sqft7819 Hanover Ave, Dallas, TX 75225Off Market
- $2,612,9004 bd5 ba4k sqft7825 Hanover Ave, Dallas, TX 75254Off Market
- $800-- bd-- ba-- sqftHanover Rd, Reisterstown, MD 21136Off Market
- $2,286,8004 bd3 ba4.3k sqft7829 Hanover Ave, Dallas, TX 75225Off Market
A local agent can set up tours, give advice and negotiate with sellers.
A local lender can help you make sure your offer is ready when you are.
Similar homes
- $3,650,0004 bd7 ba5.8k sqft7635 Bryn Mawr Dr, Dallas, TX 75225For Sale
 MLS ID #21353735, Lucinda Buford. NTREIS
 - $3,395,0005 bd6 ba5.5k sqft7702 Bryn Mawr Dr, Dallas, TX 75225For Sale
 MLS ID #21321761, Eric Narosov. NTREIS
 - $3,295,0004 bd6 ba6.7k sqft2 Manzano Cir, Dallas, TX 75230For Sale
 MLS ID #21359718, Julie Provenzano. NTREIS
 - $3,195,0004 bd5 ba4.8k sqft5806 Del Roy Dr, Dallas, TX 75230For Sale
 MLS ID #21340755, Christine Hooker. NTREIS
 - $3,250,0005 bd6 ba5.3k sqft6979 Bob O Link Dr, Dallas, TX 75214For SaleMLS ID #21351922, Marc Bullock. NTREIS
- $4,990,0005 bd8 ba5.7k sqft3017 Southwestern Blvd, Dallas, TX 75225For SaleMLS ID #21331470, Erin Garrett Garrett. NTREIS
- $2,995,0005 bd7 ba5.1k sqft4085 Amherst Ave, Dallas, TX 75225For SaleMLS ID #21250234, Susan Baldwin. NTREIS
- $3,599,0004 bd5 ba4.4k sqft5638 Greenbrier Dr, Dallas, TX 75209For SaleMLS ID #21348200, Alex Perry. NTREIS
- $3,395,0006 bd7 ba4.8k sqft4437 Grassmere Ln, University Park, TX 75205For SaleMLS ID #21303684, Tom Hughes. NTREIS
- $3,250,0005 bd7 ba6.5k sqft4424 Glenleigh Dr, Dallas, TX 75220For SaleMLS ID #21260964, Christine Laboy. NTREIS
- $2,966,5005 bd6 ba5.8k sqft6130 Lavendale Ave, Dallas, TX 75230Off Market
- $2,995,0006 bd6 ba5.6k sqft11040 Tibbs St, Dallas, TX 75230For SaleMLS ID #21225952, Ryan Streiff. NTREIS
- $3,195,0005 bd7 ba6.2k sqft6452 Walnut Hill Ln, Dallas, TX 75230For SaleMLS ID #21346182, Jessie Agastra. NTREIS
- $3,595,0005 bd4 ba4.5k sqft4325 Pomona Rd, Dallas, TX 75209For SaleMLS ID #21246620, Joan Eleazer. NTREIS
- $2,950,0005 bd7 ba6.4k sqft6615 Meadow Rd, Dallas, TX 75230For SaleMLS ID #21191781, Jennifer LeLash. NTREIS
- $3,250,0005 bd7 ba7.6k sqft9421 Thornberry Ln, Dallas, TX 75220For SaleMLS ID #21350337, Piper Young. NTREIS
- $3,795,0005 bd6 ba6.9k sqft7110 Robin Rd, Dallas, TX 75209For SaleMLS ID #21324725, Rhoni Golden. NTREIS
- $3,967,0005 bd8 ba6.6k sqft5205 Royal Ln, Dallas, TX 75229For SaleMLS ID #21268698, Jeff Updike. NTREIS
- $2,399,0005 bd6 ba4.5k sqft12023 Fieldwood Ln, Dallas, TX 75244For SaleMLS ID #21354845, Julie Rado. NTREIS
