Located in the prestigious Highland Park ISD and feeding into Boone Elementary, this beautifully refreshed Ellen Grasso home, originally completed in 2012, offers an unparalleled blend of sophistication, comfort and convenience. Situated on a generous 70x160 lot with a rare three-car garage, this move-in-ready home is designed for luxurious living and effortless entertaining. The captivating drive-up appeal is highlighted by a charming private front patio with a fire pit—an ideal setting for relaxed evenings under the stars. Inside, the sophisticated home includes formal living room or study, a gracious dining room, and an inviting casual living area with a breakfast nook. The chef’s kitchen, with its light and airy ambiance, features honed white marble countertops and opens to the front patio, seamlessly extending the entertaining space expansive floor-to-ceiling doors and windows flood the living areas with natural light and provide picturesque views of the oversized back patio. The outdoor sanctuary boasts an outdoor fireplace, a built-in grill, a turfed yard, and a stunning pool. Behind the garage, a dedicated space offers the perfect spot for basketball or outdoor games. Additional highlights on the main level include a walk-in pantry with ample storage and second refrigerator, as well as a sophisticated wet bar, ideal for hosting gatherings. Upstairs, the primary suite features dual vanities, a separate soaking tub and shower, and an expansive walk-in closet. Three additional bedroom suites, each with a private bath, offer comfort and privacy. A versatile game room is tucked away for leisure and entertainment, with a bonus space that could easily be transformed into a home gym or additional recreation area. This move-in ready home is located in the last block of Bryn Mawr, ensuring minimal traffic while providing convenient access to nearby parks, tennis courts, and the University Park community pool—exclusive amenities available to all HPISD homeowners.
Sold
Price Unknown
7814 Bryn Mawr Dr, Dallas, TX 75225
4beds
4,876sqft
Farm, Single Family Residence
Built in 2011
0.26 Acres Lot
$3,335,200 Zestimate®
$--/sqft
$7,466 Estimated rent
Home value
$3,335,200
$3.00M - $3.70M
$7,466/mo
Zestimate® history
Owner options
List your home for rent
$7,466/mo
Rent Zestimate®
Find your next renter with Zillow Rental Manager. Plus, with online applications, you can quickly screen prospective tenants – for free.
$7,466/mo
Rent Zestimate®
Refinance and save
Refinancing to a lower rate could help reduce your monthly payments and save thousands over the life of the loan.
Explore your selling options
Work with a Zillow partner agent
Leverage their expertise and Zillow's premium Showcase listings to get your home seen by more buyers.
Get startedList with your own agent
Get your home in front of millions of buyers by listing it on Zillow.
Learn how to do itSell it yourself
Take full control of how buyers see your home on Zillow by listing For Sale by Owner (FSBO).
List your homeWhat's special
Stunning poolSophisticated wet barTurfed yardBuilt-in grillGracious dining roomExpansive walk-in closetRare three-car garage
Zillow last checked:
Listing updated:
Listed by:
Susan Baldwin 0512725 214-763-1591,
Allie Beth Allman & Assoc. 214-521-7355
Bought with:
Ashley Mooney Wesson
Compass RE Texas, LLC.
Source: NTREIS,MLS#: 20887868
Facts & features
Interior
Bedrooms & bathrooms
- Bedrooms: 4
- Bathrooms: 5
- Full bathrooms: 4
- 1/2 bathrooms: 1
Primary bedroom
- Features: Closet Cabinetry, Dual Sinks, Double Vanity, En Suite Bathroom, Jetted Tub, Linen Closet, Sitting Area in Primary, Separate Shower, Walk-In Closet(s)
- Level: Second
- Dimensions: 18 x 16
Bedroom
- Features: En Suite Bathroom, Walk-In Closet(s)
- Level: Second
- Dimensions: 14 x 14
Bedroom
- Features: En Suite Bathroom, Walk-In Closet(s)
- Level: Second
- Dimensions: 14 x 14
Bedroom
- Features: En Suite Bathroom, Walk-In Closet(s)
- Level: Second
- Dimensions: 16 x 14
Breakfast room nook
- Features: Eat-in Kitchen, Kitchen Island
- Level: First
- Dimensions: 13 x 11
Dining room
- Level: First
- Dimensions: 17 x 14
Game room
- Level: Second
- Dimensions: 19 x 14
Kitchen
- Features: Breakfast Bar, Built-in Features, Butler's Pantry, Dual Sinks, Eat-in Kitchen, Kitchen Island, Pantry, Stone Counters, Walk-In Pantry
- Level: First
- Dimensions: 16 x 16
Living room
- Level: First
- Dimensions: 22 x 20
Utility room
- Features: Built-in Features, Utility Room, Utility Sink
- Level: Second
- Dimensions: 9 x 8
Heating
- Central, Natural Gas, Zoned
Cooling
- Central Air, Electric, Zoned
Appliances
- Included: Built-In Refrigerator, Dishwasher, Electric Oven, Gas Cooktop, Disposal
- Laundry: Electric Dryer Hookup, Laundry in Utility Room
Features
- Decorative/Designer Lighting Fixtures
- Flooring: Carpet, Hardwood, Marble
- Windows: Window Coverings
- Has basement: No
- Number of fireplaces: 1
- Fireplace features: Gas Log, Gas Starter
Interior area
- Total interior livable area: 4,876 sqft
Property
Parking
- Total spaces: 3
- Parking features: Alley Access, Door-Multi, Door-Single, Driveway, Epoxy Flooring, Electric Gate, Garage, Garage Door Opener, Gated, Inside Entrance, Kitchen Level, Garage Faces Rear
- Attached garage spaces: 3
- Has uncovered spaces: Yes
Features
- Levels: Two
- Stories: 2
- Patio & porch: Rear Porch, Front Porch, Patio, Side Porch, Wrap Around, Covered
- Exterior features: Courtyard, Garden, Outdoor Grill, Outdoor Kitchen, Outdoor Living Area, Private Yard, Rain Gutters
- Pool features: Gunite, In Ground, Pool, Pool Sweep, Pool/Spa Combo
- Fencing: Gate,Wood
Lot
- Size: 0.26 Acres
- Dimensions: 70 x 160
- Features: Cul-De-Sac, Interior Lot, Landscaped, Level, Sprinkler System, Few Trees
Details
- Parcel number: 00000400795000000
Construction
Type & style
- Home type: SingleFamily
- Architectural style: Contemporary/Modern,Farmhouse,Modern,Traditional,Detached
- Property subtype: Farm, Single Family Residence
Materials
- Brick
- Foundation: Pillar/Post/Pier
- Roof: Composition
Condition
- Year built: 2011
Utilities & green energy
- Sewer: Public Sewer
- Water: Public
- Utilities for property: Cable Available, Electricity Connected, Natural Gas Available, Sewer Available, Separate Meters, Water Available
Community & HOA
Community
- Features: Curbs, Sidewalks
- Security: Prewired, Security System Owned, Security System, Carbon Monoxide Detector(s)
- Subdivision: Caruth Hills 5
HOA
- Has HOA: No
Location
- Region: Dallas
Financial & listing details
- Tax assessed value: $2,824,410
- Annual tax amount: $43,078
- Date on market: 4/1/2025
- Cumulative days on market: 8 days
- Listing terms: Cash,Conventional
- Electric utility on property: Yes
Price history
| Date | Event | Price |
|---|---|---|
| 5/15/2025 | Sold | -- |
Source: NTREIS #20887868 Report a problem | ||
| 4/16/2025 | Pending sale | $3,495,000$717/sqft |
Source: NTREIS #20887868 Report a problem | ||
| 4/1/2025 | Price change | $3,495,000+75.2%$717/sqft |
Source: NTREIS #20887868 Report a problem | ||
| 4/9/2019 | Pending sale | $1,995,000$409/sqft |
Source: Allie Beth Allman & Assoc. #14051627 Report a problem | ||
| 3/30/2019 | Listed for sale | $1,995,000$409/sqft |
Source: Allie Beth Allman & Assoc. #14051627 Report a problem | ||
Public tax history
| Year | Property taxes | Tax assessment |
|---|---|---|
| 2025 | $43,078 +7.5% | $2,824,410 |
| 2024 | $40,080 +6.7% | $2,824,410 +1.2% |
| 2023 | $37,551 -1.7% | $2,791,380 +38.9% |
| 2022 | $38,209 +8% | $2,009,810 +13.6% |
| 2021 | $35,387 -1.8% | $1,768,780 |
| 2020 | $36,050 -0.8% | $1,768,780 |
| 2019 | $36,339 -2.5% | $1,768,780 |
| 2018 | $37,266 +11.3% | $1,768,780 +10.5% |
| 2017 | $33,496 +0.5% | $1,600,000 -1.4% |
| 2016 | $33,318 +7.1% | $1,622,000 +1.4% |
| 2015 | $31,102 | $1,599,230 +5.5% |
| 2014 | $31,102 | $1,515,600 |
| 2013 | -- | -- |
| 2012 | -- | -- |
| 2009 | -- | -- |
| 2008 | -- | -- |
| 2007 | -- | -- |
| 2005 | -- | -- |
| 2004 | -- | -- |
| 2003 | -- | -- |
| 2002 | -- | -- |
| 2001 | -- | -- |
Find assessor info on the county website
Neighborhood: 75225
Nearby homes
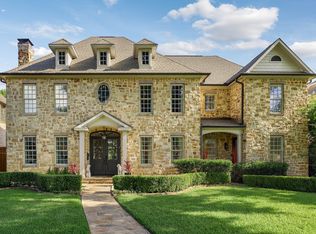
- $3,395,0006 bd7 ba5.4k sqft7820 Bryn Mawr Dr, Dallas, TX 75225For Sale
- $2,602,4004 bd5 ba5k sqft7808 Bryn Mawr Dr, Dallas, TX 75225Off Market

- $2,936,6004 bd4 ba6.1k sqft7826 Bryn Mawr Dr, Dallas, TX 75225Off Market

- $2,350,4004 bd4 ba4.5k sqft7802 Bryn Mawr Dr, Dallas, TX 75225Off Market
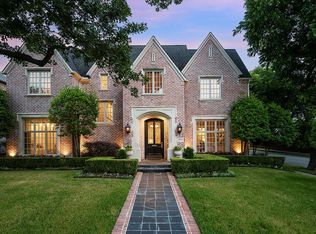
- $2,333,1005 bd6 ba5.2k sqft7815 Hanover Ave, Dallas, TX 75225Off Market
- $2,235,4003 bd4 ba4.3k sqft7819 Hanover Ave, Dallas, TX 75225Off Market
- $--4 bd6 ba4.9k sqft7809 Hanover St, Dallas, TX 75225Sold
- $2,612,9004 bd5 ba4k sqft7825 Hanover Ave, Dallas, TX 75254Off Market
Nearby schools
GreatSchools rating
- 10/10Michael M Boone Elementary SchoolGrades: PK-4Distance: 0.8 mi
- 10/10Highland Park Middle SchoolGrades: 7-8Distance: 1.5 mi
- 9/10Highland Park High SchoolGrades: 9-12Distance: 2.1 mi
Schools provided by the listing agent
- Elementary: Michael M Boone
- Middle: Highland Park
- High: Highland Park
- District: Highland Park ISD
Source: NTREIS. This data may not be complete. We recommend contacting the local school district to confirm school assignments for this home.
Get a cash offer in 3 minutes
Find out how much your home could sell for in as little as 3 minutes with a no-obligation cash offer.
Estimated market value
$3,335,200
Get a cash offer in 3 minutes
Find out how much your home could sell for in as little as 3 minutes with a no-obligation cash offer.
Estimated market value
$3,335,200
- Texas
- Dallas County
- Dallas
- 75225
- 7814 Bryn Mawr Dr
Nearby cities
Nearby neighborhoods
Nearby zip codes
Other Dallas Topics
