Extensively redesigned and renovated in 2024, this exceptional University Park residence pairs timeless architectural character with sophisticated, thoughtfully updated interiors. Set on a coveted 70' x 140' lot, the 6,256-square-foot home offers 5 bedrooms, 5.1 baths, multiple living spaces, office, fitness suite, and a versatile third-floor retreat. An arched entry introduces light-filled interiors distinguished by tall windows, hardwood and terracotta tile floors, and beautifully considered finishes. Multiple living areas provide an effortless balance of formal and relaxed spaces, while the private office is surrounded by custom built-ins and library shelving. The dining room makes a memorable statement with designer wallcovering. The renovated kitchen combines warmth and refinement with custom wood cabinetry, expansive stone surfaces, professional-grade Wolf range, Sub-Zero refrigeration, and adjoining breakfast area. French doors create an inviting connection to the outdoor living spaces, making the home especially well suited for entertaining. The second-floor primary suite features a spacious bedroom with a private balcony, an extraordinary custom dressing room with built-in cabinetry, separate his-and-hers water closets, and a beautifully appointed bath. A private fitness suite with full bath offers the added convenience of direct exterior access near the pool and garage. Additional bedrooms and baths provide accommodations throughout the second floor. The third floor offers another living space with a full bath, providing tremendous flexibility. Outdoors, a private courtyard creates an intimate resort-like setting with a pool, water features, covered lounging areas, and an outdoor kitchen with built-in grill. Located in University Park and zoned to Boone Elementary in HPISD, 3132 Purdue Avenue offers a rare combination of architectural presence, generous living spaces, and exceptional indoor-outdoor living in one of the Park Cities' most desirable settings.
For sale
Price cut: $100K (9/14)
$4,695,000
3132 Purdue St, Dallas, TX 75225
5beds
6,256sqft
Single Family Residence
Built in 1987
9,713 Square Feet Lot
$-- Zestimate®
$750/sqft
$-- HOA
What's special
Beautifully considered finishesSophisticated thoughtfully updated interiorsCovered lounging areasExpansive stone surfacesTall windowsMultiple living spacesWater features
- 45 days
- 1,722
- 84
Zillow last checked:
Listing updated:
Listed by:
Annie Orient 0717795 469-258-1299,
Allie Beth Allman & Assoc. 214-521-7355
Source: NTREIS,MLS#: 21361551
Facts & features
Interior
Bedrooms & bathrooms
- Bedrooms: 5
- Bathrooms: 6
- Full bathrooms: 5
- 1/2 bathrooms: 1
Primary bedroom
- Features: Cedar Closet(s), Ceiling Fan(s), En Suite Bathroom, Sitting Area in Primary, Walk-In Closet(s)
- Level: Second
- Dimensions: 20 x 19
Bedroom
- Features: Built-in Features, Ceiling Fan(s), En Suite Bathroom, Walk-In Closet(s)
- Level: Second
- Dimensions: 15 x 14
Bedroom
- Features: Ceiling Fan(s), Walk-In Closet(s)
- Level: Second
- Dimensions: 18 x 14
Bedroom
- Features: Ceiling Fan(s), Walk-In Closet(s)
- Level: Second
- Dimensions: 14 x 13
Bedroom
- Features: Walk-In Closet(s)
- Level: Third
- Dimensions: 16 x 16
Primary bathroom
- Features: Bidet, Built-in Features, Cedar Closet(s), Double Vanity, En Suite Bathroom, Sitting Area in Primary, Separate Shower, Tile Counters
- Level: Second
- Dimensions: 14 x 13
Bonus room
- Level: Second
- Dimensions: 17 x 15
Breakfast room nook
- Features: Built-in Features
- Level: First
- Dimensions: 11 x 12
Dining room
- Features: Built-in Features
- Level: First
- Dimensions: 17 x 15
Family room
- Features: Ceiling Fan(s), Fireplace
- Level: First
- Dimensions: 19 x 21
Kitchen
- Features: Built-in Features, Granite Counters, Kitchen Island, Pantry, Pot Filler
- Level: First
- Dimensions: 15 x 13
Living room
- Features: Fireplace
- Level: First
- Dimensions: 18 x 17
Office
- Features: Built-in Features, Fireplace, Other
- Level: First
- Dimensions: 12 x 12
Utility room
- Features: Built-in Features, Other, Utility Sink
- Level: Second
- Dimensions: 10 x 8
Heating
- Central, ENERGY STAR/ACCA RSI Qualified Installation, ENERGY STAR Qualified Equipment, Fireplace(s), Natural Gas
Cooling
- Central Air, Ceiling Fan(s), Electric, ENERGY STAR Qualified Equipment, Zoned
Appliances
- Included: Built-In Refrigerator, Double Oven, Dishwasher, Gas Cooktop, Disposal, Ice Maker, Microwave, Range, Some Commercial Grade, Vented Exhaust Fan, Wine Cooler
- Laundry: Washer Hookup, Dryer Hookup
Features
- Wet Bar, Built-in Features, Cedar Closet(s), Central Vacuum, Dry Bar, Decorative/Designer Lighting Fixtures, Double Vanity, Eat-in Kitchen, Granite Counters, High Speed Internet, Multiple Staircases, Open Floorplan, Pantry, Paneling/Wainscoting, Vaulted Ceiling(s), Walk-In Closet(s)
- Flooring: Ceramic Tile, Hardwood
- Has basement: No
- Number of fireplaces: 3
- Fireplace features: Gas, Gas Log, Wood Burning, Insert
Interior area
- Total interior livable area: 6,256 sqft
Video & virtual tour
Property
Parking
- Total spaces: 2
- Parking features: Additional Parking, Garage, Garage Door Opener, Garage Faces Rear
- Attached garage spaces: 2
Features
- Levels: Three Or More
- Patio & porch: Front Porch, Patio, Balcony, Covered
- Exterior features: Balcony, Outdoor Grill, Outdoor Living Area, Rain Gutters, Storage
- Pool features: Pool
- Fencing: Brick,Wood
Lot
- Size: 9,713 Square Feet
- Dimensions: 70 x 140
- Features: Irregular Lot, Landscaped, Sprinkler System
Details
- Additional structures: Storage
- Parcel number: 60027500140200000
Construction
Type & style
- Home type: SingleFamily
- Architectural style: Traditional,Detached
- Property subtype: Single Family Residence
Materials
- Stucco
- Foundation: Pillar/Post/Pier
- Roof: Slate
Condition
- Resale
- Year built: 1987
Utilities & green energy
- Sewer: Public Sewer
- Water: Public
- Utilities for property: Sewer Available, Water Available
Community & HOA
Community
- Features: Curbs
- Security: Smoke Detector(s)
- Senior community: Yes
- Subdivision: Caruth Hills
HOA
- Has HOA: No
Location
- Region: Dallas
Financial & listing details
- Price per square foot: $750/sqft
- Tax assessed value: $3,376,910
- Annual tax amount: $53,603
- Date on market: 8/17/2026
- Cumulative days on market: 85 days
- Listing terms: Cash,Conventional
- Exclusions: All Chandeliers, All Sconces, All TVs, All Art, All Mirrors and All Flower Pots
- Road surface type: Asphalt
Estimated market value
Not available
Estimated sales range
Not available
Not available
Price history
| Date | Event | Price |
|---|---|---|
| 9/14/2026 | Price change | $4,695,000-2.1%$750/sqft |
Source: NTREIS #21361551 Report a problem | ||
| 8/17/2026 | Listed for sale | $4,795,000$766/sqft |
Source: NTREIS #21361551 Report a problem | ||
| 8/12/2026 | Listing removed | $4,795,000$766/sqft |
Source: NTREIS #21320752 Report a problem | ||
| 8/2/2026 | Price change | $4,795,000-2%$766/sqft |
Source: NTREIS #21320752 Report a problem | ||
| 7/3/2026 | Listed for sale | $4,895,000+36%$782/sqft |
Source: NTREIS #21320752 Report a problem | ||
| 9/18/2024 | Sold | -- |
Source: NTREIS #20725204 Report a problem | ||
| 9/10/2024 | Pending sale | $3,599,999$575/sqft |
Source: NTREIS #20725204 Report a problem | ||
| 8/19/2024 | Listing removed | -- |
Source: NTREIS #20648668 Report a problem | ||
| 8/17/2024 | Listed for sale | $3,599,999$575/sqft |
Source: NTREIS #20648668 Report a problem | ||
| 8/12/2024 | Contingent | $3,599,999$575/sqft |
Source: NTREIS #20648668 Report a problem | ||
| 7/26/2024 | Price change | $3,599,999-2.7%$575/sqft |
Source: NTREIS #20648668 Report a problem | ||
| 7/6/2024 | Listed for sale | $3,699,999$591/sqft |
Source: NTREIS #20648668 Report a problem | ||
Public tax history
| Year | Property taxes | Tax assessment |
|---|---|---|
| 2025 | $53,603 +21.7% | $3,376,910 +13.3% |
| 2024 | $44,052 +50.5% | $2,979,230 -6.3% |
| 2023 | $29,272 | $3,178,000 |
Find assessor info on the county website
Monthly payment
Est. payment
Payment breakdown
Explore the cost of this home by adjusting the details. Changes won't be saved.Climate risks
Neighborhood: Caruth Hills
Nearby schools
Schools provided by the listing agent
- Elementary: Michael M Boone
- Middle: Highland Park,Mcculloch
- High: Highland Park
- District: Highland Park ISD
Source: NTREIS. This data may not be complete. We recommend contacting the local school district to confirm school assignments for this home.
Similar homes
- $4,295,0005 bd7 ba5.3k sqft2729 Stanford Ave, Dallas, TX 75225For Sale
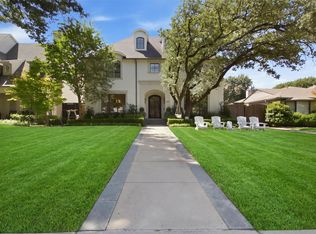 MLS ID #21401213, Erin Young Garrett. NTREIS
 - $4,200,0005 bd8 ba6.3k sqft3133 Purdue St, Dallas, TX 75225For Sale
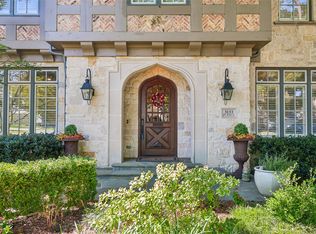 MLS ID #21372986, Paige Elliott. NTREIS
 - $4,295,0005 bd7 ba6.4k sqft6034 Park Ln, Dallas, TX 75225Active
 MLS ID #12762007, Jonathan Rosen, Compass RE Texas, LLC. MRED as distributed by MLS GRID
 - $6,250,0005 bd6 ba6.3k sqft3840 Marquette St, Dallas, TX 75225For Sale
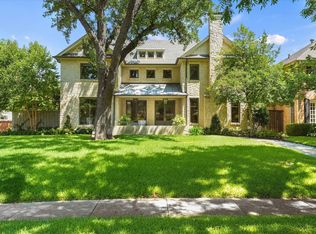 MLS ID #21384745, Justin Farmer. NTREIS
