Set on nearly an acre in prestigious Old Preston Hllw, exceptional Santa Barbara-inspired estate blends timeless architecture w sophisticated modern living through thoughtfully reimagined single-level flr plan. Extensively remodeled & expanded in 2021–2023 under direction of acclaimed Anna Clark Interiors, home showcases refined design, luxurious finishes, & effortless indr-outdr living. Private primary suite addition & kitchen renovation elevate residence, offering 4 bedrms, 4 full baths, formal & informal living spaces, study, media rm, & guest quarters. Flooded w natural light & appointed w rich hardwd flrs throughout, home welcomes guests through gracious entry highlighted by striking chevron-patterned flring. Elegant formal dining flows seamlessly into living spaces designed for everyday comfort & entertaining. Remodeled gourmet kitchen feat large island w bar seating, Sub-Zero refrigeration, Viking 8-burner gas range w pot filler, Miele dishwasher, Blanco farmhouse sink, & bfast area framed by Andersen sliding drs overlking resort-style backyard. Adjacent living areas include wet bar, inviting family rm w gas FP, & expansive game rm w custom built-ins & walls of windows. Completed in 2023, oversized primary suite offers serene sitting area, dual walk-in closets, & spa-inspired bath w dual vanities, standalone tub, & oversized rainfall shower. 3 additional secondary bedrms w walk-in closets are complemented by 3 updated baths. Study w custom built-ins provides ideal work-from-home environment. Above 3-car garage, separate guest quarters, currently utilized as fitness studio, offer flexibility for guests, gym, or additional living space. Backyard feat extensive landscaping, turf, pool & spa, putting green, & oversized patio w covered loggia. Outdr living area includes gas FP, built-in grill, & bev refrigerator. Add'l highlights include classic stucco exterior, clay tile roof, epoxy garage flring, updated utility rm, & designer finishes throughout.
For sale
$4,995,000
4630 S Lindhurst Ave, Dallas, TX 75229
4beds
4,817sqft
Single Family Residence
Built in 1961
0.9 Acres Lot
$4,485,300 Zestimate®
$1,037/sqft
$-- HOA
What's special
Pool and spaDesigner finishes throughoutGuest quartersMiele dishwasherLuxurious finishesElegant formal diningRefined design
- 144 days
- 700
- 45
Zillow last checked:
Listing updated:
Listed by:
Amy Detwiler 0538678 214-536-8680,
Compass RE Texas, LLC. 214-814-8100
Source: NTREIS,MLS#: 21272062
Facts & features
Interior
Bedrooms & bathrooms
- Bedrooms: 4
- Bathrooms: 6
- Full bathrooms: 4
- 1/2 bathrooms: 2
Primary bedroom
- Features: Built-in Features, Ceiling Fan(s), Dual Sinks, Double Vanity, En Suite Bathroom, Garden Tub/Roman Tub, Sitting Area in Primary, Separate Shower, Walk-In Closet(s)
- Level: First
- Dimensions: 20 x 18
Bedroom
- Features: En Suite Bathroom, Walk-In Closet(s)
- Level: First
- Dimensions: 13 x 13
Bedroom
- Features: Ceiling Fan(s), Walk-In Closet(s)
- Level: First
- Dimensions: 15 x 15
Bedroom
- Features: En Suite Bathroom, Walk-In Closet(s)
- Level: First
- Dimensions: 14 x 15
Breakfast room nook
- Features: Eat-in Kitchen
- Level: First
- Dimensions: 20 x 10
Dining room
- Level: First
- Dimensions: 14 x 15
Game room
- Features: Built-in Features, Ceiling Fan(s)
- Level: First
- Dimensions: 21 x 20
Other
- Features: Built-in Features, Ceiling Fan(s), Walk-In Closet(s)
- Level: Second
- Dimensions: 15 x 16
Kitchen
- Features: Built-in Features, Eat-in Kitchen, Kitchen Island, Pantry, Stone Counters, Walk-In Pantry
- Level: First
- Dimensions: 20 x 13
Living room
- Features: Fireplace
- Level: First
- Dimensions: 17 x 21
Office
- Features: Built-in Features
- Level: First
- Dimensions: 10 x 10
Utility room
- Features: Built-in Features, Utility Room, Utility Sink
- Level: First
- Dimensions: 13 x 6
Heating
- Electric, Natural Gas
Cooling
- Central Air, Ceiling Fan(s)
Appliances
- Included: Some Gas Appliances, Dishwasher, Disposal, Gas Range, Ice Maker, Microwave, Plumbed For Gas, Refrigerator, Tankless Water Heater, Vented Exhaust Fan, Wine Cooler
- Laundry: Washer Hookup, Dryer Hookup, Laundry in Utility Room
Features
- Wet Bar, Built-in Features, Chandelier, Decorative/Designer Lighting Fixtures, Double Vanity, Eat-in Kitchen, High Speed Internet, Kitchen Island, Open Floorplan, Walk-In Closet(s), Wired for Sound
- Flooring: Hardwood, Tile
- Has basement: No
- Number of fireplaces: 2
- Fireplace features: Gas, Living Room, Outside
Interior area
- Total interior livable area: 4,817 sqft
Video & virtual tour
Property
Parking
- Total spaces: 3
- Parking features: Additional Parking, Circular Driveway, Driveway, Epoxy Flooring, Garage, Garage Door Opener, Garage Faces Side, On Street
- Garage spaces: 3
Features
- Levels: One
- Stories: 1
- Patio & porch: Covered
- Exterior features: Gas Grill, Lighting, Outdoor Grill, Private Yard, Rain Gutters
- Pool features: In Ground, Outdoor Pool, Pool, Pool/Spa Combo
- Fencing: Wood
Lot
- Size: 0.9 Acres
- Features: Acreage, Back Yard, Interior Lot, Lawn, Landscaped, Sprinkler System
- Residential vegetation: Grassed
Details
- Parcel number: 00000416248000000
Construction
Type & style
- Home type: SingleFamily
- Architectural style: Detached
- Property subtype: Single Family Residence
Materials
- Foundation: Pillar/Post/Pier, Slab
- Roof: Tile
Condition
- Year built: 1961
Utilities & green energy
- Sewer: Public Sewer
- Water: Public
- Utilities for property: Sewer Available, Water Available
Community & HOA
Community
- Features: Putting Green
- Security: Fire Alarm, Smoke Detector(s)
- Subdivision: Roxbury Grove Add
HOA
- Has HOA: No
Location
- Region: Dallas
Financial & listing details
- Price per square foot: $1,037/sqft
- Tax assessed value: $3,202,210
- Annual tax amount: $54,378
- Date on market: 5/18/2026
- Cumulative days on market: 144 days
- Listing terms: Cash,Conventional
Estimated market value
$4,485,300
$4.26M - $4.71M
Not available
Price history
| Date | Event | Price |
|---|---|---|
| 5/18/2026 | Listed for sale | $4,995,000+132.9%$1,037/sqft |
Source: NTREIS #21272062 Report a problem | ||
| 3/5/2021 | Sold | -- |
Source: Ebby Halliday solds #14491318_75229 Report a problem | ||
| 2/8/2021 | Pending sale | $2,145,000$445/sqft |
Source:  Dave Perry Miller & Associates - An Ebby Halliday Company #14491318 Report a problem Dave Perry Miller & Associates - An Ebby Halliday Company #14491318 Report a problem | ||
| 1/8/2021 | Listed for sale | $2,145,000+13%$445/sqft |
Source: Dave Perry Miller Real Estate #14491318 Report a problem | ||
| 7/25/2014 | Sold | -- |
Source: Agent Provided Report a problem | ||
| 4/17/2014 | Price change | $1,899,000-4.8%$394/sqft |
Source: Dave Perry Miller & Associates - An Ebby Halliday Company #12033482 Report a problem | ||
| 1/29/2014 | Price change | $1,995,000-4.8%$414/sqft |
Source: Dave Perry Miller & Associates - An Ebby Halliday Company #12033482 Report a problem | ||
| 11/8/2013 | Price change | $2,095,000-4.6%$435/sqft |
Source: Dave Perry Miller & Associates - An Ebby Halliday Company #12033482 Report a problem | ||
| 11/5/2013 | Price change | $2,195,000-4.4%$456/sqft |
Source: Dave Perry Miller & Associates - An Ebby Halliday Company #12033482 Report a problem | ||
| 10/2/2013 | Listed for sale | $2,295,000$476/sqft |
Source: Dave Perry Miller & Associates - An Ebby Halliday Company #12033482 Report a problem | ||
Public tax history
| Year | Property taxes | Tax assessment |
|---|---|---|
| 2025 | $54,378 +9% | $3,202,210 +14.7% |
| 2024 | $49,890 +8.9% | $2,791,430 +15.5% |
| 2023 | $45,816 -11.2% | $2,417,400 +17.7% |
| 2022 | $51,579 +40.6% | $2,054,610 +24.1% |
| 2021 | $36,683 -15.4% | $1,655,090 -12.9% |
| 2020 | $43,375 -10.3% | $1,900,000 -9.5% |
| 2019 | $48,348 +0.9% | $2,100,000 +5.2% |
| 2018 | $47,906 +11.7% | $1,996,340 +6.5% |
| 2017 | $42,872 -1.6% | $1,875,000 -1.6% |
| 2016 | $43,570 +31.7% | $1,905,250 +4.4% |
| 2015 | $33,082 | $1,825,000 +16.9% |
| 2014 | $33,082 | $1,561,250 |
| 2013 | -- | -- |
| 2012 | -- | -- |
| 2011 | -- | -- |
| 2010 | -- | -- |
| 2009 | -- | -- |
| 2008 | -- | -- |
| 2007 | -- | -- |
| 2005 | -- | -- |
| 2004 | -- | -- |
| 2003 | -- | -- |
| 2002 | -- | -- |
| 2001 | -- | -- |
Find assessor info on the county website
Monthly payment
Est. payment
Payment breakdown
Explore the cost of this home by adjusting the details. Changes won't be saved.Climate risks
Neighborhood: 75229
Nearby schools
Schools provided by the listing agent
- Elementary: Walnuthill
- Middle: Medrano
- High: Jefferson
- District: Dallas ISD
Source: NTREIS. This data may not be complete. We recommend contacting the local school district to confirm school assignments for this home.

Similar homes
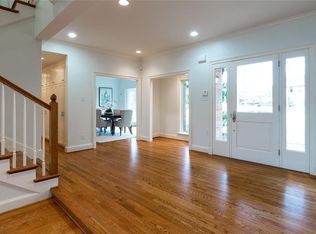
- $4,995,0005 bd6 ba5.4k sqft11219 Leachman Cir, Dallas, TX 75229For Sale
 MLS ID #21185723, Eric Narosov. NTREIS
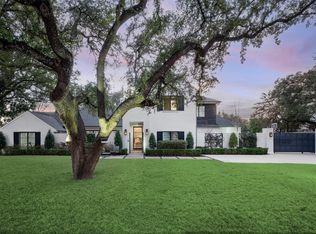
 - $5,100,0006 bd5 ba5k sqft10254 Epping Ln, Dallas, TX 75229For Sale
 MLS ID #21304562, Irene Keeling. NTREIS
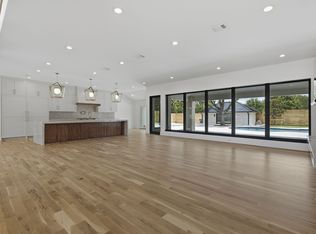
 - $3,950,0005 bd6 ba5.9k sqft4447 Alta Vista Ln, Dallas, TX 75229For Sale
 MLS ID #21390022, Lee Trowbridge. NTREIS
 - $3,890,0003 bd3 ba4k sqft11117 Eastview Cir, Dallas, TX 75230For Sale
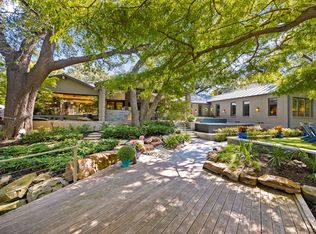 MLS ID #21403977, Clifton Kessler. NTREIS
