Experience modern luxury redefined in this extraordinary Preston Hollow estate, set on a private, tree-lined acre behind a tall aluminum fence and surrounded by more than 100 mature trees for exceptional privacy and seclusion. A dramatic 6'x9' ceramic pivot door welcomes you into this sleek architectural masterpiece, where sophisticated design and modern luxury define every space. Inside, ceilings soar from 12 to 24 feet, and dramatic floor-to-ceiling windows create a grand yet inviting atmosphere, complemented by exquisite marble and premium hardwood flooring that runs throughout the home.
The chef's kitchen embodies contemporary luxury with high-end European cabinetry, professional-grade Thermador appliances, and energy-efficient designer lighting. The expansive primary suite is a modern-day sanctuary, featuring a large dry sauna and a marble-clad spa bath, tucked away for maximum tranquility.
The home's state-of-the-art media room offers a true cinematic escape, while a separate game room with custom bar delivers effortlessly modern entertaining, whether hosting an intimate gathering or a large-scale event.
Outdoors, indulge in resort-caliber luxury with a custom-designed salt water pool and spa surrounded by granite decking, a fully equipped outdoor kitchen, and pool house — the ultimate setting for sophisticated, modern living year-round. A granite-paved driveway leads to an oversized five-car garage, outfitted with contemporary aluminum-glass doors, metallic epoxy flooring, and an integrated EV charging station.
This is new construction delivered without compromise — modern architecture, true privacy, and elevated luxury brought together on one of Preston Hollow's most exceptional acre lots, in one of Dallas's most established and sought-after neighborhoods.
For sale
Price increase: $445K (9/8)
$6,695,000
4625 Walnut Hill Ln, Dallas, TX 75229
5beds
11,858sqft
Single Family Residence
Built in 2024
0.96 Acres Lot
$6,323,800 Zestimate®
$565/sqft
$-- HOA
What's special
Tall aluminum fencePool houseFully equipped outdoor kitchenDramatic floor-to-ceiling windowsIntegrated ev charging stationOversized five-car garagePremium hardwood flooring
- 44 days
- 2,156
- 245
Zillow last checked:
Listing updated:
Listed by:
Omar Bhagat 0714355 469-993-3121,
Local Pro Realty LLC 469-993-3121
Source: NTREIS,MLS#: 21375346
Facts & features
Interior
Bedrooms & bathrooms
- Bedrooms: 5
- Bathrooms: 8
- Full bathrooms: 7
- 1/2 bathrooms: 1
Primary bedroom
- Features: Closet Cabinetry, Dual Sinks, Walk-In Closet(s)
- Level: First
- Dimensions: 22 x 17
Bedroom
- Features: Walk-In Closet(s)
- Level: First
- Dimensions: 22 x 24
Bedroom
- Features: Walk-In Closet(s)
- Level: Second
- Dimensions: 16 x 18
Bedroom
- Features: Walk-In Closet(s)
- Level: Second
- Dimensions: 55 x 13
Bedroom
- Features: Walk-In Closet(s)
- Level: Second
- Dimensions: 27 x 24
Primary bathroom
- Level: First
- Dimensions: 21 x 23
Dining room
- Level: First
- Dimensions: 15 x 17
Game room
- Level: Second
- Dimensions: 15 x 27
Great room
- Level: First
- Dimensions: 17 x 17
Gym
- Level: First
- Dimensions: 15 x 32
Half bath
- Level: First
- Dimensions: 8 x 7
Kitchen
- Features: Kitchen Island, Pantry, Stone Counters, Walk-In Pantry
- Level: First
- Dimensions: 26 x 12
Kitchen
- Features: Built-in Features, Dual Sinks, Pantry, Stone Counters, Sink, Walk-In Pantry
- Level: First
- Dimensions: 12 x 17
Laundry
- Level: First
- Dimensions: 17 x 10
Living room
- Level: First
- Dimensions: 23 x 27
Living room
- Level: Second
- Dimensions: 21 x 26
Media room
- Level: Second
- Dimensions: 19 x 16
Mud room
- Level: First
- Dimensions: 17 x 16
Office
- Level: First
- Dimensions: 15 x 16
Heating
- Central
Cooling
- Central Air
Appliances
- Included: Built-In Gas Range, Built-In Refrigerator, Convection Oven, Double Oven, Dishwasher, Gas Cooktop, Disposal, Microwave, Range, Refrigerator, Some Commercial Grade, Tankless Water Heater, Vented Exhaust Fan, Wine Cooler
- Laundry: Common Area, Washer Hookup, Dryer Hookup, ElectricDryer Hookup, Laundry in Utility Room
Features
- Built-in Features, Chandelier, Decorative/Designer Lighting Fixtures, Eat-in Kitchen, High Speed Internet, Kitchen Island, Open Floorplan, Pantry, Wired for Data, Natural Woodwork, Walk-In Closet(s), Wired for Sound
- Flooring: Ceramic Tile, Engineered Hardwood, Travertine
- Has basement: No
- Has fireplace: No
Interior area
- Total interior livable area: 11,858 sqft
Video & virtual tour
Property
Parking
- Total spaces: 5
- Parking features: Circular Driveway, Door-Multi, Driveway, Epoxy Flooring, Electric Gate, Electric Vehicle Charging Station(s), Garage, Garage Door Opener, Gated, On Site, Oversized, Private, Garage Faces Side, On Street
- Attached garage spaces: 5
Features
- Levels: Two
- Stories: 2
- Patio & porch: Rear Porch, Patio, Wrap Around, Covered
- Exterior features: Awning(s), Built-in Barbecue, Barbecue, Gas Grill, Lighting, Misting System, Outdoor Grill, Outdoor Kitchen, Outdoor Shower
- Pool features: Heated, Outdoor Pool, Pool, Pool/Spa Combo, Salt Water
- Fencing: Back Yard,Electric,Fenced,Gate,Other,Security
Lot
- Size: 0.96 Acres
- Features: Acreage, Sprinkler System
- Residential vegetation: Grassed
Details
- Parcel number: 00000418366000000
- Other equipment: Home Theater
Construction
Type & style
- Home type: SingleFamily
- Architectural style: Contemporary/Modern,Detached
- Property subtype: Single Family Residence
Materials
- Concrete, Rock, Stone, Stucco
- Foundation: Slab
Condition
- New Construction
- Year built: 2024
Utilities & green energy
- Sewer: Public Sewer
- Water: Public
- Utilities for property: Electricity Available, Electricity Connected, Natural Gas Available, Phone Available, Sewer Available, Separate Meters, Water Available
Green energy
- Energy efficient items: Appliances, HVAC
Community & HOA
Community
- Features: Curbs, Sidewalks
- Security: Prewired, Carbon Monoxide Detector(s), Fire Sprinkler System, Security Gate, Smoke Detector(s), Wireless
- Subdivision: Walnut Park
HOA
- Has HOA: No
Location
- Region: Dallas
Financial & listing details
- Price per square foot: $565/sqft
- Tax assessed value: $8,023,830
- Annual tax amount: $178,667
- Date on market: 9/2/2026
- Cumulative days on market: 45 days
- Listing terms: Cash,See Agent,VA Loan
Estimated market value
$6,323,800
$6.01M - $6.64M
Not available
Price history
| Date | Event | Price |
|---|---|---|
| 9/8/2026 | Price change | $6,695,000+7.1%$565/sqft |
Source: NTREIS #21375346 Report a problem | ||
| 9/2/2026 | Listed for sale | $6,250,000-3.8%$527/sqft |
Source: NTREIS #21375346 Report a problem | ||
| 7/2/2026 | Listing removed | $6,499,000$548/sqft |
Source: NTREIS #21155595 Report a problem | ||
| 6/19/2026 | Price change | $6,499,000-7%$548/sqft |
Source: NTREIS #21155595 Report a problem | ||
| 5/21/2026 | Price change | $6,985,000-0.9%$589/sqft |
Source: NTREIS #21155595 Report a problem | ||
| 4/17/2026 | Price change | $7,045,000-4.7%$594/sqft |
Source: NTREIS #21155595 Report a problem | ||
| 3/28/2026 | Price change | $7,395,000-5.1%$624/sqft |
Source: NTREIS #21155595 Report a problem | ||
| 1/16/2026 | Listed for sale | $7,795,000-8.2%$657/sqft |
Source: NTREIS #21155595 Report a problem | ||
| 1/13/2026 | Listing removed | $8,495,000$716/sqft |
Source: NTREIS #21069226 Report a problem | ||
| 10/14/2025 | Price change | $8,495,000-5.6%$716/sqft |
Source: NTREIS #21069226 Report a problem | ||
| 9/24/2025 | Listed for sale | $8,995,000$759/sqft |
Source: NTREIS #21069226 Report a problem | ||
| 9/23/2025 | Listing removed | $8,995,000$759/sqft |
Source: NTREIS #21022242 Report a problem | ||
| 8/29/2025 | Price change | $8,995,000-3%$759/sqft |
Source: NTREIS #21022242 Report a problem | ||
| 8/21/2025 | Price change | $9,275,000-11.4%$782/sqft |
Source: NTREIS #21022242 Report a problem | ||
| 8/6/2025 | Listed for sale | $10,470,340$883/sqft |
Source: NTREIS #21022242 Report a problem | ||
| 7/7/2025 | Listing removed | $10,470,340$883/sqft |
Source: NTREIS #20926569 Report a problem | ||
| 5/6/2025 | Listed for sale | $10,470,340+4.8%$883/sqft |
Source: NTREIS #20926569 Report a problem | ||
| 5/5/2025 | Listing removed | $9,995,500$843/sqft |
Source: NTREIS #20849871 Report a problem | ||
| 2/20/2025 | Listed for sale | $9,995,500-3.8%$843/sqft |
Source: NTREIS #20849871 Report a problem | ||
| 10/14/2024 | Listing removed | $10,395,000$877/sqft |
Source: NTREIS #20616894 Report a problem | ||
| 10/7/2024 | Price change | $10,395,000-4.6%$877/sqft |
Source: NTREIS #20616894 Report a problem | ||
| 9/30/2024 | Listed for sale | $10,895,000$919/sqft |
Source: NTREIS #20616894 Report a problem | ||
| 9/18/2024 | Listing removed | $10,895,000-7.6%$919/sqft |
Source: NTREIS #20616894 Report a problem | ||
| 6/24/2024 | Price change | $11,795,000-5.2%$995/sqft |
Source: NTREIS #20616894 Report a problem | ||
| 6/3/2024 | Listed for sale | $12,445,000$1,050/sqft |
Source: NTREIS #20616894 Report a problem | ||
| 4/26/2021 | Sold | -- |
Source: Agent Provided Report a problem | ||
| 10/31/2019 | Sold | -- |
Source: Dave Perry Miller RE solds #13823705_75229 Report a problem | ||
Public tax history
| Year | Property taxes | Tax assessment |
|---|---|---|
| 2025 | $170,086 +54.7% | $8,023,830 +53.7% |
| 2024 | $109,981 +353.8% | $5,219,230 +394.2% |
| 2023 | $24,233 +1.6% | $1,056,000 +11.2% |
| 2022 | $23,849 -3.4% | $950,000 +1.5% |
| 2021 | $24,692 +14.9% | $936,000 +18.2% |
| 2020 | $21,486 -0.8% | $792,000 |
| 2019 | $21,650 -9.7% | $792,000 -6% |
| 2018 | $23,977 +10.2% | $842,690 +5.3% |
| 2017 | $21,754 0% | $800,000 |
| 2016 | $21,754 +19.1% | $800,000 +11.3% |
| 2015 | $18,272 | $718,930 +7.9% |
| 2014 | $18,272 | $666,130 |
| 2013 | -- | -- |
| 2012 | -- | -- |
| 2011 | -- | -- |
| 2010 | -- | -- |
| 2009 | -- | -- |
| 2008 | -- | -- |
| 2007 | -- | -- |
| 2005 | -- | -- |
| 2004 | -- | -- |
| 2003 | -- | -- |
| 2002 | -- | -- |
| 2001 | -- | -- |
Find assessor info on the county website
Monthly payment
Est. payment
Payment breakdown
Explore the cost of this home by adjusting the details. Changes won't be saved.Climate risks
Neighborhood: 75229
Nearby schools
Schools provided by the listing agent
- Elementary: Prestonhol
- Middle: Benjamin Franklin
- High: Hillcrest
- District: Dallas ISD
Source: NTREIS. This data may not be complete. We recommend contacting the local school district to confirm school assignments for this home.

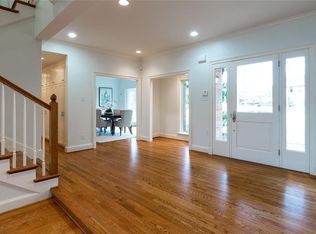

Similar homes
- $6,750,0005 bd6 ba7.2k sqft10445 Strait Ln, Dallas, TX 75229For Sale
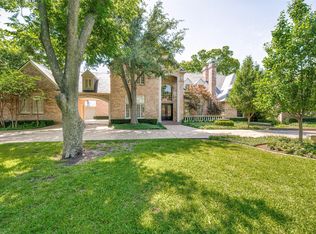 MLS ID #21271770, Allie Beth Allman. NTREIS
 - $7,950,0005 bd7 ba6.9k sqft4745 Crooked Ln, Dallas, TX 75229For Sale
 MLS ID #21378855, Amy Detwiler. NTREIS
 - $6,745,0006 bd8 ba7.8k sqft6131 Lupton Dr, Dallas, TX 75225New Construction
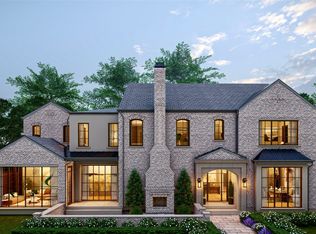 MLS ID #21409405, Amy Detwiler. NTREIS
 - $5,995,0006 bd6 ba8.4k sqft5036 Radbrook Pl, Dallas, TX 75220For Sale
 MLS ID #21074881, Jill Rasansky. NTREIS
