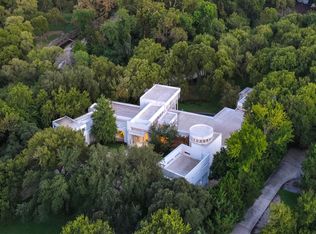
In a neighborhood where architectural distinction defines the landscape, stands a 14,921 square-foot estate with an additional 2,378 square-foot attached natatorium that challenges every notion of residential design. Conceived as a nautilus shell with wedge-shaped rooms that radiate outward from a dramatic central elevator, Michael Murphy's masterpiece at 5110 Park Lane represents a rare achievement in domestic architecture. This unique configuration offers spectacular views from every room while simultaneously cultivating an intimate, tree house-like feeling of being suspended within the surrounding canopy of mature trees. Set on lush grounds featuring a meandering creek, rolling terrain, and dense foliage, the residence achieves complete integration with its natural surroundings. The extensive use of warm-toned Lueders limestone - quarried in Texas specifically for this project - creates seamless transitions between interior and exterior spaces. The upper level houses the primary living quarters, where buffed concrete floors, Venetian plaster walls, and limestone form a cohesive interplay of texture & tone. Three bedrooms anchor the main residence, complemented by two additional bedrooms within a separate guest apartment that ensures privacy while maintaining stylistic integrity. The lower level elevates two-story living into something extraordinary. Here you'll find sophisticated office spaces, media rooms, conference areas, and recreational amenities including a workout room and stunning lap pool with a fiber-optic waterfall feature. Preston Hollow's coveted location provides immediate access to Highland Park Village & Inwood Village, top private schools, and Love Field Airport, connecting residents to both neighborhood amenities and the broader metroplex.
Active
$8,875,000
5110 Park Ln, Dallas, TX 75220
5beds
14,921sqft
Single Family Residence
Built in 2003
1.67 Acres Lot
$8,548,900 Zestimate®
$595/sqft
$-- HOA
What's special
- 11 days
- 3,209
- 369
Zillow last checked:
Listing updated:
Listed by:
Faisal Halum (131)240-2575,
Compass RE Texas, LLC
Source: MRED as distributed by MLS GRID,MLS#: 12776877
Facts & features
Interior
Bedrooms & bathrooms
- Bedrooms: 5
- Bathrooms: 9
- Full bathrooms: 5
- 1/2 bathrooms: 4
Rooms
- Room types: Bedroom 5, Breakfast Room, Den, Office, Study, Library, Media Room, Sitting Room, Workshop, Exercise Room
Primary bedroom
- Features: Bathroom (Full, Curbless/Roll in Shower, Double Sink, Tub & Separate Shwr)
- Level: Main
- Area: 380 Square Feet
- Dimensions: 20X19
Bedroom 2
- Level: Main
- Area: 240 Square Feet
- Dimensions: 16X15
Bedroom 3
- Level: Main
- Area: 192 Square Feet
- Dimensions: 16X12
Bedroom 4
- Level: Second
- Area: 247 Square Feet
- Dimensions: 19X13
Bedroom 5
- Level: Second
- Area: 221 Square Feet
- Dimensions: 17X13
Breakfast room
- Level: Main
- Area: 266 Square Feet
- Dimensions: 19X14
Den
- Level: Lower
- Area: 510 Square Feet
- Dimensions: 30X17
Dining room
- Level: Main
- Area: 468 Square Feet
- Dimensions: 26X18
Exercise room
- Level: Lower
- Area: 182 Square Feet
- Dimensions: 14X13
Family room
- Level: Lower
- Area: 270 Square Feet
- Dimensions: 18X15
Kitchen
- Features: Kitchen (Island, Pantry-Walk-in, Breakfast Room, Custom Cabinetry, Granite Counters)
- Level: Main
- Area: 360 Square Feet
- Dimensions: 24X15
Laundry
- Level: Main
- Area: 156 Square Feet
- Dimensions: 13X12
Library
- Level: Main
- Area: 324 Square Feet
- Dimensions: 18X18
Living room
- Level: Main
- Area: 819 Square Feet
- Dimensions: 39X21
Media room
- Level: Lower
- Area: 330 Square Feet
- Dimensions: 22X15
Office
- Level: Lower
- Area: 169 Square Feet
- Dimensions: 13X13
Sitting room
- Level: Lower
- Area: 192 Square Feet
- Dimensions: 16X12
Study
- Level: Lower
- Area: 156 Square Feet
- Dimensions: 13X12
Other
- Level: Lower
- Area: 210 Square Feet
- Dimensions: 15X14
Heating
- Zoned, Geothermal
Cooling
- Central Air, Zoned, Geothermal, Electric
Appliances
- Included: Range, Microwave, Dishwasher, Refrigerator, High End Refrigerator, Bar Fridge, Freezer, Washer, Dryer, Disposal, Trash Compactor, Wine Refrigerator, Cooktop, Oven, Range Hood, Gas Cooktop, Electric Oven
- Laundry: Upper Level, Multiple Locations, Sink
Features
- Dry Bar, Elevator, Walk-In Closet(s), Bookcases, Open Floorplan, Granite Counters, Pantry
- Basement: None
- Number of fireplaces: 4
- Fireplace features: Gas Log, Gas Starter, Masonry, None
Interior area
- Total structure area: 14,921
- Total interior livable area: 14,921 sqft
Property
Parking
- Total spaces: 5
- Parking features: Circular Driveway, Electric Gate, Garage Faces Side, Yes, Owned
- Has garage: Yes
- Has uncovered spaces: Yes
Accessibility
- Accessibility features: Ramp - Main Level, Wheelchair Accessible, Wheelchair Ramp(s), Disability Access
Features
- Stories: 2
- Patio & porch: Patio
- Exterior features: Lighting
- Pool features: Indoor
- Has spa: Yes
- Spa features: Outdoor Hot Tub, Indoor Hot Tub
- Fencing: Fenced
- Has view: Yes
- View description: Side(s) of Property
- Has water view: Yes
- Water view: Side(s) of Property
Lot
- Size: 1.67 Acres
- Dimensions: 213 x 418
- Features: Corner Lot, Irregular Lot, Landscaped, Sloped
Details
- Additional structures: Outbuilding, Storage
- Parcel number: 005595000501H0000
- Special conditions: List Broker Must Accompany,Standard,Contact Agent about Title
- Other equipment: Ceiling Fan(s)
Construction
Type & style
- Home type: SingleFamily
- Architectural style: Contemporary,Modern
- Property subtype: Single Family Residence
Materials
- Stone, Concrete
- Foundation: Concrete Perimeter
- Roof: Metal
Condition
- New construction: No
- Year built: 2003
Utilities & green energy
- Sewer: Public Sewer
- Water: Public
Community & HOA
Community
- Features: Street Paved
HOA
- Services included: None
Location
- Region: Dallas
Financial & listing details
- Price per square foot: $595/sqft
- Tax assessed value: $7,461,850
- Annual tax amount: $150,280
- Date on market: 10/5/2026
- Ownership: Fee Simple
Estimated market value
$8,548,900
$8.12M - $8.98M
Not available
Price history
| Date | Event | Price |
|---|---|---|
| 10/5/2026 | Listed for sale | $8,875,000$595/sqft |
Source:  MRED as distributed by MLS GRID #12776877 Report a problem MRED as distributed by MLS GRID #12776877 Report a problem | ||
Public tax history
| Year | Property taxes | Tax assessment |
|---|---|---|
| 2025 | $120,046 +0.5% | $7,461,850 -0.8% |
| 2024 | $119,499 +2.2% | $7,521,870 +14.8% |
| 2023 | $116,975 -14.6% | $6,550,820 |
| 2022 | $136,977 -2% | $6,550,820 +3.2% |
| 2021 | $139,707 +6.4% | $6,345,740 +9.4% |
| 2020 | $131,266 -0.8% | $5,800,000 |
| 2019 | $132,291 +3.3% | $5,800,000 +7.7% |
| 2018 | $128,010 +6.3% | $5,383,940 +1.2% |
| 2017 | $120,459 -0.2% | $5,318,300 |
| 2016 | $120,688 -12.9% | $5,318,300 -13.1% |
| 2015 | $138,605 | $6,120,450 +1.2% |
| 2014 | $138,605 | $6,045,160 |
| 2013 | -- | -- |
| 2012 | -- | -- |
| 2011 | -- | -- |
| 2010 | -- | -- |
| 2009 | -- | -- |
| 2008 | -- | -- |
| 2007 | -- | -- |
| 2005 | -- | -- |
| 2004 | -- | -- |
| 2003 | -- | -- |
| 2002 | -- | -- |
| 2001 | -- | -- |
Find assessor info on the county website
Monthly payment
Est. payment
Payment breakdown
Explore the cost of this home by adjusting the details. Changes won't be saved.Climate risks
Neighborhood: 75220

Similar homes
- $8,900,0006 bd9 ba11k sqft9525 Alva Ct, Dallas, TX 75220For Sale
 MLS ID #21267763, Michael Mccray. NTREIS
 - $9,495,0005 bd9 ba12k sqft5335 Meaders Ln, Dallas, TX 75229For Sale
 MLS ID #21362112, Ryan Streiff. NTREIS
 - $9,200,0005 bd8 ba8.9k sqft4130 Cochran Chapel Rd, Dallas, TX 75209For Sale
 MLS ID #21380226, Clarke Landry. NTREIS
 - $7,995,0005 bd7 ba8k sqft4120 Cochran Chapel Rd, Dallas, TX 75209For Sale
 MLS ID #21352594, Ryan Streiff. NTREIS
