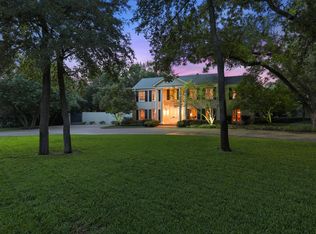
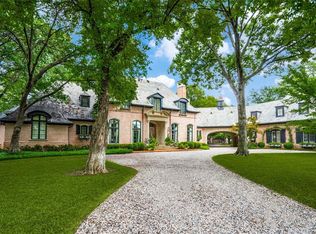
Nestled behind private iron gates, this extraordinary estate is situated on over an acre in the prestigious heart of Old Preston Hollow.
This meticulously reimagined French Renaissance-inspired residence spans nearly 14,922 square feet and offers unparalleled privacy and elegance. Featuring 7 spacious bedrooms and 9 full and 2 half baths, the home showcases exquisite craftsmanship, luxurious materials, and timeless finishes throughout. Upon entry, a grand foyer with rich moldings sets the tone for the sophisticated interiors. The main-level primary suite is a true retreat, boasting separate his-and-her baths with marble floors, individual dressing areas, a double shower, and a private sitting room overlooking the resort-style backyard with pool and cabana. Upstairs, four generously sized guest suites each offer private, spa-like bathrooms. Additional amenities include a gourmet chef’s kitchen, a fully equipped fitness room, and an attached oversized apartment ideal for guests or staff. Car enthusiasts will appreciate the five garage spaces, while the beautifully landscaped grounds—with a sparkling pool, elegant cabana, and lush gardens—create a serene, resort-like ambiance.
Sold
Price Unknown
5222 Park Ln, Dallas, TX 75220
7beds
14,922sqft
Single Family Residence
Built in 1995
1.07 Acres Lot
$15,197,700 Zestimate®
$--/sqft
$9,878 Estimated rent
Home value
$15,197,700
$13.83M - $16.72M
$9,878/mo
Zestimate® history
Owner options
List your home for rent
$9,878/mo
Rent Zestimate®
Find your next renter with Zillow Rental Manager. Plus, with online applications, you can quickly screen prospective tenants – for free.
$9,878/mo
Rent Zestimate®
Refinance and save
Refinancing to a lower rate could help reduce your monthly payments and save thousands over the life of the loan.
Explore your selling options
Work with a Zillow partner agent
Leverage their expertise and Zillow's premium Showcase listings to get your home seen by more buyers.
Get startedList with your own agent
Get your home in front of millions of buyers by listing it on Zillow.
Learn how to do itSell it yourself
Take full control of how buyers see your home on Zillow by listing For Sale by Owner (FSBO).
List your homeWhat's special
Sparkling poolPool and cabanaTimeless finishesSophisticated interiorsBeautifully landscaped groundsAttached oversized apartmentExquisite craftsmanship
Zillow last checked:
Listing updated:
Listed by:
Eric Narosov 0721495 214-529-1282,
Allie Beth Allman & Assoc. 214-521-7355
Bought with:
Troy George
Synergy Realty
Source: NTREIS,MLS#: 20964692
Facts & features
Interior
Bedrooms & bathrooms
- Bedrooms: 7
- Bathrooms: 11
- Full bathrooms: 9
- 1/2 bathrooms: 2
Primary bedroom
- Features: Built-in Features, Closet Cabinetry, Dual Sinks, Double Vanity, En Suite Bathroom, Fireplace, Sitting Area in Primary, Separate Shower, Walk-In Closet(s)
- Level: First
- Dimensions: 0 x 0
Bedroom
- Features: Closet Cabinetry, En Suite Bathroom, Walk-In Closet(s)
- Level: First
- Dimensions: 0 x 0
Bedroom
- Features: En Suite Bathroom
- Level: Second
- Dimensions: 0 x 0
Bedroom
- Features: En Suite Bathroom
- Level: Second
- Dimensions: 0 x 0
Bedroom
- Features: En Suite Bathroom
- Level: Second
- Dimensions: 0 x 0
Bedroom
- Features: En Suite Bathroom
- Level: Second
- Dimensions: 0 x 0
Dining room
- Features: Fireplace
- Level: First
- Dimensions: 0 x 0
Family room
- Features: Fireplace
- Level: First
- Dimensions: 0 x 0
Gym
- Level: First
- Dimensions: 0 x 0
Kitchen
- Features: Built-in Features, Butler's Pantry, Eat-in Kitchen, Kitchen Island, Pantry, Stone Counters, Walk-In Pantry
- Level: First
- Dimensions: 0 x 0
Living room
- Features: Fireplace
- Level: First
- Dimensions: 0 x 0
Loft
- Features: Built-in Features
- Level: Second
- Dimensions: 0 x 0
Media room
- Features: Built-in Features
- Level: First
- Dimensions: 0 x 0
Office
- Features: Built-in Features
- Level: First
- Dimensions: 0 x 0
Heating
- Central, Natural Gas, Zoned
Cooling
- Central Air, Electric, Zoned
Appliances
- Included: Some Gas Appliances, Built-In Refrigerator, Double Oven, Dishwasher, Gas Cooktop, Disposal, Ice Maker, Microwave, Plumbed For Gas, Range, Refrigerator, Some Commercial Grade, Vented Exhaust Fan, Warming Drawer, Washer, Wine Cooler
Features
- Wet Bar, Built-in Features, Cedar Closet(s), Chandelier, Cathedral Ceiling(s), Dry Bar, Decorative/Designer Lighting Fixtures, Double Vanity, Eat-in Kitchen, High Speed Internet, In-Law Floorplan, Kitchen Island, Multiple Master Suites, Multiple Staircases, Pantry, Smart Home, Cable TV, Vaulted Ceiling(s), Walk-In Closet(s), Wired for Sound
- Flooring: Hardwood, Marble, Tile, Wood
- Has basement: No
- Number of fireplaces: 7
- Fireplace features: Gas, Gas Log, Gas Starter
Interior area
- Total interior livable area: 14,922 sqft
Property
Parking
- Total spaces: 5
- Parking features: Additional Parking, Circular Driveway, Epoxy Flooring, Electric Gate, Enclosed, Garage, Garage Door Opener, Garage Faces Rear
- Attached garage spaces: 5
- Has uncovered spaces: Yes
Features
- Levels: Two
- Stories: 2
- Patio & porch: Covered, Patio
- Pool features: Cabana, Gunite, In Ground, Pool, Pool/Spa Combo
Lot
- Size: 1.07 Acres
- Features: Acreage, Back Yard, Interior Lot, Lawn, Landscaped, Many Trees
Details
- Parcel number: 00000421360000000
Construction
Type & style
- Home type: SingleFamily
- Architectural style: Traditional,Detached
- Property subtype: Single Family Residence
Materials
- Stucco
- Foundation: Slab
- Roof: Slate
Condition
- Year built: 1995
Utilities & green energy
- Sewer: Public Sewer
- Water: Public
- Utilities for property: Sewer Available, Water Available, Cable Available
Community & HOA
Community
- Security: Security System, Fire Alarm, Smoke Detector(s)
- Subdivision: Ella Rose Thatcher
HOA
- Has HOA: No
Location
- Region: Dallas
Financial & listing details
- Tax assessed value: $8,382,410
- Annual tax amount: $187,349
- Date on market: 6/11/2025
- Cumulative days on market: 13 days
Price history
| Date | Event | Price |
|---|---|---|
| 7/15/2025 | Sold | -- |
Source: NTREIS #20964692 Report a problem | ||
| 6/30/2025 | Pending sale | $15,995,000$1,072/sqft |
Source: NTREIS #20964692 Report a problem | ||
| 6/24/2025 | Contingent | $15,995,000$1,072/sqft |
Source: NTREIS #20964692 Report a problem | ||
| 6/11/2025 | Listed for sale | $15,995,000+168.8%$1,072/sqft |
Source: NTREIS #20964692 Report a problem | ||
| 9/30/2022 | Sold | -- |
Source: NTREIS #20000184 Report a problem | ||
| 9/7/2022 | Pending sale | $5,950,000$399/sqft |
Source: NTREIS #20000184 Report a problem | ||
| 9/2/2022 | Contingent | $5,950,000$399/sqft |
Source: NTREIS #20000184 Report a problem | ||
| 6/15/2022 | Price change | $5,950,000-11.2%$399/sqft |
Source: NTREIS #20000184 Report a problem | ||
| 4/30/2022 | Price change | $6,700,000-10.1%$449/sqft |
Source: NTREIS #20000184 Report a problem | ||
| 4/5/2022 | Price change | $7,450,000-6.3%$499/sqft |
Source: NTREIS #20000184 Report a problem | ||
| 3/2/2022 | Listed for sale | $7,950,000+76.9%$533/sqft |
Source: NTREIS #20000184 Report a problem | ||
| 12/13/2017 | Listing removed | $4,495,000$301/sqft |
Source: Allie Beth Allman & Assoc. #13440375 Report a problem | ||
| 8/2/2017 | Price change | $4,495,000-10%$301/sqft |
Source: Allie Beth Allman & Assoc. #13440375 Report a problem | ||
| 1/11/2017 | Price change | $4,995,000-16.7%$335/sqft |
Source: Allie Beth Allman & Assoc. #13440375 Report a problem | ||
| 8/10/2016 | Listed for sale | $5,995,000$402/sqft |
Source: Allie Beth Allman & Assoc. #13440375 Report a problem | ||
Public tax history
| Year | Property taxes | Tax assessment |
|---|---|---|
| 2025 | $186,652 -0.4% | $8,382,410 |
| 2024 | $187,349 +58% | $8,382,410 +62.3% |
| 2023 | $118,551 -8.6% | $5,166,110 |
| 2022 | $129,689 +3.2% | $5,166,110 +8.5% |
| 2021 | $125,644 +13.9% | $4,762,850 +17.1% |
| 2020 | $110,306 -4.4% | $4,066,000 -3.6% |
| 2019 | $115,334 +1.3% | $4,219,150 +5.5% |
| 2018 | $113,809 -2.8% | $4,000,000 -7.1% |
| 2017 | $117,108 0% | $4,306,670 |
| 2016 | $117,111 +131.7% | $4,306,670 +7.6% |
| 2015 | $50,536 | $4,004,270 +5% |
| 2014 | $50,536 | $3,815,020 |
| 2013 | -- | -- |
| 2012 | -- | -- |
| 2011 | -- | -- |
| 2010 | -- | -- |
| 2009 | -- | -- |
| 2008 | -- | -- |
| 2007 | -- | -- |
| 2005 | -- | -- |
| 2004 | -- | -- |
| 2003 | -- | -- |
| 2002 | -- | -- |
| 2001 | -- | -- |
Find assessor info on the county website
Neighborhood: 75220
Nearby homes
- $--4 bd5 ba4.2k sqft5200 Park Ln, Dallas, TX 75220Sold

- $9,761,8006 bd11 ba11k sqft5242 Park Ln, Dallas, TX 75220Off Market
- $6,137,5005 bd8 ba8k sqft5251 Ravine Dr, Dallas, TX 75220Off Market
- $2,405,8004 bd5 ba7.6k sqft5271 Ravine Dr, Dallas, TX 75220Off Market
- $8,682,2003 bd6 ba11k sqft5243 Park Ln, Dallas, TX 75220Off Market
- $11,722,8005 bd7 ba11k sqft5223 Park Ln, Dallas, TX 75220Off Market
- $9,785,4004 bd5 ba14k sqft5110 Park Ln, Dallas, TX 75220Off Market
- $5,201,1006 bd3 ba7.3k sqft5310 Park Ln, Dallas, TX 75220Off Market
Nearby schools
GreatSchools rating
- 7/10John J Pershing Elementary SchoolGrades: PK-5Distance: 1.1 mi
- 5/10Benjamin Franklin Middle SchoolGrades: 6-8Distance: 2.1 mi
- 4/10Hillcrest High SchoolGrades: 9-12Distance: 2 mi
Schools provided by the listing agent
- Elementary: Pershing
- Middle: Benjamin Franklin
- High: Hillcrest
- District: Dallas ISD
Source: NTREIS. This data may not be complete. We recommend contacting the local school district to confirm school assignments for this home.
Get a cash offer in 3 minutes
Find out how much your home could sell for in as little as 3 minutes with a no-obligation cash offer.
Estimated market value
$15,197,700
Get a cash offer in 3 minutes
Find out how much your home could sell for in as little as 3 minutes with a no-obligation cash offer.
Estimated market value
$15,197,700
- Texas
- Dallas County
- Dallas
- 75220
- 5222 Park Ln
