5310 Park Lane is a singular Preston Hollow estate, treasured by three distinguished Dallas families since its completion in 1939. Believed to be the first Preston Hollow home designed by renowned Dallas architect Charles Stevens Dilbeck, it embodies his self-described “Texas Ranch House,” enriched by French Farmhouse and Eclectic Monterey influences.
Characteristically irregular, casual and asymmetrical, the residence is distinguished by white-washed brick, varied wood and leaded-glass windows, shutters, rounded roof rafters, generous overhangs and exquisite architectural detail. A dramatic arched entry opens to a gracious foyer, living and dining rooms, and a beamed informal living room with bookcases, Dilbeck brick fireplace and handsome wet bar overlooking the garden, pool and cabana.
Upstairs are the primary suite with fireplace, two baths, closets, office and balcony, plus three additional bedrooms. Beautiful hardwood floors and original fixtures enhance the interiors.
The grounds, created by legendary Dallas landscape designer Joe Lambert, Jr. in collaboration with Dilbeck, are an integral part of the property’s story. The extraordinary Shutt Garden is listed in the Smithsonian Institution Research Information System. A rare collaboration of architecture, landscape and stewardship, 5310 Park Lane offers an exceptional opportunity to carry its legacy forward.
Pending
$6,500,000
5310 Park Ln, Dallas, TX 75220
4beds
7,354sqft
Single Family Residence
Built in 1939
1.44 Acres Lot
$-- Zestimate®
$884/sqft
$-- HOA
What's special
Garden pool and cabanaDilbeck brick fireplaceBeautiful hardwood floorsLiving and dining roomsGracious foyerRounded roof raftersDramatic arched entry
- 25 days
- 2,469
- 276
Likely to sell faster than
Zillow last checked:
Listing updated:
Listed by:
Susan Marcus 0209612 214-533-1015,
Briggs Freeman Sotheby's Int'l 214-350-0400
Source: NTREIS,MLS#: 21391763
Facts & features
Interior
Bedrooms & bathrooms
- Bedrooms: 4
- Bathrooms: 5
- Full bathrooms: 4
- 1/2 bathrooms: 1
Primary bedroom
- Features: En Suite Bathroom, Fireplace, Linen Closet, Walk-In Closet(s)
- Level: Second
- Dimensions: 18 x 20
Bedroom
- Features: En Suite Bathroom
- Level: Second
- Dimensions: 15 x 14
Bedroom
- Features: En Suite Bathroom
- Level: Second
- Dimensions: 16 x 11
Bedroom
- Features: En Suite Bathroom
- Level: Second
- Dimensions: 17 x 13
Dining room
- Level: First
- Dimensions: 20 x 14
Kitchen
- Features: Breakfast Bar, Built-in Features, Pantry, Solid Surface Counters
- Level: First
- Dimensions: 19 x 17
Living room
- Level: First
- Dimensions: 25 x 17
Living room
- Level: First
- Dimensions: 30 x 21
Office
- Level: Second
- Dimensions: 16 x 7
Heating
- Central, Fireplace(s)
Cooling
- Central Air, Wall/Window Unit(s)
Appliances
- Included: Dishwasher, Disposal, Gas Oven, Gas Range, Microwave, Refrigerator, Vented Exhaust Fan
- Laundry: Electric Dryer Hookup, Laundry in Utility Room, In Garage
Features
- Wet Bar, Built-in Features, Decorative/Designer Lighting Fixtures, Multiple Staircases, Paneling/Wainscoting, Cable TV, Vaulted Ceiling(s), Walk-In Closet(s)
- Flooring: Brick, Clay, Ceramic Tile, Hardwood
- Windows: Bay Window(s), Window Coverings
- Has basement: No
- Number of fireplaces: 4
- Fireplace features: Great Room, Living Room, Masonry, Primary Bedroom, Raised Hearth, Wood Burning
Interior area
- Total interior livable area: 7,354 sqft
Video & virtual tour
Property
Parking
- Total spaces: 3
- Parking features: Circular Driveway, Door-Multi, Driveway, Gated, Private, Garage Faces Side, Secured
- Garage spaces: 2
- Carport spaces: 1
- Covered spaces: 3
Features
- Levels: Two
- Stories: 1
- Patio & porch: Patio, Balcony, Covered
- Exterior features: Balcony
- Pool features: Cabana, Diving Board, Gunite, Outdoor Pool, Pool
- Fencing: Back Yard,Front Yard,Gate,Masonry,Metal,Perimeter,Wood
Lot
- Size: 1.44 Acres
- Features: Acreage, Back Yard, Corner Lot, Lawn, Landscaped, Many Trees, Sprinkler System
Details
- Additional structures: Cabana, Garage(s)
- Parcel number: 00000421366000000
Construction
Type & style
- Home type: SingleFamily
- Architectural style: English,Ranch,Traditional,Historic/Antique
- Property subtype: Single Family Residence
Materials
- Brick
- Foundation: Pillar/Post/Pier
- Roof: Composition
Condition
- Resale
- Year built: 1939
Utilities & green energy
- Sewer: Public Sewer
- Water: Public
- Utilities for property: Sewer Available, Water Available, Cable Available
Community & HOA
Community
- Security: Security System, Fire Alarm, Security Gate, Smoke Detector(s)
- Subdivision: Thatcher Ella Rose
HOA
- Has HOA: No
Location
- Region: Dallas
Financial & listing details
- Price per square foot: $884/sqft
- Tax assessed value: $3,791,910
- Annual tax amount: $33,468
- Date on market: 9/21/2026
- Cumulative days on market: 10 days
- Listing terms: Cash,Conventional
Estimated market value
Not available
Estimated sales range
Not available
Not available
Price history
| Date | Event | Price |
|---|---|---|
| 10/16/2026 | Pending sale | $6,500,000$884/sqft |
Source: NTREIS #21391763 Report a problem | ||
| 10/2/2026 | Contingent | $6,500,000$884/sqft |
Source: NTREIS #21391763 Report a problem | ||
| 9/21/2026 | Listed for sale | $6,500,000$884/sqft |
Source: NTREIS #21391763 Report a problem | ||
Public tax history
| Year | Property taxes | Tax assessment |
|---|---|---|
| 2025 | $33,468 -0.9% | $3,791,910 |
| 2024 | $33,760 +4.7% | $3,791,910 +9.8% |
| 2023 | $32,230 -26.2% | $3,454,380 |
| 2022 | $43,665 +0.4% | $3,454,380 +5.6% |
| 2021 | $43,482 +3.4% | $3,271,300 +6.5% |
| 2020 | $42,036 0% | $3,072,480 |
| 2019 | $42,045 +5.9% | $3,072,480 +10.3% |
| 2018 | $39,716 -0.2% | $2,785,480 |
| 2017 | $39,800 -0.6% | $2,785,480 |
| 2016 | $40,028 +4.3% | $2,785,480 +6.5% |
| 2015 | $38,382 | $2,616,060 +2.6% |
| 2014 | $38,382 | $2,550,790 |
| 2013 | -- | -- |
| 2012 | -- | -- |
| 2011 | -- | -- |
| 2010 | -- | -- |
| 2009 | -- | -- |
| 2008 | -- | -- |
| 2007 | -- | -- |
| 2005 | -- | -- |
| 2004 | -- | -- |
| 2003 | -- | -- |
| 2002 | -- | -- |
| 2001 | -- | -- |
Find assessor info on the county website
Monthly payment
Est. payment
Payment breakdown
Explore the cost of this home by adjusting the details. Changes won't be saved.Climate risks
Neighborhood: 75220
Nearby schools
Schools provided by the listing agent
- Elementary: Pershing
- Middle: Benjamin Franklin
- High: Hillcrest
- District: Dallas ISD
Source: NTREIS. This data may not be complete. We recommend contacting the local school district to confirm school assignments for this home.
Similar homes
- $5,995,0006 bd6 ba8.4k sqft5036 Radbrook Pl, Dallas, TX 75220For Sale
 MLS ID #21074881, Jill Rasansky. NTREIS
 - $6,495,0005 bd7 ba6.8k sqft3421 Southwestern Blvd, Dallas, TX 75225For Sale
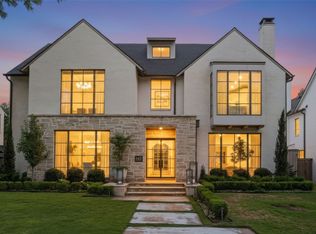 MLS ID #21394754, Lezley Nugent. NTREIS
 - $4,595,0004 bd5 ba5.6k sqft9435 Inwood Rd, Dallas, TX 75220For Sale
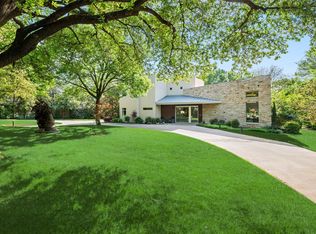 MLS ID #21353599, Pogir Pogir. NTREIS
 - $6,745,0006 bd8 ba7.8k sqft6131 Lupton Dr, Dallas, TX 75225New Construction
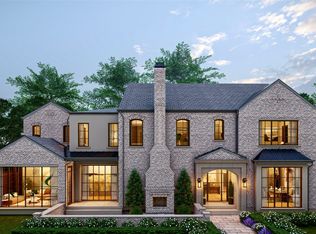 MLS ID #21409405, Amy Detwiler. NTREIS
