Two story mansion on 1.58 acres compromised of two lots with access from both Surrey Circle and Rock Cliff Place. Culdisac with only five homes using Rock Cliff Place. Pool, Spa, Fitness room, mother in law suite with separate entrance. Exceptional drive up appeal.
For sale by owner
Street View
$7,150,000
5310 Rock Cliff Pl, Dallas, TX 75209
5beds
6,570sqft
SingleFamily
Built in 2000
1.58 Acres Lot
$-- Zestimate®
$1,088/sqft
$-- HOA
What's special
Two story mansionFitness roomExceptional drive up appeal
What the owner loves about this home
Gas fireplaces and gas cooking. Great for entertainment with a large movie room
- 89 days
- 874
- 31
Listed by:
Property Owner (214) 608-7201
Facts & features
Interior
Bedrooms & bathrooms
- Bedrooms: 5
- Bathrooms: 5
- Full bathrooms: 4
- 1/4 bathrooms: 1
Heating
- Forced air, Heat pump, Gas
Cooling
- Central
Appliances
- Included: Dishwasher, Freezer, Microwave, Refrigerator
Features
- Cable TV Available, High Speed Internet Available, Vaulted Ceilings, Flat Screen Wiring, Bay Windows, Built-in Wine Cooler
- Flooring: Hardwood
- Has fireplace: No
- Fireplace features: Gas Starter
Interior area
- Structure area source: Tax
- Total interior livable area: 6,570 sqft
Video & virtual tour
Property
Parking
- Total spaces: 3
- Parking features: Garage - Attached, Garage - Detached
Features
- Exterior features: Brick
Lot
- Size: 1.58 Acres
- Features: Lrg. Backyard Grass, Cul De Sac, Acreage, Corner, Heavily Treed
Details
- Parcel number: 00000420751000000
- Other equipment: Built-in Microwave, Refrigerator, Cooktop - Gas, Dishwasher, Disposal, Built-in Refrigerator/Freezer, Double Oven, Built-in Icemaker, Warmer Oven Drawer
Construction
Type & style
- Home type: SingleFamily
- Architectural style: Traditional
Materials
- Frame
- Foundation: Slab
- Roof: Composition
Condition
- New construction: No
- Year built: 2000
Utilities & green energy
- Utilities for property: City Sewer, City Water
Community & HOA
Community
- Security: Smoke Detector, Burglar
Location
- Region: Dallas
Financial & listing details
- Price per square foot: $1,088/sqft
- Tax assessed value: $3,758,410
- Annual tax amount: $71,983
- Date on market: 7/19/2026
Estimated market value
Not available
Estimated sales range
Not available
Not available
Price history
| Date | Event | Price |
|---|---|---|
| 7/19/2026 | Listed for sale | $7,150,000+240.6%$1,088/sqft |
Source: Owner Report a problem | ||
| 6/27/2020 | Listing removed | $2,099,000$319/sqft |
Source: Dave Perry-Miller - Preston Center #14318063 Report a problem | ||
| 6/4/2020 | Pending sale | $2,099,000$319/sqft |
Source: Dave Perry-Miller - Preston Center #14318063 Report a problem | ||
| 4/13/2020 | Listed for sale | $2,099,000-14.3%$319/sqft |
Source: Dave Perry Miller Real Estate #14318063 Report a problem | ||
| 2/6/2019 | Listing removed | $2,450,000$373/sqft |
Source: Allie Beth Allman & Assoc. #13692933 Report a problem | ||
| 9/14/2017 | Listed for sale | $2,450,000-7.5%$373/sqft |
Source: Allie Beth Allman & Assoc. #13692933 Report a problem | ||
| 7/6/2017 | Listing removed | $2,650,000$403/sqft |
Source: Allie Beth Allman & Assoc. #13350980 Report a problem | ||
| 11/30/2016 | Price change | $2,650,000-8.5%$403/sqft |
Source: Allie Beth Allman & Assoc. #13350980 Report a problem | ||
| 4/25/2016 | Listed for sale | $2,895,000-14.9%$441/sqft |
Source: Allie Beth Allman & Assoc. #13350980 Report a problem | ||
| 1/1/2016 | Listing removed | $3,400,000$518/sqft |
Source: Virginia Cook, Realtors #13219069 Report a problem | ||
| 8/25/2015 | Listed for sale | $3,400,000$518/sqft |
Source: Virginia Cook, REALTORS #13219069 Report a problem | ||
Public tax history
| Year | Property taxes | Tax assessment |
|---|---|---|
| 2025 | $71,983 +19.6% | $3,758,410 +29.4% |
| 2024 | $60,210 +16.9% | $2,903,530 +29.3% |
| 2023 | $51,516 -8.6% | $2,244,940 |
| 2022 | $56,357 +1.7% | $2,244,940 +6.9% |
| 2021 | $55,398 | $2,100,000 |
Find assessor info on the county website
Monthly payment
Est. payment
Payment breakdown
Explore the cost of this home by adjusting the details. Changes won't be saved.Climate risks
Neighborhood: Bluffview
Nearby schools
Schools provided by the listing agent
- Elementary: Williams
- Middle: Cary
- High: Jefferson
- District: Dallas ISD
Source: The MLS. This data may not be complete. We recommend contacting the local school district to confirm school assignments for this home.


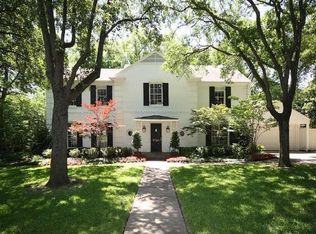
Similar homes
- $7,995,0005 bd7 ba8k sqft4120 Cochran Chapel Rd, Dallas, TX 75209For Sale
 MLS ID #21352594, Ryan Streiff. NTREIS
 - $7,699,0006 bd8 ba6.9k sqft4312 Pomona Rd, Dallas, TX 75209For Sale
 MLS ID #21374063, Piper Young. NTREIS
 - $6,750,0005 bd6 ba7.2k sqft10445 Strait Ln, Dallas, TX 75229For Sale
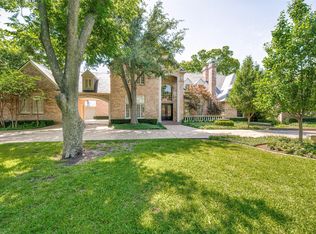 MLS ID #21271770, Allie Beth Allman. NTREIS
 - $7,500,0006 bd8 ba4.4k sqft4506 Isabella Ln, Dallas, TX 75229For Sale
 MLS ID #21393861, Bill Churchill. NTREIS
