Set on an expansive half acre lot in coveted Greenway Parks, this thoughtfully reimagined mid-century home blends the neighborhood’s trademark architectural interest with distinctive modern functionality. With both scale and flexibility for everyday living and versatile entertaining, 5356 Drane Drive offers six bedrooms, six full baths, spacious living and dining areas, and spectacular outdoor spaces. You will immediately have the feeling that this house is truly a fun place to live!
Taken down to the studs in 2007-2008, the current and only second owners underwent a comprehensive renovation keeping with the home’s original style. More recent updates in 2023 enhanced the comfortable, open floor plan and seamless flow. The kitchen was accentuated with floor-to-ceiling windows, a butler’s pantry and additional rear scullery, while the family room was detailed by a second wet bar, informal dining space, fireplace and small office. Through thoughtful design each room enjoys spectacular views of the yard and pool. Upstairs, the primary suite boasts an inviting rear balcony, a recently updated bathroom and sizable closets. Five additional bedrooms and a playroom allow for large families, guests, or the ultimate flexibility.
Outdoors, the lushly landscaped and turfed backyard sets the stage for family times, tranquil relaxation, children' s birthday parties and school gatherings, and welcoming friends. One of the largest lots in Greenway Parks, the home’s private, impeccably landscaped setting generously accommodates the broad circular driveway, stylish kidney-shaped swimming pool, multiple gathering areas and manicured green spaces. Don’t miss this unique opportunity to capture a significant, well-located Greenway Parks gem.
For sale
Price cut: $300K (9/2)
$5,200,000
5356 Drane Dr, Dallas, TX 75209
6beds
7,171sqft
Single Family Residence
Built in 1954
0.52 Acres Lot
$-- Zestimate®
$725/sqft
$194/mo HOA
What's special
Stylish kidney-shaped swimming poolRecently updated bathroomSmall officeExpansive half acre lotPrivate impeccably landscaped settingManicured green spacesComfortable open floor plan
- 168 days
- 932
- 44
Zillow last checked:
Listing updated:
Listed by:
Gretchen Brasch 0408201 214-460-9488,
Compass RE Texas, LLC. 214-814-8100,
Elly Holder 0593242 214-207-6708,
Compass RE Texas, LLC.
Source: NTREIS,MLS#: 21251926
Facts & features
Interior
Bedrooms & bathrooms
- Bedrooms: 6
- Bathrooms: 6
- Full bathrooms: 6
Primary bedroom
- Features: Built-in Features, Closet Cabinetry, Dual Sinks, Double Vanity, En Suite Bathroom, Garden Tub/Roman Tub, Separate Shower, Walk-In Closet(s)
- Level: Second
- Dimensions: 17 x 17
Bedroom
- Level: Second
- Dimensions: 13 x 23
Bedroom
- Level: Second
- Dimensions: 14 x 15
Bedroom
- Level: Second
- Dimensions: 12 x 15
Bedroom
- Level: Second
- Dimensions: 13 x 12
Bedroom
- Level: Second
- Dimensions: 15 x 16
Breakfast room nook
- Features: Breakfast Bar, Built-in Features, Eat-in Kitchen, Granite Counters, Kitchen Island
- Level: First
- Dimensions: 14 x 8
Dining room
- Level: First
- Dimensions: 33 x 20
Family room
- Features: Fireplace
- Level: First
- Dimensions: 23 x 17
Kitchen
- Features: Breakfast Bar, Built-in Features, Butler's Pantry, Kitchen Island, Pantry, Stone Counters, Sink, Walk-In Pantry
- Level: First
- Dimensions: 31 x 25
Kitchen
- Level: First
- Dimensions: 20 x 7
Living room
- Features: Fireplace
- Level: First
- Dimensions: 31 x 20
Office
- Features: Built-in Features
- Level: First
- Dimensions: 17 x 17
Office
- Features: Built-in Features
- Level: First
- Dimensions: 6 x 5
Heating
- Central, Fireplace(s), Natural Gas
Cooling
- Central Air, Ceiling Fan(s), Electric
Appliances
- Included: Built-In Refrigerator, Double Oven, Dishwasher, Gas Cooktop, Disposal, Microwave, Refrigerator
- Laundry: Laundry in Utility Room
Features
- Wet Bar, Built-in Features, Decorative/Designer Lighting Fixtures, Kitchen Island, Multiple Staircases, Open Floorplan, Pantry, Walk-In Closet(s), Wired for Sound
- Flooring: Hardwood
- Has basement: No
- Number of fireplaces: 3
- Fireplace features: Family Room, Living Room, Outside
Interior area
- Total interior livable area: 7,171 sqft
Video & virtual tour
Property
Parking
- Total spaces: 3
- Parking features: Circular Driveway, Door-Multi, Door-Single, Garage Faces Front, Garage, Garage Door Opener, Oversized
- Attached garage spaces: 3
Features
- Levels: Two
- Stories: 2
- Patio & porch: Patio, Rooftop, Balcony, Covered
- Exterior features: Balcony, Private Yard, Rain Gutters
- Pool features: Heated, Pool, Salt Water
- Fencing: Brick,Back Yard,Fenced,Wood
Lot
- Size: 0.52 Acres
- Dimensions: 120 x 181
- Features: Interior Lot, Landscaped, Many Trees, Sprinkler System
Details
- Parcel number: 00000350194000000
Construction
Type & style
- Home type: SingleFamily
- Architectural style: Mid-Century Modern,Detached
- Property subtype: Single Family Residence
Materials
- Brick
- Foundation: Pillar/Post/Pier
- Roof: Metal
Condition
- Year built: 1954
Utilities & green energy
- Sewer: Public Sewer
- Water: Public
- Utilities for property: Natural Gas Available, Overhead Utilities, Sewer Available, Separate Meters, Water Available
Community & HOA
Community
- Features: Sidewalks
- Security: Security System, Fire Alarm
- Subdivision: Greenway Parks Add
HOA
- Has HOA: Yes
- Services included: Association Management, Maintenance Grounds
- HOA fee: $2,332 annually
- HOA name: Lisa Stewart
- HOA phone: 214-926-3459
Location
- Region: Dallas
Financial & listing details
- Price per square foot: $725/sqft
- Tax assessed value: $4,552,000
- Annual tax amount: $101,360
- Date on market: 5/4/2026
- Cumulative days on market: 169 days
Estimated market value
Not available
Estimated sales range
Not available
Not available
Price history
| Date | Event | Price |
|---|---|---|
| 9/2/2026 | Price change | $5,200,000-5.5%$725/sqft |
Source: NTREIS #21251926 Report a problem | ||
| 5/4/2026 | Listed for sale | $5,500,000$767/sqft |
Source: NTREIS #21251926 Report a problem | ||
Public tax history
| Year | Property taxes | Tax assessment |
|---|---|---|
| 2025 | $76,765 +9.2% | $4,552,000 +20.5% |
| 2024 | $70,319 +14.2% | $3,777,830 +12.8% |
| 2023 | $61,553 -0.7% | $3,350,000 +7.4% |
| 2022 | $61,972 +4.4% | $3,118,000 +16.8% |
| 2021 | $59,351 -2.8% | $2,669,210 |
| 2020 | $61,067 +0.3% | $2,669,210 +0.1% |
| 2019 | $60,865 +5.6% | $2,667,110 +11.1% |
| 2018 | $57,664 +3.1% | $2,400,000 -1.8% |
| 2017 | $55,919 +10.1% | $2,442,760 |
| 2016 | $50,808 +11.4% | $2,442,760 +21.1% |
| 2015 | $45,617 | $2,017,690 +2.3% |
| 2014 | $45,617 | $1,972,370 |
| 2013 | -- | -- |
| 2012 | -- | -- |
| 2011 | -- | -- |
| 2010 | -- | -- |
| 2009 | -- | -- |
| 2008 | -- | -- |
| 2007 | -- | -- |
| 2005 | -- | -- |
| 2004 | -- | -- |
| 2003 | -- | -- |
| 2002 | -- | -- |
| 2001 | -- | -- |
Find assessor info on the county website
Monthly payment
Est. payment
Payment breakdown
Explore the cost of this home by adjusting the details. Changes won't be saved.Climate risks
Neighborhood: Bluffview
Nearby schools
Schools provided by the listing agent
- Elementary: Polk
- Middle: Medrano
- High: Jefferson
- District: Dallas ISD
Source: NTREIS. This data may not be complete. We recommend contacting the local school district to confirm school assignments for this home.

Similar homes
- $3,750,0005 bd6 ba6.9k sqft7110 Robin Rd, Dallas, TX 75209For Sale
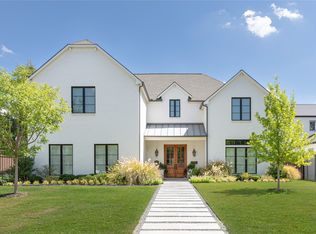 MLS ID #21389179, Susie Thompson. NTREIS
 - $4,795,0006 bd9 ba7.7k sqft5844 Glendora Ave, Dallas, TX 75230For Sale
 MLS ID #21383526, Richard Graziano. NTREIS
 - $4,995,0005 bd6 ba5.4k sqft11219 Leachman Cir, Dallas, TX 75229For Sale
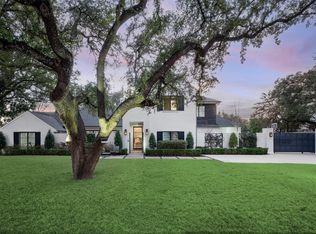 MLS ID #21185723, Eric Narosov. NTREIS
 - $7,699,0006 bd8 ba6.9k sqft4312 Pomona Rd, Dallas, TX 75209For Sale
 MLS ID #21374063, Piper Young. NTREIS
