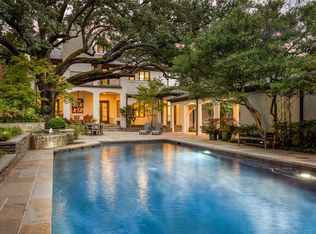
Sited on one of the prettiest corners in Greenway Parks, this custom home was completed in 2017.Meticulous planning by Mark Hoesterey of SHM Architects and excellent craftsmanship by Joe Kain Homes created a resort type feel in the heart of Dallas.Walls of windows overlook the pool and large front and back lawns.Entry with concrete floors and reclaimed beam ceiling leads to a private office that includes a seating area with fireplace and adjacent temperature controlled wine room.Entry also leads to a spacious dining room and bar area with icemaker, wine storage.Kitchen and family room with 11 foot ceiling has island,Wolf Range, Subzero refrigerator, refrigerator drawers, and expansive windows.There is a prep area that includes a second dishwasher, wine storage, food storage. and a office.Off the family room one finds the ultimate laundry and craft room. Spacious with room for a center island for projects, upper and lower cabinetry for incredible storage and huge countertop area. The first floor primary suite includes a cozy sitting room and space for a sitting area in the bedroom. Both rooms overlook the pool and large yard. The primary bath has dual sinks, separate tub and shower, private water closet, and spacious closet with great builtins.Upstairs there are 3 bedrooms and 2 full baths. Two of the bedrooms share a connecting bath and one room is being used as an upstairs living area. The third bedroom has a private bath with tub and large sink area.The covered patio and pool are viewed from many vantage points in the home. The patio has a double sided fireplace that separates a seating area from an eating area. The pool with tanning ledge and adjacent firepit and seating creates a peaceful retreat. There is a builtin barbecue area as well.At the rear of the property there is a 2 car garage and carport that can accommodate 3 more vehicles. Above the garage there is a room and bath that can serve as guest quarters or office.
Sold
Price Unknown
5359 Drane Dr, Dallas, TX 75209
3beds
5,686sqft
Single Family Residence
Built in 2017
0.55 Acres Lot
$4,941,400 Zestimate®
$--/sqft
$-- Estimated rent
Home value
$4,941,400
$4.50M - $5.44M
Not available
Zestimate® history
Owner options
List your home for rent
Find your next renter with Zillow Rental Manager. Plus, with online applications, you can quickly screen prospective tenants – for free.
Refinance and save
$3,884/mo
Est. payment
Refinancing to a lower rate could help reduce your monthly payments and save thousands over the life of the loan.
$3,884/mo
Est. payment
Explore your selling options
Work with a Zillow partner agent
Leverage their expertise and Zillow's premium Showcase listings to get your home seen by more buyers.
Get startedList with your own agent
Get your home in front of millions of buyers by listing it on Zillow.
Learn how to do itSell it yourself
Take full control of how buyers see your home on Zillow by listing For Sale by Owner (FSBO).
List your homeWhat's special
Seating area with fireplaceWalls of windowsExpansive windowsBuiltin barbecue areaSpacious dining roomPrivate officeSecond dishwasher
Zillow last checked:
Listing updated:
Listed by:
Joan Eleazer 0364698 214-537-5923,
Compass RE Texas, LLC. 214-814-8100
Bought with:
Becky Frey
Compass RE Texas, LLC.
Source: NTREIS,MLS#: 21048015
Facts & features
Interior
Bedrooms & bathrooms
- Bedrooms: 3
- Bathrooms: 5
- Full bathrooms: 3
- 1/2 bathrooms: 2
Primary bedroom
- Features: Closet Cabinetry, Dual Sinks, Double Vanity, En Suite Bathroom, Garden Tub/Roman Tub, Sitting Area in Primary, Separate Shower
- Level: First
- Dimensions: 19 x 17
Bedroom
- Features: En Suite Bathroom
- Level: Second
- Dimensions: 17 x 12
Bedroom
- Features: En Suite Bathroom
- Level: Second
- Dimensions: 15 x 14
Dining room
- Level: First
- Dimensions: 16 x 16
Family room
- Features: Fireplace
- Level: First
- Dimensions: 30 x 24
Kitchen
- Features: Built-in Features, Butler's Pantry, Eat-in Kitchen, Kitchen Island, Pantry, Stone Counters
- Level: First
- Dimensions: 17 x 16
Laundry
- Features: Built-in Features, Utility Sink
- Level: First
- Dimensions: 17 x 11
Library
- Features: Fireplace
- Level: First
- Dimensions: 10 x 12
Living room
- Level: First
- Dimensions: 16 x 10
Living room
- Level: Second
- Dimensions: 17 x 12
Office
- Features: Built-in Features
- Level: First
- Dimensions: 16 x 16
Heating
- Natural Gas, Zoned
Cooling
- Central Air, Zoned
Appliances
- Included: Some Gas Appliances, Built-In Gas Range, Built-In Refrigerator, Dishwasher, Gas Cooktop, Disposal, Ice Maker, Microwave, Plumbed For Gas, Wine Cooler
Features
- Wet Bar, Built-in Features, Cathedral Ceiling(s), Decorative/Designer Lighting Fixtures, Eat-in Kitchen, Kitchen Island, Open Floorplan, Walk-In Closet(s), Wired for Sound
- Flooring: Carpet, Concrete, Wood
- Windows: Window Coverings
- Has basement: No
- Number of fireplaces: 2
- Fireplace features: Family Room, Gas Log, Outside
Interior area
- Total interior livable area: 5,686 sqft
Property
Parking
- Total spaces: 5
- Parking features: Additional Parking, Carport, Garage Faces Front, Garage, Garage Door Opener
- Garage spaces: 2
- Carport spaces: 3
- Covered spaces: 5
Features
- Levels: Two
- Stories: 2
- Patio & porch: Covered
- Exterior features: Barbecue, Rain Gutters, Fire Pit
- Pool features: Gunite, Pool Cover, Pool
- Fencing: Wood
Lot
- Size: 0.55 Acres
- Dimensions: 126 x 214
- Features: Back Yard, Corner Lot, Lawn, Landscaped, Sprinkler System
Details
- Parcel number: 00000350278000000
- Other equipment: Generator
Construction
Type & style
- Home type: SingleFamily
- Architectural style: Contemporary/Modern,Traditional,Detached
- Property subtype: Single Family Residence
Materials
- Stucco
- Foundation: Pillar/Post/Pier
- Roof: Metal,Mixed,Slate,Synthetic
Condition
- Year built: 2017
Utilities & green energy
- Sewer: Public Sewer
- Utilities for property: Sewer Available
Community & HOA
Community
- Security: Security System
- Subdivision: Greenway Parks
HOA
- Has HOA: Yes
- Services included: Association Management
- HOA fee: $3,884 annually
- HOA name: Goodwin and Company
- HOA phone: 214-445-2700
Location
- Region: Dallas
Financial & listing details
- Tax assessed value: $4,646,450
- Annual tax amount: $96,491
- Date on market: 9/3/2025
- Cumulative days on market: 5 days
- Listing terms: Cash,Conventional
- Road surface type: Asphalt
Price history
| Date | Event | Price |
|---|---|---|
| 10/6/2025 | Sold | -- |
Source: NTREIS #21048015 Report a problem | ||
| 9/15/2025 | Pending sale | $4,995,000$878/sqft |
Source: NTREIS #21048015 Report a problem | ||
| 9/8/2025 | Contingent | $4,995,000$878/sqft |
Source: NTREIS #21048015 Report a problem | ||
| 9/3/2025 | Listed for sale | $4,995,000$878/sqft |
Source: NTREIS #21048015 Report a problem | ||
Public tax history
| Year | Property taxes | Tax assessment |
|---|---|---|
| 2025 | $75,251 +2.2% | $4,646,450 +7.6% |
| 2024 | $73,619 +1.7% | $4,317,210 +1.1% |
| 2023 | $72,373 -3.2% | $4,268,960 +8.1% |
| 2022 | $74,794 +4.5% | $3,949,720 +22.8% |
| 2021 | $71,602 -2.8% | $3,217,300 |
| 2020 | $73,673 +4.6% | $3,217,300 +5.4% |
| 2019 | $70,419 +4% | $3,052,180 +8.4% |
| 2018 | $67,695 +4.9% | $2,814,950 |
| 2017 | $64,524 +32.2% | $2,814,950 +31.9% |
| 2016 | $48,826 +61.4% | $2,133,430 +54% |
| 2015 | $30,252 | $1,385,630 +5.7% |
| 2014 | $30,252 | $1,310,800 |
| 2013 | -- | -- |
| 2012 | -- | -- |
| 2011 | -- | -- |
| 2010 | -- | -- |
| 2009 | -- | -- |
| 2008 | -- | -- |
| 2007 | -- | -- |
| 2005 | -- | -- |
| 2004 | -- | -- |
| 2003 | -- | -- |
| 2002 | -- | -- |
| 2001 | -- | -- |
Find assessor info on the county website
Neighborhood: Bluffview
Nearby homes
- $--5 bd7 ba6.6k sqft5349 Drane Dr, Dallas, TX 75209Sold
- $100-- bd-- ba-- sqftGreenway Blvd, Dallas, TX --Off Market
- $2,161,9003 bd3 ba3.6k sqft5400 Neola Dr, Dallas, TX 75209Off Market
- $100-- bd-- ba-- sqftGreenway Blvd, Dallas, TX --Off Market
- $3,178,5004 bd4 ba4.7k sqft5343 Drane Dr, Dallas, TX 75209Off Market
- $2,181,7004 bd4 ba2.9k sqft5412 Neola Dr, Dallas, TX 75209Off Market
- $5,200,0006 bd6 ba7.1k sqft5356 Drane Dr, Dallas, TX 75209For Sale
- $5,946,5005 bd4 ba4.7k sqft5350 Wateka Dr, Dallas, TX 75209Off Market
Nearby schools
GreatSchools rating
- 8/10K.B. Polk Center for Academically Talented and GiftedGrades: PK-8Distance: 0.7 mi
- 5/10Thomas Jefferson High SchoolGrades: 9-12Distance: 3.1 mi
- 4/10Francisco Medrano Middle SchoolGrades: 7-8Distance: 3.9 mi
Schools provided by the listing agent
- Elementary: Polk
- Middle: Medrano
- High: Jefferson
- District: Dallas ISD
Source: NTREIS. This data may not be complete. We recommend contacting the local school district to confirm school assignments for this home.
Get a cash offer in 3 minutes
Find out how much your home could sell for in as little as 3 minutes with a no-obligation cash offer.
Estimated market value
$4,941,400
Get a cash offer in 3 minutes
Find out how much your home could sell for in as little as 3 minutes with a no-obligation cash offer.
Estimated market value
$4,941,400
- Texas
- Dallas County
- Dallas
- 75209
- Bluffview
- 5359 Drane Dr
