Located in the heart of Old Preston Hollow, this gated French-inspired estate sits on beautifully landscaped grounds just under an acre, offering privacy, scale, and timeless architecture. Originally built in 2002 and extensively renovated approximately ten years ago under the direction of renowned designer Gonzalo Bueno, the home blends classic design with refined, updated interiors. Spanning over 11,000 square feet, the residence features expansive living areas, a vaulted formal entry, private study, and a chef’s kitchen that opens to the family and keeping rooms—creating an ideal setting for both everyday living and large-scale entertaining. The first-floor primary suite offers a private retreat, with additional ensuite bedrooms, media room, and game room providing flexible living spaces throughout.The outdoor environment is designed for recreation and relaxation, featuring a resort-style pool, manicured grounds, and a newly added private pickleball court. A separate guest house, located across the pool, includes a bedroom, living area, and office—perfect for extended stays, work-from-home needs, or private accommodations. A gated motor court with four garage bays completes this exceptional offering.
For sale
Price cut: $700K (10/6)
$8,900,000
9525 Alva Ct, Dallas, TX 75220
6beds
11,037sqft
Single Family Residence
Built in 2002
0.84 Acres Lot
$8,283,600 Zestimate®
$806/sqft
$-- HOA
What's special
Timeless architecturePrivate pickleball courtBeautifully landscaped groundsPrivate retreatResort-style poolVaulted formal entryJust under an acre
- 142 days
- 1,488
- 157
Zillow last checked:
Listing updated:
Listed by:
Michael Mccray 0740509 214-405-3095,
Allie Beth Allman & Assoc. 214-521-7355
Source: NTREIS,MLS#: 21267763
Facts & features
Interior
Bedrooms & bathrooms
- Bedrooms: 6
- Bathrooms: 9
- Full bathrooms: 6
- 1/2 bathrooms: 3
Primary bedroom
- Features: Dual Sinks, En Suite Bathroom, Fireplace, Garden Tub/Roman Tub, Sitting Area in Primary, Separate Shower, Steam Shower, Walk-In Closet(s)
- Level: First
- Dimensions: 29 x 18
Bedroom
- Features: Ceiling Fan(s), En Suite Bathroom, Walk-In Closet(s)
- Level: First
- Dimensions: 17 x 12
Bedroom
- Features: Closet Cabinetry, Ceiling Fan(s), En Suite Bathroom, Walk-In Closet(s)
- Level: Second
- Dimensions: 16 x 14
Bedroom
- Features: Built-in Features, Ceiling Fan(s), En Suite Bathroom, Walk-In Closet(s)
- Level: Second
- Dimensions: 18 x 13
Bedroom
- Features: Built-in Features, Ceiling Fan(s), En Suite Bathroom, Walk-In Closet(s)
- Level: Second
- Dimensions: 16 x 15
Bedroom
- Features: Built-in Features, Ceiling Fan(s), Walk-In Closet(s)
- Level: Second
- Dimensions: 16 x 13
Primary bathroom
- Features: Built-in Features, Closet Cabinetry, Dual Sinks, En Suite Bathroom, Granite Counters, Garden Tub/Roman Tub, Sitting Area in Primary, Separate Shower, Steam Shower
- Level: First
- Dimensions: 12 x 16
Breakfast room nook
- Level: First
- Dimensions: 17 x 13
Dining room
- Level: First
- Dimensions: 17 x 15
Family room
- Level: Second
- Dimensions: 12 x 8
Other
- Features: Stone Counters
- Level: Second
- Dimensions: 10 x 16
Game room
- Level: Second
- Dimensions: 16 x 30
Gym
- Features: Ceiling Fan(s)
- Level: Second
- Dimensions: 11 x 16
Half bath
- Features: Granite Counters
- Level: First
- Dimensions: 7 x 6
Half bath
- Features: Granite Counters
- Level: First
- Dimensions: 7 x 5
Kitchen
- Features: Breakfast Bar, Built-in Features, Butler's Pantry, Dual Sinks, Eat-in Kitchen, Granite Counters, Kitchen Island, Pantry, Walk-In Pantry
- Level: First
- Dimensions: 34 x 14
Library
- Features: Built-in Features
- Level: First
- Dimensions: 14 x 14
Living room
- Features: Built-in Features, Fireplace
- Level: First
- Dimensions: 25 x 27
Living room
- Features: Built-in Features, Fireplace
- Level: First
- Dimensions: 27 x 23
Media room
- Features: Built-in Features
- Level: Second
- Dimensions: 23 x 11
Office
- Features: Built-in Features
- Level: First
- Dimensions: 15 x 12
Utility room
- Features: Built-in Features, Utility Sink
- Level: First
- Dimensions: 12 x 8
Other
- Level: First
- Dimensions: 12 x 7
Heating
- Central, Fireplace(s)
Cooling
- Central Air, Ceiling Fan(s)
Appliances
- Included: Built-In Gas Range, Built-In Refrigerator, Double Oven, Dishwasher, Gas Cooktop, Disposal, Gas Water Heater, Microwave, Refrigerator, Vented Exhaust Fan, Warming Drawer, Wine Cooler
- Laundry: Electric Dryer Hookup, Laundry in Utility Room, Stacked
Features
- Chandelier, Cathedral Ceiling(s), Decorative/Designer Lighting Fixtures, Eat-in Kitchen, Granite Counters, High Speed Internet, Kitchen Island, Loft, Multiple Staircases, Pantry, Vaulted Ceiling(s), Walk-In Closet(s)
- Flooring: Carpet, Hardwood, Stone
- Windows: Shutters
- Has basement: No
- Number of fireplaces: 5
- Fireplace features: Decorative, Den, Gas, Gas Log, Gas Starter, Living Room, Primary Bedroom
Interior area
- Total interior livable area: 11,037 sqft
Video & virtual tour
Property
Parking
- Total spaces: 4
- Parking features: Circular Driveway, Electric Gate, Garage, Garage Door Opener
- Attached garage spaces: 4
Features
- Levels: Two
- Stories: 2
- Patio & porch: Balcony, Covered
- Exterior features: Built-in Barbecue, Balcony, Barbecue, Lighting, Outdoor Grill, Outdoor Kitchen, Rain Gutters, Sport Court, Fire Pit
- Has private pool: Yes
- Pool features: Gunite, Heated, In Ground, Pool, Private, Pool Sweep, Pool/Spa Combo
- Has spa: Yes
- Spa features: Hot Tub
- Fencing: Back Yard,Front Yard,Metal,Stone,Wood
Lot
- Size: 0.84 Acres
- Features: Back Yard, Interior Lot, Lawn, Landscaped, Many Trees, Sprinkler System
Details
- Additional structures: Guest House
- Parcel number: 00000421372000000
- Other equipment: Home Theater
Construction
Type & style
- Home type: SingleFamily
- Architectural style: French Provincial,Detached
- Property subtype: Single Family Residence
Materials
- Rock, Stone
- Foundation: Slab
- Roof: Slate
Condition
- Resale
- Year built: 2002
Utilities & green energy
- Sewer: Public Sewer
- Water: Public
- Utilities for property: Natural Gas Available, Sewer Available, Separate Meters, Water Available
Community & HOA
Community
- Security: Security System, Carbon Monoxide Detector(s), Fire Alarm, Security Lights
- Subdivision: Ella Rose Thatcher Sub
HOA
- Has HOA: No
Location
- Region: Dallas
Financial & listing details
- Price per square foot: $806/sqft
- Tax assessed value: $7,000,000
- Annual tax amount: $155,870
- Date on market: 5/18/2026
- Cumulative days on market: 146 days
- Listing terms: Cash,Conventional
Estimated market value
$8,283,600
$7.87M - $8.70M
Not available
Price history
| Date | Event | Price |
|---|---|---|
| 10/6/2026 | Price change | $8,900,000-7.3%$806/sqft |
Source: NTREIS #21267763 Report a problem | ||
| 6/25/2026 | Price change | $9,600,000-3%$870/sqft |
Source: NTREIS #21267763 Report a problem | ||
| 6/20/2026 | Listed for sale | $9,900,000$897/sqft |
Source: NTREIS #21267763 Report a problem | ||
| 6/12/2026 | Contingent | $9,900,000$897/sqft |
Source: NTREIS #21267763 Report a problem | ||
| 5/18/2026 | Listed for sale | $9,900,000+106.5%$897/sqft |
Source: NTREIS #21267763 Report a problem | ||
| 5/31/2016 | Sold | -- |
Source: Agent Provided Report a problem | ||
| 4/22/2016 | Pending sale | $4,795,000$434/sqft |
Source: Dave Perry Miller & Associates - An Ebby Halliday Company #13319771 Report a problem | ||
| 2/16/2016 | Listed for sale | $4,795,000$434/sqft |
Source: Dave Perry Miller & Associates - An Ebby Halliday Company #13319771 Report a problem | ||
| 10/25/2015 | Listing removed | $4,795,000$434/sqft |
Source: Dave Perry Miller & Associates - An Ebby Halliday Company #13159375 Report a problem | ||
| 5/29/2015 | Listed for sale | $4,795,000-4.1%$434/sqft |
Source: Dave Perry Miller & Associates - An Ebby Halliday Company #13159375 Report a problem | ||
| 7/2/2014 | Listing removed | $4,999,999$453/sqft |
Source: Ebby Halliday Realtors #11814154 Report a problem | ||
| 7/1/2013 | Listed for sale | $4,999,999-12.2%$453/sqft |
Source: Ebby Halliday Realtors #11814154 Report a problem | ||
| 8/1/2012 | Listed for sale | $5,695,000$516/sqft |
Source: Ebby Halliday Realtors #11814154 Report a problem | ||
Public tax history
| Year | Property taxes | Tax assessment |
|---|---|---|
| 2025 | $155,870 +26.3% | $7,000,000 -5.4% |
| 2024 | $123,374 +7.8% | $7,400,000 +48.4% |
| 2023 | $114,395 | $4,985,000 |
Find assessor info on the county website
Monthly payment
Est. payment
Payment breakdown
Explore the cost of this home by adjusting the details. Changes won't be saved.Climate risks
Neighborhood: 75220
Nearby schools
Schools provided by the listing agent
- Elementary: Pershing
- Middle: Benjamin Franklin
- High: Hillcrest
- District: Dallas ISD
Source: NTREIS. This data may not be complete. We recommend contacting the local school district to confirm school assignments for this home.
Similar homes
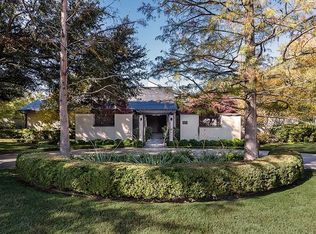
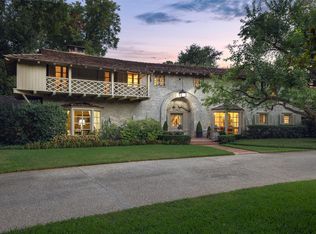
- $8,875,0005 bd9 ba14k sqft5110 Park Ln, Dallas, TX 75220New
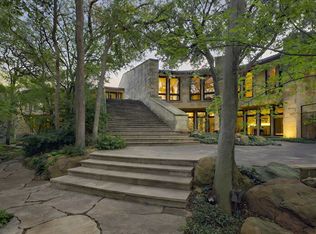 MLS ID #12776877, Faisal Halum, Compass RE Texas, LLC. MRED as distributed by MLS GRID
 - $9,995,0005 bd9 ba12k sqft5335 Meaders Ln, Dallas, TX 75229For Sale
 MLS ID #21362112, Ryan Streiff. NTREIS
 - $8,500,0005 bd7 ba8.7k sqft3817 Miramar Ave, Highland Park, TX 75205For Sale
 MLS ID #21393376, Holly Thompson. NTREIS
 - $9,250,0006 bd9 ba9.4k sqft5216 Palomar Ln, Dallas, TX 75229For Sale
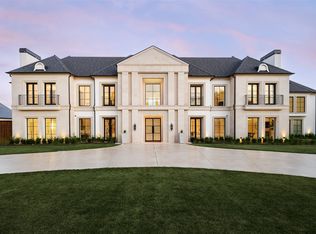 MLS ID #21329572, Eric Narosov. NTREIS
