The Stonecroft by Catena Homes is a reimagined countryside retreat in the estate section of Preston Hollow, the Stonecroft pairs a German-smear brick façade with arched glass and a quiet confidence that doesn't need to announce itself. With architecture by Briggs Architecture and Design and interiors by Sees Design, the home is a study in restraint: every material, sightline, and proportion chosen with intention, not trend. Timeless architecture, honest materials, and rooms designed to be lived in for generations, not just photographed once.
A two-story great room anchors the home, framed by a hand-laid marble fireplace, millwork-paneled walls rising to 23-foot ceilings, and oversized Kolbe windows and doors opening to the rear loggia. It is formal enough to entertain and warm enough to live in every day.
The kitchen is built around a 78-inch L'Atelier Paris range, a full suite of riftsawn white oak cabinetry, and a book-matched marble island with generous seating. An adjoining banquette keeps the kitchen connected to the great room.
The primary suite is a true retreat: a freestanding soaking tub set before a full-height marble steam shower framed in brass, dual vanities, heated floors and natural light on both sides.
A dedicated wellness wing, with a home gym and built-in Salus sauna, brings a hospitality-grade recovery ritual into daily life, the kind more often found at five-star resorts than at home.
A color-drenched library, finished in deep forest green from ceiling to millwork, offers a private escape with its own fireplace, custom bar, and floor-to-ceiling shelving.
Outside, the covered loggia opens to a lounge-ready pool and mature landscaping, a backyard made for entertaining at any scale.
For sale
$9,500,000
5943 Joyce Way, Dallas, TX 75225
6beds
8,333sqft
Single Family Residence
Built in 2026
0.8 Acres Lot
$8,888,400 Zestimate®
$1,140/sqft
$-- HOA
What's special
Hand-laid marble fireplaceRear loggiaArched glassCustom barTwo-story great roomLounge-ready poolCovered loggia
- 15 days
- 2,568
- 206
Likely to sell faster than
Zillow last checked:
Listing updated:
Listed by:
Harrison Polsky 0636181 214-663-0162,
Douglas Elliman Real Estate 469-273-1431
Source: NTREIS,MLS#: 21394933
Facts & features
Interior
Bedrooms & bathrooms
- Bedrooms: 6
- Bathrooms: 9
- Full bathrooms: 6
- 1/2 bathrooms: 3
Primary bedroom
- Features: En Suite Bathroom, Fireplace, Linen Closet, Steam Shower, Walk-In Closet(s)
- Level: First
- Dimensions: 19 x 17
Bedroom
- Features: En Suite Bathroom, Walk-In Closet(s)
- Level: Second
- Dimensions: 16 x 16
Bedroom
- Features: En Suite Bathroom, Walk-In Closet(s)
- Level: Second
- Dimensions: 16 x 16
Bedroom
- Features: En Suite Bathroom, Walk-In Closet(s)
- Level: Second
- Dimensions: 15 x 15
Bedroom
- Features: En Suite Bathroom, Walk-In Closet(s)
- Level: Second
- Dimensions: 15 x 15
Primary bathroom
- Features: Built-in Features, En Suite Bathroom, Linen Closet, Stone Counters, Steam Shower
- Level: First
- Dimensions: 17 x 18
Dining room
- Level: First
- Dimensions: 21 x 14
Great room
- Level: First
- Dimensions: 22 x 28
Other
- Features: Built-in Features, Linen Closet, Walk-In Closet(s)
- Level: First
- Dimensions: 15 x 16
Gym
- Features: Built-in Features, Linen Closet
- Level: First
- Dimensions: 17 x 17
Kitchen
- Features: Built-in Features, Butler's Pantry, Dual Sinks, Eat-in Kitchen, Kitchen Island, Pantry, Stone Counters, Sink, Walk-In Pantry
- Level: First
- Dimensions: 21 x 21
Laundry
- Features: Built-in Features, Stone Counters
- Level: First
- Dimensions: 10 x 8
Living room
- Level: First
- Dimensions: 14 x 21
Office
- Features: Built-in Features, Fireplace
- Level: First
- Dimensions: 17 x 18
Other
- Features: Built-in Features
- Level: First
- Dimensions: 8 x 5
Heating
- Fireplace(s), Natural Gas
Cooling
- Electric
Appliances
- Included: Some Gas Appliances, Built-In Refrigerator, Convection Oven, Double Oven, Dishwasher, Disposal, Gas Range, Ice Maker, Microwave, Plumbed For Gas, Tankless Water Heater, Warming Drawer
Features
- Wet Bar, Decorative/Designer Lighting Fixtures, Eat-in Kitchen, Elevator, Kitchen Island, Paneling/Wainscoting, Natural Woodwork, Walk-In Closet(s), Wired for Sound
- Flooring: Hardwood, Marble, Stone, Tile
- Has basement: No
- Number of fireplaces: 6
- Fireplace features: Gas, Library, Living Room, Masonry, Primary Bedroom, Wood Burning
Interior area
- Total interior livable area: 8,333 sqft
Video & virtual tour
Property
Parking
- Total spaces: 4
- Parking features: Additional Parking, Circular Driveway, Epoxy Flooring, Gravel, Gated, Kitchen Level, Porte-Cochere
- Attached garage spaces: 4
Features
- Levels: Two
- Stories: 2
- Patio & porch: Covered
- Exterior features: Barbecue, Gas Grill, Lighting, Outdoor Grill, Outdoor Kitchen, Outdoor Living Area, Rain Gutters
- Pool features: Outdoor Pool, Pool, Pool/Spa Combo
- Fencing: Wood
Lot
- Size: 0.8 Acres
- Dimensions: 150 x 230
Details
- Parcel number: 00000421972000000
- Other equipment: Dehumidifier, Irrigation Equipment
Construction
Type & style
- Home type: SingleFamily
- Architectural style: Contemporary/Modern,Traditional,Detached
- Property subtype: Single Family Residence
Materials
- Brick, Plaster, Rock, Stone
- Foundation: Pillar/Post/Pier, Slab
- Roof: Slate
Condition
- New Construction
- Year built: 2026
Utilities & green energy
- Sewer: Public Sewer
- Water: Public
- Utilities for property: Sewer Available, Water Available
Green energy
- Energy efficient items: Appliances, Construction, HVAC, Insulation, Roof
- Indoor air quality: Moisture Control
Community & HOA
Community
- Security: Prewired, Security System, Carbon Monoxide Detector(s), Fire Alarm, Fire Sprinkler System
- Subdivision: 180fr Preston Rd
HOA
- Has HOA: No
Location
- Region: Dallas
Financial & listing details
- Price per square foot: $1,140/sqft
- Tax assessed value: $1,580,000
- Annual tax amount: $35,182
- Date on market: 9/24/2026
- Listing terms: Cash,Conventional
Estimated market value
$8,888,400
$8.44M - $9.33M
Not available
Price history
| Date | Event | Price |
|---|---|---|
| 9/24/2026 | Listed for sale | $9,500,000+331.8%$1,140/sqft |
Source: NTREIS #21394933 Report a problem | ||
| 4/6/2023 | Listing removed | -- |
Source: NTREIS #20108995 Report a problem | ||
| 7/19/2022 | Listing removed | $2,200,000$264/sqft |
Source: NTREIS #20108995 Report a problem | ||
| 7/8/2022 | Listed for sale | $2,200,000+22.2%$264/sqft |
Source: NTREIS #20108995 Report a problem | ||
| 5/5/2022 | Sold | -- |
Source: NTREIS #20021337 Report a problem | ||
| 4/20/2022 | Pending sale | $1,800,000$216/sqft |
Source: NTREIS #20021337 Report a problem | ||
| 4/13/2022 | Contingent | $1,800,000$216/sqft |
Source: NTREIS #20021337 Report a problem | ||
| 3/31/2022 | Listed for sale | $1,800,000+50.4%$216/sqft |
Source: NTREIS #20021337 Report a problem | ||
| 3/1/2021 | Listing removed | $1,197,000$144/sqft |
Source:  Keller Williams #14348507 Report a problem Keller Williams #14348507 Report a problem | ||
| 2/2/2021 | Pending sale | $1,197,000$144/sqft |
Source: NTREIS #14317358 Report a problem | ||
| 9/4/2020 | Price change | $1,197,000-7.2%$144/sqft |
Source: Keller Williams Frisco Stars #14348507 Report a problem | ||
| 4/6/2020 | Listed for sale | $1,290,000$155/sqft |
Source: Keller Williams Frisco Stars #14317358 Report a problem | ||
Public tax history
| Year | Property taxes | Tax assessment |
|---|---|---|
| 2025 | $35,182 -0.4% | $1,580,000 |
| 2024 | $35,313 +5.3% | $1,580,000 +8.1% |
| 2023 | $33,538 +2.5% | $1,461,500 +12.1% |
| 2022 | $32,723 +16% | $1,303,500 -4.9% |
| 2021 | $28,217 -20.5% | $1,370,460 |
| 2020 | $35,479 +3.8% | $1,370,460 +5% |
| 2019 | $34,173 -3.6% | $1,305,590 +0.4% |
| 2018 | $35,463 +182.3% | $1,300,570 +7.9% |
| 2017 | $12,563 -1.8% | $1,204,930 |
| 2016 | $12,790 +8.6% | $1,204,930 +7.1% |
| 2015 | $11,776 | $1,125,090 +5.6% |
| 2014 | $11,776 | $1,065,850 |
| 2013 | -- | -- |
| 2012 | -- | -- |
| 2011 | -- | -- |
| 2010 | -- | -- |
| 2009 | -- | -- |
| 2008 | -- | -- |
| 2007 | -- | -- |
| 2005 | -- | -- |
| 2004 | -- | -- |
| 2003 | -- | -- |
| 2002 | -- | -- |
| 2001 | -- | -- |
Find assessor info on the county website
Monthly payment
Est. payment
Payment breakdown
Explore the cost of this home by adjusting the details. Changes won't be saved.Climate risks
Neighborhood: 75225
Nearby schools
Schools provided by the listing agent
- Elementary: Pershing
- Middle: Benjamin Franklin
- High: Hillcrest
- District: Dallas ISD
Source: NTREIS. This data may not be complete. We recommend contacting the local school district to confirm school assignments for this home.
Similar homes
- $9,250,0006 bd9 ba9.4k sqft5216 Palomar Ln, Dallas, TX 75229For Sale
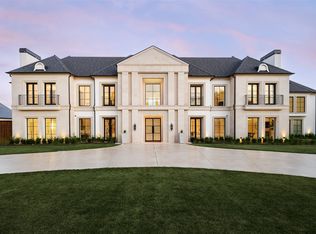 MLS ID #21329572, Eric Narosov. NTREIS
 - $6,999,0005 bd9 ba8.1k sqft6207 Joyce Way, Dallas, TX 75225For Sale
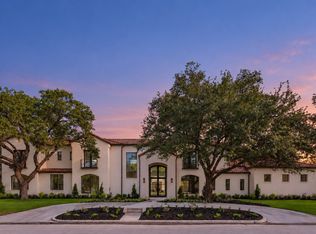 MLS ID #21386771, Julie Provenzano. NTREIS
 - $9,995,0005 bd9 ba12k sqft5335 Meaders Ln, Dallas, TX 75229For Sale
 MLS ID #21362112, Ryan Streiff. NTREIS
 - $7,699,0006 bd9 ba8.6k sqft3516 Wentwood Dr, Dallas, TX 75225For Sale
 MLS ID #21384218, Holly Krug. NTREIS
