Inspired by the grand villas of the Tuscan countryside, this commanding, completely gated estate at 5335 Meaders Lane rests on a lot and a half. Its expansive presence stretching nearly a block along one of Preston Hollow’s most admired neighborhoods in Mayflower Estates. Designed by noted architect Elby Martin and built by Bob Thompson, one of Dallas’ most respected high-end builders, this residence captures the soul of a Tuscan mansion with modern livability. From the Italian-barrel tile roof to stately stone exteriors, every detail feels authentic. Lush grounds unfold over 1.1 acres, enhanced by moonlit mature trees, two courtyards—including a private meditation garden—and four hand-crafted fountains. Multiple verandas, terraces, and six balconies—all with beautiful sweeping views—create effortless indoor-outdoor living. A resort-style pool with cascading spouts, a just-completed sport court, and a fully appointed cabana with kitchen, fireplace, and dome ceiling set the stage for year-round entertaining. The property also offers a 1,159 sq. ft. attached guest or au pair house with its own private exterior staircase and convenient parking pads. Inside, artistry and craftsmanship abound: a 24-ft ceiling entry with custom Solara iron stair, a 70-ft groin-vaulted gallery with hand-painted Italian frescoes, wine cellar and tasting room, billiard and game rooms, and a media room with motorized recliners. Clerestory windows frame sweeping estate views, underscoring the home’s connection to its surroundings. With geothermal HVAC, a recently installed whole-house generator, and thoughtful design, this is an extraordinary Tuscan-inspired retreat—expansive in scale, commanding in presence, and unrivaled in its Dallas setting.
For sale
Price cut: $905K (10/5)
$9,995,000
5335 Meaders Ln, Dallas, TX 75229
5beds
12,421sqft
Single Family Residence
Built in 2009
1.1 Acres Lot
$9,920,800 Zestimate®
$805/sqft
$-- HOA
What's special
Two courtyardsPrivate meditation gardenGated estateBeautiful sweeping viewsLot and a halfBilliard and game roomsMoonlit mature trees
- 52 days
- 2,879
- 182
Zillow last checked:
Listing updated:
Listed by:
Ryan Streiff 0569511 214-369-6000,
Dave Perry Miller Real Estate 214-369-6000
Source: NTREIS,MLS#: 21362112
Facts & features
Interior
Bedrooms & bathrooms
- Bedrooms: 5
- Bathrooms: 9
- Full bathrooms: 7
- 1/2 bathrooms: 2
Primary bedroom
- Features: Closet Cabinetry, Ceiling Fan(s), Dual Sinks, Double Vanity, En Suite Bathroom, Fireplace, Garden Tub/Roman Tub, Sitting Area in Primary, Separate Shower, Walk-In Closet(s)
- Level: First
- Dimensions: 27 x 19
Bedroom
- Level: First
- Dimensions: 13 x 15
Bedroom
- Level: Second
- Dimensions: 14 x 16
Bedroom
- Level: Second
- Dimensions: 16 x 15
Bedroom
- Level: Second
- Dimensions: 14 x 17
Dining room
- Level: First
- Dimensions: 17 x 18
Exercise room
- Features: Built-in Features
- Level: Second
- Dimensions: 20 x 16
Family room
- Features: Fireplace
- Level: First
- Dimensions: 27 x 19
Game room
- Level: Second
- Dimensions: 36 x 16
Game room
- Features: Built-in Features
- Level: Second
- Dimensions: 15 x 20
Kitchen
- Features: Built-in Features, Eat-in Kitchen, Granite Counters, Kitchen Island
- Level: First
- Dimensions: 20 x 21
Kitchen
- Features: Built-in Features, Eat-in Kitchen, Granite Counters, Kitchen Island
- Level: First
- Dimensions: 18 x 18
Library
- Features: Built-in Features
- Level: First
- Dimensions: 21 x 16
Living room
- Features: Fireplace
- Level: First
- Dimensions: 14 x 14
Media room
- Level: Second
- Dimensions: 19 x 17
Office
- Features: Built-in Features
- Level: First
- Dimensions: 9 x 17
Office
- Level: Second
- Dimensions: 19 x 20
Other
- Features: Built-in Features
- Level: First
- Dimensions: 10 x 10
Heating
- Geothermal
Cooling
- Geothermal
Appliances
- Included: Built-In Gas Range, Built-In Refrigerator, Double Oven, Dishwasher, Gas Cooktop, Disposal, Ice Maker, Microwave, Warming Drawer
Features
- Wet Bar, Chandelier, Dry Bar, Decorative/Designer Lighting Fixtures, Double Vanity, Eat-in Kitchen, Elevator, Granite Counters, High Speed Internet, Kitchen Island, Multiple Staircases, Open Floorplan, Pantry, Paneling/Wainscoting, Cable TV, Vaulted Ceiling(s), Walk-In Closet(s)
- Flooring: Carpet, Stone, Wood
- Has basement: No
- Number of fireplaces: 4
- Fireplace features: Family Room, Library, Primary Bedroom, Outside
Interior area
- Total interior livable area: 12,421 sqft
Video & virtual tour
Property
Parking
- Total spaces: 4
- Parking features: Additional Parking, Driveway, Garage, Porte-Cochere
- Attached garage spaces: 4
Features
- Levels: Two
- Stories: 2
- Patio & porch: Balcony, Covered
- Exterior features: Balcony, Outdoor Grill, Other, Private Yard, Sport Court
- Pool features: Gunite, Heated, In Ground, Pool
- Fencing: Gate,Stone,Wood,Wrought Iron
Lot
- Size: 1.1 Acres
Details
- Additional structures: Cabana
- Parcel number: 00000415495000000
- Other equipment: Generator
Construction
Type & style
- Home type: SingleFamily
- Architectural style: Mediterranean,Other,Detached
- Property subtype: Single Family Residence
- Attached to another structure: Yes
Materials
- Rock, Stone
- Roof: Slate,Tile
Condition
- Resale
- Year built: 2009
Utilities & green energy
- Sewer: Public Sewer
- Water: Public
- Utilities for property: Other, Sewer Available, Water Available, Cable Available
Community & HOA
Community
- Security: Security Gate
- Subdivision: Mayflower Ests Rev
HOA
- Has HOA: No
Location
- Region: Dallas
Financial & listing details
- Price per square foot: $805/sqft
- Tax assessed value: $10,863,240
- Annual tax amount: $149,355
- Date on market: 8/18/2026
- Cumulative days on market: 53 days
Estimated market value
$9,920,800
$9.42M - $10.42M
Not available
Price history
| Date | Event | Price |
|---|---|---|
| 10/5/2026 | Price change | $9,995,000-8.3%$805/sqft |
Source: NTREIS #21362112 Report a problem | ||
| 8/18/2026 | Listed for sale | $10,900,000$878/sqft |
Source: NTREIS #21362112 Report a problem | ||
| 11/5/2025 | Listing removed | $10,900,000$878/sqft |
Source:  Dave Perry Miller & Associates - An Ebby Halliday Company #20975612 Report a problem Dave Perry Miller & Associates - An Ebby Halliday Company #20975612 Report a problem | ||
| 8/18/2025 | Listed for sale | $10,900,000+19.3%$878/sqft |
Source: NTREIS #20975612 Report a problem | ||
| 9/28/2022 | Sold | -- |
Source: Dave Perry Miller RE solds #14452810_75229 Report a problem | ||
| 8/18/2022 | Pending sale | $9,135,000$735/sqft |
Source: NTREIS #14452810 Report a problem | ||
| 7/26/2022 | Contingent | $9,135,000$735/sqft |
Source: NTREIS #14452810 Report a problem | ||
| 5/25/2022 | Listed for sale | $9,135,000-10.9%$735/sqft |
Source: NTREIS #14452810 Report a problem | ||
| 1/22/2021 | Listing removed | -- |
Source: Local MLS Report a problem | ||
| 10/19/2020 | Listed for sale | $10,250,000$825/sqft |
Source: Allie Beth Allman & Assoc. #14452810 Report a problem | ||
Public tax history
| Year | Property taxes | Tax assessment |
|---|---|---|
| 2025 | $149,355 -24.8% | $10,863,240 +22.2% |
| 2024 | $198,613 -2.6% | $8,886,390 |
| 2023 | $203,923 +59.5% | $8,886,390 +14.1% |
| 2022 | $127,827 +2.3% | $7,788,940 +19.4% |
| 2021 | $124,899 +3.2% | $6,525,000 +4.8% |
| 2020 | $121,042 +4.3% | $6,228,750 |
| 2019 | $116,043 +3.8% | $6,228,750 +25% |
| 2018 | $111,815 -0.3% | $4,983,200 -0.3% |
| 2017 | $112,129 -0.7% | $5,000,000 -1.1% |
| 2016 | $112,914 +0.2% | $5,058,160 +2.7% |
| 2015 | $112,697 | $4,926,030 |
| 2014 | $112,697 | $4,926,030 |
| 2013 | -- | -- |
| 2012 | -- | -- |
| 2011 | -- | -- |
| 2010 | -- | -- |
| 2009 | -- | -- |
| 2008 | -- | -- |
| 2007 | -- | -- |
| 2005 | -- | -- |
| 2004 | -- | -- |
| 2003 | -- | -- |
| 2002 | -- | -- |
| 2001 | -- | -- |
Find assessor info on the county website
Monthly payment
Est. payment
Payment breakdown
Explore the cost of this home by adjusting the details. Changes won't be saved.Climate risks
Neighborhood: 75229
Nearby schools
Schools provided by the listing agent
- Elementary: Pershing
- Middle: Benjamin Franklin
- High: Hillcrest
- District: Dallas ISD
Source: NTREIS. This data may not be complete. We recommend contacting the local school district to confirm school assignments for this home.

Similar homes
- $10,900,0006 bd10 ba14k sqft10617 Bridge Hollow Ct, Dallas, TX 75229For Sale
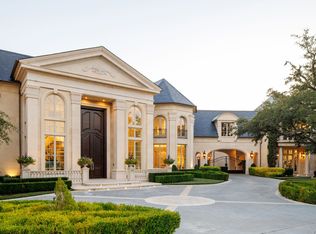 MLS ID #21359093, Julie Provenzano. NTREIS
 - $9,250,0006 bd9 ba9.4k sqft5216 Palomar Ln, Dallas, TX 75229For Sale
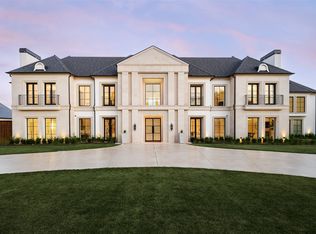 MLS ID #21329572, Eric Narosov. NTREIS
 - $8,875,0005 bd9 ba14k sqft5110 Park Ln, Dallas, TX 75220New
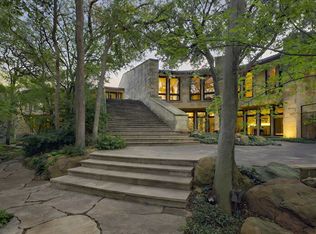 MLS ID #12776877, Faisal Halum, Compass RE Texas, LLC. MRED as distributed by MLS GRID
 - $8,900,0006 bd9 ba11k sqft9525 Alva Ct, Dallas, TX 75220For Sale
 MLS ID #21267763, Michael Mccray. NTREIS
