Sited on a landscaped corner lot in the heart of Old Preston Hollow, this newly built estate, designed by architect Eric LaPointe and built by Kamaran Malek & Roka Management, pairs architectural restraint with quiet luxury. The great room boasts 26-foot ceilings and a two-sided fireplace shared with the outdoor living area, framing an uninterrupted sightline to the pool and spa beyond. The kitchen features Wolf and Sub-Zero appliances, Asko dishwashers, and curated wine storage, with a hidden pantry leading to the garage and a discreet scullery offering a second microwave, oven, cooktop, and beverage refrigerator.
A home office and the primary suite complete the first floor, the latter opening onto the backyard with a fireside sitting area, a motorized television that recedes at the foot of the bed, separate his-and-hers water closets and oversized walk-in closets, a sauna, a freestanding soaking tub, and a double shower with dual shower heads, a rain head, and body sprays.
Two staircases and an elevator rise to the second floor, where a fireside game room opens to a balcony plumbed for a fire pit, alongside a media room with laser projector and five additional ensuite bedrooms. Nine baths in total serve the home with ease.
The backyard is a private resort: heated pool and spa, cabana plumbed for a future outdoor kitchen, turfed lawn, putting green, and pickleball court, all connected through electric stacking doors. Lutron governs lighting and shades; Crestron drives whole-home audio, video, and security via touchscreens, iPhone, and iPad. Klipsch speakers and Marantz surround sound fill the family and media rooms. Sixteen surveillance cameras, full smoke and CO detection, a fire sprinkler system, and gated smart entry secure the home. A four-car garage with two EV chargers and gated parking for additional vehicles complete this exceptional residence.
For sale
$12,895,000
10011 Lennox Ln, Dallas, TX 75229
6beds
11,460sqft
Single Family Residence
Built in 2026
1.52 Acres Lot
$11,878,900 Zestimate®
$1,125/sqft
$-- HOA
What's special
Heated pool and spaHome officePickleball courtLandscaped corner lotAsko dishwashersTurfed lawnOversized walk-in closets
- 45 days
- 4,727
- 501
Zillow last checked:
Listing updated:
Listed by:
Susie Thompson 0578644 214-354-8866,
Allie Beth Allman & Assoc. 214-521-7355
Source: NTREIS,MLS#: 21357968
Facts & features
Interior
Bedrooms & bathrooms
- Bedrooms: 6
- Bathrooms: 9
- Full bathrooms: 8
- 1/2 bathrooms: 1
Primary bedroom
- Features: Built-in Features, Closet Cabinetry, Cedar Closet(s), Ceiling Fan(s), En Suite Bathroom, Fireplace, Sitting Area in Primary, Walk-In Closet(s)
- Level: First
- Dimensions: 30 x 24
Bedroom
- Features: Built-in Features, Closet Cabinetry, Ceiling Fan(s), En Suite Bathroom, Walk-In Closet(s)
- Level: Second
- Dimensions: 17 x 16
Bedroom
- Features: Built-in Features, Closet Cabinetry, Ceiling Fan(s), En Suite Bathroom, Walk-In Closet(s)
- Level: Second
- Dimensions: 14 x 16
Bedroom
- Features: Built-in Features, Closet Cabinetry, Ceiling Fan(s), En Suite Bathroom, Walk-In Closet(s)
- Level: Second
- Dimensions: 16 x 17
Bedroom
- Features: Built-in Features, Closet Cabinetry, Ceiling Fan(s), En Suite Bathroom, Walk-In Closet(s)
- Level: Second
- Dimensions: 16 x 16
Bedroom
- Features: Built-in Features, Closet Cabinetry, Ceiling Fan(s), En Suite Bathroom, Walk-In Closet(s)
- Level: Second
- Dimensions: 16 x 16
Primary bathroom
- Features: Built-in Features, Closet Cabinetry, Dual Sinks, Double Vanity, En Suite Bathroom, Garden Tub/Roman Tub, Linen Closet, Multiple Shower Heads, Stone Counters, Sitting Area in Primary
- Level: First
- Dimensions: 46 x 13
Bonus room
- Features: Ceiling Fan(s)
- Level: Second
- Dimensions: 12 x 19
Game room
- Features: Ceiling Fan(s), Fireplace
- Level: Second
- Dimensions: 35 x 23
Kitchen
- Features: Breakfast Bar, Built-in Features, Butler's Pantry, Dual Sinks, Eat-in Kitchen, Kitchen Island, Stone Counters, Walk-In Pantry
- Level: First
- Dimensions: 19 x 26
Kitchen
- Features: Built-in Features, Butler's Pantry, Stone Counters
- Level: First
- Dimensions: 9 x 8
Living room
- Features: Fireplace
- Level: First
- Dimensions: 53 x 27
Media room
- Level: Second
- Dimensions: 25 x 30
Office
- Features: Built-in Features, Ceiling Fan(s)
- Level: First
- Dimensions: 22 x 19
Storage room
- Level: Second
- Dimensions: 11 x 9
Utility room
- Features: Built-in Features, Utility Room, Utility Sink
- Level: First
- Dimensions: 13 x 10
Heating
- Central, Natural Gas
Cooling
- Central Air, Ceiling Fan(s), Electric
Appliances
- Included: Built-In Gas Range, Built-in Coffee Maker, Built-In Refrigerator, Double Oven, Dishwasher, Gas Cooktop, Disposal, Gas Oven, Gas Water Heater, Ice Maker, Microwave, Wine Cooler
- Laundry: Washer Hookup, Dryer Hookup, ElectricDryer Hookup, GasDryer Hookup, Laundry in Utility Room
Features
- Wet Bar, Built-in Features, Chandelier, Decorative/Designer Lighting Fixtures, Double Vanity, Eat-in Kitchen, Elevator, Granite Counters, High Speed Internet, Kitchen Island, Multiple Staircases, Open Floorplan, Pantry, Smart Home, Walk-In Closet(s), Wired for Sound
- Flooring: Tile, Wood
- Windows: Window Coverings
- Has basement: No
- Number of fireplaces: 3
- Fireplace features: Family Room, Living Room, Primary Bedroom, See Through
Interior area
- Total interior livable area: 11,460 sqft
Video & virtual tour
Property
Parking
- Total spaces: 4
- Parking features: Circular Driveway, Door-Multi, Direct Access, Driveway, Epoxy Flooring, Enclosed, Electric Vehicle Charging Station(s), Garage, Garage Door Opener, Gated, Inside Entrance, Kitchen Level, Lighted, Private, Garage Faces Side, Storage
- Attached garage spaces: 4
Features
- Levels: Two
- Stories: 2
- Patio & porch: Rear Porch, Covered
- Exterior features: Dog Run, Fire Pit, Lighting, Outdoor Kitchen, Outdoor Living Area, Private Entrance, Private Yard, Rain Gutters, Sport Court
- Has private pool: Yes
- Pool features: Cabana, Heated, In Ground, Outdoor Pool, Pool, Private, Pool/Spa Combo, Water Feature
- Fencing: Block,Chain Link,Full,Perimeter,Privacy,Security,Wood,Wrought Iron
Lot
- Size: 1.52 Acres
- Dimensions: 245 x 270
- Features: Acreage, Back Yard, Corner Lot, Lawn, Landscaped, Few Trees
Details
- Parcel number: 00000416257000100
- Other equipment: Home Theater, Intercom
Construction
Type & style
- Home type: SingleFamily
- Architectural style: Contemporary/Modern,Detached
- Property subtype: Single Family Residence
Materials
- Frame
- Foundation: Slab
- Roof: Flat
Condition
- New Construction
- Year built: 2026
Utilities & green energy
- Sewer: Public Sewer
- Water: Public
- Utilities for property: Sewer Available, Water Available
Community & HOA
Community
- Features: Putting Green
- Security: Security System, Carbon Monoxide Detector(s), Fire Alarm, Fire Sprinkler System, Security Gate, Smoke Detector(s), Security Lights
- Subdivision: Roxbury Grove
HOA
- Has HOA: No
Location
- Region: Dallas
Financial & listing details
- Price per square foot: $1,125/sqft
- Tax assessed value: $5,576,710
- Annual tax amount: $123,825
- Date on market: 9/1/2026
- Cumulative days on market: 46 days
- Listing terms: Cash,Conventional
Estimated market value
$11,878,900
$11.28M - $12.47M
Not available
Price history
| Date | Event | Price |
|---|---|---|
| 9/1/2026 | Listed for sale | $12,895,000$1,125/sqft |
Source: NTREIS #21357968 Report a problem | ||
Public tax history
| Year | Property taxes | Tax assessment |
|---|---|---|
| 2025 | $123,825 +122.7% | $5,576,710 +124.1% |
| 2024 | $55,608 +82.7% | $2,488,000 +87.5% |
| 2023 | $30,443 -18.6% | $1,326,600 -10.9% |
| 2022 | $37,390 +20.5% | $1,489,410 +26.7% |
| 2021 | $31,019 +14.9% | $1,175,850 +18.2% |
| 2020 | $26,992 -0.8% | $994,950 |
| 2019 | $27,198 +2.9% | $994,950 +7.1% |
| 2018 | $26,421 +4.6% | $928,620 |
| 2017 | $25,251 0% | $928,620 |
| 2016 | $25,252 +15.7% | $928,620 +7.7% |
| 2015 | $21,833 | $862,290 +8.3% |
| 2014 | $21,833 | $795,960 |
| 2013 | -- | -- |
| 2012 | -- | -- |
| 2011 | -- | -- |
| 2010 | -- | -- |
| 2009 | -- | -- |
Find assessor info on the county website
Monthly payment
Est. payment
Payment breakdown
Explore the cost of this home by adjusting the details. Changes won't be saved.Climate risks
Neighborhood: 75229
Nearby schools
Schools provided by the listing agent
- Elementary: Walnuthill
- Middle: Medrano
- High: Jefferson
- District: Dallas ISD
Source: NTREIS. This data may not be complete. We recommend contacting the local school district to confirm school assignments for this home.
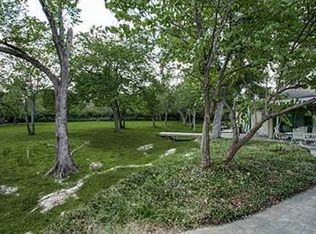
Similar homes
- $6,695,0005 bd8 ba11k sqft4625 Walnut Hill Ln, Dallas, TX 75229For Sale
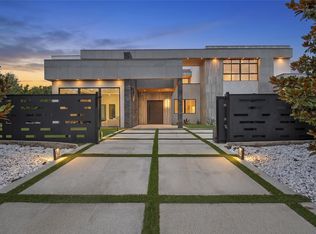 MLS ID #21375346, Omar Bhagat. NTREIS
 - $10,900,0006 bd10 ba14k sqft10617 Bridge Hollow Ct, Dallas, TX 75229For Sale
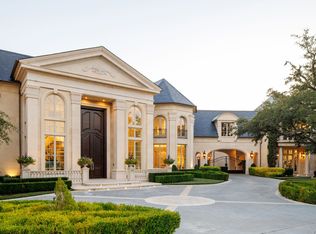 MLS ID #21359093, Julie Provenzano. NTREIS
 - $12,589,0007 bd9 ba12k sqft5444 Northbrook Dr, Dallas, TX 75220For Sale
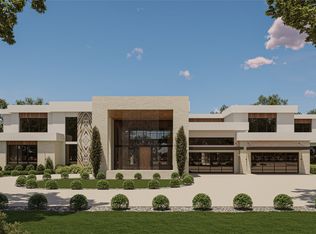 MLS ID #21313817, Kerri Rushing. NTREIS
 - $9,495,0005 bd9 ba12k sqft5335 Meaders Ln, Dallas, TX 75229For Sale
 MLS ID #21362112, Ryan Streiff. NTREIS
