Completed in 2022 by Ventura Custom Homes, this Highland Park masterpiece perfectly balances architectural grandeur with modern sophistication. A striking marble fountain sets a commanding tone at the entryway, introducing the bespoke finishes found throughout the residence. At the heart of the home, the culinary wing features Cristallo quartzite countertops, premium commercial appliances, lit cabinets, and a discrete catering kitchen designed for seamless entertaining. The primary retreat offers a sanctuary of wellness, complete with a spa-inspired bath including separate vanities, and a couture custom wardrobe room. An elevator services all levels—including the primary and secondary bedrooms, state-of-the-art media room, laundry room and third-floor escape or guest room. Outside, the corner-lot property opens to a private oasis featuring a pristine pool, fire pit, built-in outdoor heaters and speakers, synthetic turf yard, and a three-car garage with direct access off Lomo Alto. Wine storage and refrigeration are abundant. Rare opportunity to live in one of the most sought-after neighborhoods in Highland Park. Steps from Highland Park Village, Bradfield Elementary and easy access to the Dallas North Tollway.
Public Driving Directions:Northeast corner of Belclaire and Lomo Alto.
For sale
Price cut: $1M (7/23)
$11,995,000
4436 Belclaire Ave, Highland Park, TX 75205
5beds
8,074sqft
Single Family Residence
Built in 2022
0.26 Acres Lot
$11,247,700 Zestimate®
$1,486/sqft
$-- HOA
What's special
Synthetic turf yardCorner-lot propertyCouture custom wardrobe roomPremium commercial appliancesState-of-the-art media roomLaundry roomFire pit
- 98 days |
- 3,291 |
- 121 |
Zillow last checked:
Listing updated:
Listed by:
Eve Sullivan 0477600 214-534-1698,
Allie Beth Allman & Assoc. 214-521-7355,
Shelly Tillery 0459377 214-794-3634,
Allie Beth Allman & Assoc.
Source: NTREIS,MLS#: 21268429
Facts & features
Interior
Bedrooms & bathrooms
- Bedrooms: 5
- Bathrooms: 8
- Full bathrooms: 5
- 1/2 bathrooms: 3
Primary bedroom
- Features: Closet Cabinetry, Dual Sinks, Double Vanity, En Suite Bathroom, Garden Tub/Roman Tub, Linen Closet, Sitting Area in Primary, Separate Shower, Walk-In Closet(s)
- Level: Second
- Dimensions: 15 x 24
Bedroom
- Features: Built-in Features, Closet Cabinetry, En Suite Bathroom, Walk-In Closet(s)
- Level: Second
- Dimensions: 16 x 15
Bedroom
- Features: Built-in Features, En Suite Bathroom, Walk-In Closet(s)
- Level: Second
- Dimensions: 16 x 14
Bedroom
- Features: Built-in Features, Closet Cabinetry, En Suite Bathroom, Walk-In Closet(s)
- Level: Second
- Dimensions: 14 x 16
Breakfast room nook
- Features: Breakfast Bar, Built-in Features, Eat-in Kitchen, Kitchen Island, Pantry
- Level: First
- Dimensions: 10 x 16
Dining room
- Features: Built-in Features, Butler's Pantry
- Level: First
- Dimensions: 16 x 15
Family room
- Level: First
- Dimensions: 25 x 19
Other
- Features: Built-in Features, Closet Cabinetry, En Suite Bathroom, Walk-In Closet(s)
- Level: Third
- Dimensions: 18 x 15
Kitchen
- Features: Breakfast Bar, Built-in Features, Butler's Pantry, Dual Sinks, Eat-in Kitchen, Kitchen Island, Pantry, Pot Filler, Stone Counters, Sink
- Level: First
- Dimensions: 22 x 16
Library
- Features: Fireplace
- Level: First
- Dimensions: 24 x 15
Media room
- Features: Built-in Features
- Level: Second
- Dimensions: 27 x 30
Utility room
- Features: Built-in Features, Utility Room, Utility Sink
- Level: Second
- Dimensions: 14 x 8
Heating
- Central, Fireplace(s), Natural Gas, Zoned
Cooling
- Central Air, Ceiling Fan(s), Electric, Zoned
Appliances
- Included: Some Gas Appliances, Built-In Gas Range, Built-In Refrigerator, Convection Oven, Double Oven, Dishwasher, Electric Oven, Disposal, Ice Maker, Microwave, Plumbed For Gas, Refrigerator, Tankless Water Heater, Vented Exhaust Fan, Warming Drawer, Water Purifier, Wine Cooler
- Laundry: Washer Hookup, Electric Dryer Hookup
Features
- Wet Bar, Chandelier, Central Vacuum, Dry Bar, Decorative/Designer Lighting Fixtures, Double Vanity, Eat-in Kitchen, Elevator, High Speed Internet, Kitchen Island, Multiple Staircases, Open Floorplan, Pantry, Smart Home, Cable TV, Walk-In Closet(s), Wired for Sound
- Flooring: Marble, Wood
- Windows: Skylight(s), Shutters, Window Coverings
- Has basement: No
- Number of fireplaces: 3
- Fireplace features: Family Room, Glass Doors, Gas Starter, Kitchen, Living Room, Outside
Interior area
- Total interior livable area: 8,074 sqft
Video & virtual tour
Property
Parking
- Total spaces: 3
- Parking features: Direct Access, Driveway, Garage, Garage Door Opener, Oversized, Garage Faces Side
- Attached garage spaces: 3
Features
- Levels: Three Or More
- Patio & porch: Patio, Covered
- Exterior features: Lighting, Private Yard, Rain Gutters, Fire Pit
- Pool features: Heated, In Ground, Pool, Pool Sweep, Water Feature
- Fencing: Back Yard,Masonry
Lot
- Size: 0.26 Acres
- Dimensions: 85 x 133
- Features: Corner Lot, Landscaped, Few Trees
Details
- Parcel number: 60084501240190000
- Other equipment: Generator, Home Theater
Construction
Type & style
- Home type: SingleFamily
- Architectural style: Contemporary/Modern,Detached
- Property subtype: Single Family Residence
Materials
- Stucco
- Foundation: Pillar/Post/Pier
- Roof: Slate,Tile
Condition
- Year built: 2022
Utilities & green energy
- Sewer: Public Sewer
- Water: Public
- Utilities for property: Electricity Connected, Overhead Utilities, Sewer Available, Water Available, Cable Available
Green energy
- Energy efficient items: Water Heater
Community & HOA
Community
- Features: Curbs, Sidewalks
- Security: Security System, Carbon Monoxide Detector(s), Fire Alarm, Fire Sprinkler System, Smoke Detector(s), Security Lights
- Subdivision: Highland Park
HOA
- Has HOA: No
Location
- Region: Highland Park
Financial & listing details
- Price per square foot: $1,486/sqft
- Tax assessed value: $10,279,470
- Annual tax amount: $161,189
- Date on market: 5/18/2026
- Cumulative days on market: 99 days
- Listing terms: Cash,Conventional
Estimated market value
$11,247,700
$10.69M - $11.81M
$7,406/mo
Price history
| Date | Event | Price |
|---|---|---|
| 7/23/2026 | Price change | $11,995,000-7.7%$1,486/sqft |
Source: NTREIS #21268429 Report a problem | ||
| 5/18/2026 | Listed for sale | $12,995,000+19.2%$1,609/sqft |
Source: NTREIS #21268429 Report a problem | ||
| 6/7/2023 | Sold | -- |
Source: NTREIS #20279825 Report a problem | ||
| 5/25/2023 | Pending sale | $10,900,000$1,350/sqft |
Source: NTREIS #20279825 Report a problem | ||
| 5/16/2023 | Contingent | $10,900,000$1,350/sqft |
Source: NTREIS #20279825 Report a problem | ||
| 5/8/2023 | Price change | $10,900,000-5.2%$1,350/sqft |
Source: NTREIS #20279825 Report a problem | ||
| 4/14/2023 | Listed for sale | $11,495,000+5%$1,424/sqft |
Source: NTREIS #20279825 Report a problem | ||
| 3/14/2022 | Sold | -- |
Source: Dave Perry Miller RE solds #14747859_75205 Report a problem | ||
| 2/13/2022 | Pending sale | $10,950,000$1,356/sqft |
Source: NTREIS #14747859 Report a problem | ||
| 2/12/2022 | Contingent | $10,950,000$1,356/sqft |
Source: NTREIS #14747859 Report a problem | ||
| 1/28/2022 | Listed for sale | $10,950,000+477.8%$1,356/sqft |
Source: NTREIS #14747859 Report a problem | ||
| 6/6/2019 | Listing removed | $1,895,000$235/sqft |
Source: Briggs Freeman Sotheby's International Realty #13937001 Report a problem | ||
| 5/3/2019 | Pending sale | $1,895,000$235/sqft |
Source: Briggs Freeman Sotheby's International Realty #13937001 Report a problem | ||
| 2/18/2019 | Price change | $1,895,000-5%$235/sqft |
Source: Briggs Freeman Sotheby's International Realty #13937001 Report a problem | ||
| 10/16/2018 | Price change | $1,995,000-9.1%$247/sqft |
Source: Briggs Freeman Sotheby's International Realty #13937001 Report a problem | ||
| 9/19/2018 | Listed for sale | $2,195,000$272/sqft |
Source: Briggs Freeman Sotheby's International Realty #13937001 Report a problem | ||
Public tax history
| Year | Property taxes | Tax assessment |
|---|---|---|
| 2025 | $161,189 -2.5% | $10,279,470 |
| 2024 | $165,350 -7.6% | $10,279,470 -4.7% |
| 2023 | $178,890 +36% | $10,786,410 +54.7% |
| 2022 | $131,561 +70.6% | $6,970,320 +78.7% |
| 2021 | $77,121 +100.2% | $3,900,000 +104.7% |
| 2020 | $38,524 +99.1% | $1,905,510 -0.4% |
| 2019 | $19,352 0% | $1,913,140 |
| 2018 | $19,356 0% | $1,913,140 |
| 2017 | $19,359 +2.8% | $1,913,140 +5.7% |
| 2016 | $18,833 +7.6% | $1,810,180 |
| 2015 | $17,497 | $1,810,180 +20.4% |
| 2014 | $17,497 | $1,503,080 |
| 2013 | -- | -- |
| 2012 | -- | -- |
| 2011 | -- | -- |
| 2010 | -- | -- |
| 2009 | -- | -- |
| 2008 | -- | -- |
| 2007 | -- | -- |
| 2005 | -- | -- |
| 2004 | -- | -- |
| 2003 | -- | -- |
| 2002 | -- | -- |
| 2001 | -- | -- |
Find assessor info on the county website
Monthly payment
Est. payment
Payment breakdown
Explore the cost of this home by adjusting the details. Changes won't be saved.Climate risks
Neighborhood: 75205
Nearby schools
GreatSchools rating
- 10/10Bradfield Elementary SchoolGrades: PK-4Distance: 0.5 mi
- 10/10Highland Park Middle SchoolGrades: 7-8Distance: 1.5 mi
- 9/10Highland Park High SchoolGrades: 9-12Distance: 1.3 mi
Schools provided by the listing agent
- Elementary: Bradfield
- Middle: Highland Park,Mcculloch
- High: Highland Park
- District: Highland Park ISD
Source: NTREIS. This data may not be complete. We recommend contacting the local school district to confirm school assignments for this home.
- $---- bd-- ba-- sqft4436 Belclaire Ave, Dallas, TX 75205Off Market
- $3,740,3004 bd4 ba3.7k sqft4430 Belclaire Ave, Highland Park, TX 75205Off Market
- $10,753,4006 bd12 ba11k sqft4441 S Versailles Ave, Highland Park, TX 75205Off Market
- $4,301,8004 bd4 ba4.8k sqft4500 Belclaire Ave, Highland Park, TX 75205Off Market
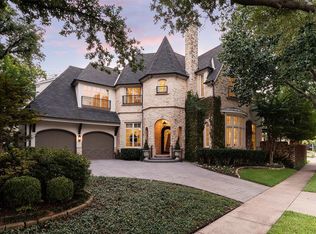
- $10,925,5100.3 acres4433 S Versailles Ave, Highland Park, TX 75205Off Market
- $5,284,9003 bd2 ba3.5k sqft4424 Belclaire Ave, Highland Park, TX 75205Off Market
- $3,842,2004 bd4 ba4.2k sqft4433 Belclaire Ave, Highland Park, TX 75205Off Market
- $4,248,0004 bd4 ba4.3k sqft4429 Belclaire Ave, Highland Park, TX 75205Off Market
A local agent can set up tours, give advice and negotiate with sellers.
Similar homes
- $13,490,0004 bd7 ba7.3k sqft4259 Bordeaux Ave, Highland Park, TX 75205For Sale
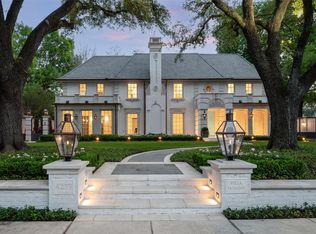 MLS ID #21251112, Allie Beth Allman. NTREIS
 - $8,750,0004 bd7 ba8.3k sqft3616 Beverly Dr, Highland Park, TX 75205For Sale
 MLS ID #21334707, Holly Pellham Davis. NTREIS
 - $11,400,0006 bd10 ba9.5k sqft6715 Golf Dr, Dallas, TX 75206For Sale
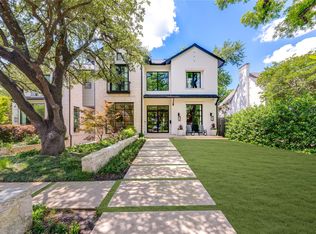 MLS ID #21242175, Lucinda Buford. NTREIS
 - $9,900,0004 bd5 ba6.4k sqft3848 Potomac Ave, Dallas, TX 75205For Sale
 MLS ID #21339424, Allie Beth Allman. NTREIS
 - $7,250,0004 bd8 ba7.9k sqft5800 Armstrong Pkwy, Dallas, TX 75205For SaleMLS ID #21352161, Lynda Villarreal. NTREIS
- $7,795,0005 bd8 ba5.2k sqft4433 Bordeaux Ave, Highland Park, TX 75202For SaleMLS ID #21319396, Danielle Brasher. NTREIS
- $6,195,0005 bd7 ba5.4k sqft4505 S Versailles Ave, Highland Park, TX 75205For SaleMLS ID #21279095, Amy Detwiler. NTREIS
- $6,900,0005 bd7 ba7.3k sqft3513 Princeton Ave, Highland Park, TX 75205For SaleMLS ID #21295668, Adriana Higgins. NTREIS
- $12,975,0005 bd7 ba9.4k sqft11616 Wander Ln, Dallas, TX 75230For SaleMLS ID #21350152, Bryan Crawford. NTREIS
- $6,838,8006 bd7 ba5.6k sqft4555 Lorraine Ave, Highland Park, TX 75205New ConstructionMLS ID #21311530, Chelsea Chiu. NTREIS
- $9,250,0006 bd9 ba9.4k sqft5216 Palomar Ln, Dallas, TX 75229For SaleMLS ID #21329572, Eric Narosov. NTREIS
- $9,495,0005 bd8 ba9.1k sqft5807 Glen Falls Ln, Dallas, TX 75209For SaleMLS ID #21286351, Diana Boswell. NTREIS
- $9,600,0006 bd9 ba11k sqft9525 Alva Ct, Dallas, TX 75220For SaleMLS ID #21267763, Michael Mccray. NTREIS
- $8,900,0003 bd6 ba6.7k sqft3901 Turtle Creek Blvd #7, Dallas, TX 75219For SaleMLS ID #21232424, Diane DuVall-Rogers. NTREIS
- $6,750,0005 bd6 ba7.2k sqft10445 Strait Ln, Dallas, TX 75229For SaleMLS ID #21271770, Allie Beth Allman. NTREIS
- $8,150,0005 bd7 ba7.3k sqft3625 Colgate Ave, Dallas, TX 75225New ConstructionMLS ID #21305267, Mark Galanos. NTREIS
- $7,295,0005 bd7 ba5.8k sqft3112 Greenbrier Dr, Dallas, TX 75225For SaleMLS ID #21347029, Piper Young. NTREIS
- $14,997,0005 bd9 ba11k sqft5531 Walnut Hill Ln, Dallas, TX 75229For SaleMLS ID #21177331, Amy Detwiler. NTREIS
- $6,498,0006 bd9 ba7k sqft4405 Wildwood Rd, Dallas, TX 75209For SaleMLS ID #21345861, Harrison Polsky. NTREIS
- $9,750,0006 bd10 ba11k sqft10920 Strait Ln, Dallas, TX 75229For SaleMLS ID #21253578, Eric Narosov. NTREIS
