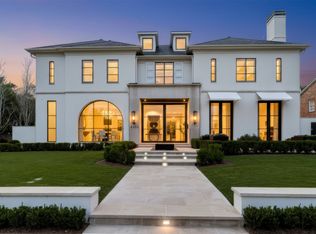
Positioned on one of Highland Park’s most coveted and tranquil avenues, this exceptional property is among a select few with private access to a peaceful adjoining park. Designed with an indoor-outdoor living philosophy, this neoclassical estate connects light filled interiors with beautifully curated grounds. The architectural landscaping evokes the charm of a French country garden, featuring hand-cut stone, lush plantings, and an abundance of gas lanterns that create a warm, romantic ambiance.
Interiors showcase an extraordinary level of custom craftsmanship, including artisan millwork, lacquered finishes, imported marble fireplaces, hand-forged brass stair railings, antique mirror installations, and fully marble-clad mosaic bathrooms. A splendid 1 bedroom and 2 full bath guest house adds over 800 square feet of living space with all bespoke design features and an infrared sauna. The classic carriage house inspired garage offers state-of-the-art functionality with a single three-car-wide hydraulic door, accommodating six vehicles and additional space designed for a car lift.
This historic residence has undergone a comprehensive renovation defined by an uncompromising commitment to quality in which every surface and system has been thoughtfully reimagined and executed to the highest standard possible. This is a rare opportunity to acquire a fully transformed Highland Park estate of architectural integrity, enduring value, and premier location.
For sale
Price cut: $1.5M (6/26)
$13,490,000
4259 Bordeaux Ave, Highland Park, TX 75205
4beds
7,356sqft
Single Family Residence
Built in 1926
0.43 Acres Lot
$11,964,400 Zestimate®
$1,834/sqft
$-- HOA
What's special
Hand-cut stoneBespoke design featuresSingle three-car-wide hydraulic doorLacquered finishesInfrared saunaLush plantingsAntique mirror installations
- 110 days |
- 4,983 |
- 146 |
Zillow last checked:
Listing updated:
Listed by:
Allie Beth Allman 0229822 972-380-7750,
Allie Beth Allman & Assoc. 214-521-7355
Source: NTREIS,MLS#: 21251112
Facts & features
Interior
Bedrooms & bathrooms
- Bedrooms: 4
- Bathrooms: 7
- Full bathrooms: 5
- 1/2 bathrooms: 2
Primary bedroom
- Features: Closet Cabinetry, Dual Sinks, En Suite Bathroom, Fireplace, Sitting Area in Primary, Separate Shower, Walk-In Closet(s)
- Level: Second
- Dimensions: 17 x 16
Bedroom
- Features: Closet Cabinetry, En Suite Bathroom, Walk-In Closet(s)
- Level: Second
- Dimensions: 10 x 16
Bedroom
- Features: Closet Cabinetry, En Suite Bathroom, Walk-In Closet(s)
- Level: Second
- Dimensions: 14 x 15
Bedroom
- Features: Closet Cabinetry, En Suite Bathroom, Walk-In Closet(s)
- Level: Second
- Dimensions: 16 x 14
Basement
- Level: Basement
- Dimensions: 32 x 21
Bonus room
- Level: Third
- Dimensions: 34 x 20
Bonus room
- Level: Third
- Dimensions: 10 x 10
Breakfast room nook
- Level: First
- Dimensions: 10 x 13
Dining room
- Features: Built-in Features
- Level: First
- Dimensions: 25 x 15
Family room
- Features: Fireplace
- Level: First
- Dimensions: 33 x 25
Half bath
- Level: First
- Dimensions: 5 x 7
Kitchen
- Features: Breakfast Bar, Built-in Features, Eat-in Kitchen, Kitchen Island, Pantry, Stone Counters
- Level: First
- Dimensions: 15 x 24
Laundry
- Features: Built-in Features, Linen Closet, Stone Counters, Utility Sink
- Level: Second
- Dimensions: 13 x 7
Living room
- Features: Built-in Features, Fireplace
- Level: First
- Dimensions: 28 x 14
Office
- Level: First
- Dimensions: 16 x 21
Office
- Features: Built-in Features
- Level: Second
- Dimensions: 5 x 7
Storage room
- Level: Third
- Dimensions: 7 x 7
Storage room
- Level: Third
- Dimensions: 6 x 7
Heating
- Central
Cooling
- Electric
Appliances
- Included: Built-In Gas Range, Built-in Coffee Maker, Built-In Refrigerator, Dishwasher, Disposal, Gas Oven, Gas Range, Ice Maker, Microwave, Refrigerator, Tankless Water Heater, Wine Cooler
- Laundry: Washer Hookup, Dryer Hookup, GasDryer Hookup, Laundry in Utility Room
Features
- Wet Bar, Built-in Features, Cedar Closet(s), Chandelier, Decorative/Designer Lighting Fixtures, Double Vanity, Eat-in Kitchen, High Speed Internet, Kitchen Island, Multiple Staircases, Pantry, Smart Home, Cable TV, Wired for Data, Natural Woodwork, Walk-In Closet(s), Wired for Sound
- Flooring: Hardwood, Marble, Stone
- Has basement: Yes
- Number of fireplaces: 3
- Fireplace features: Bedroom, Family Room, Gas Log, Living Room, Primary Bedroom, Stone
Interior area
- Total interior livable area: 7,356 sqft
Video & virtual tour
Property
Parking
- Total spaces: 7
- Parking features: Covered, Door-Single, Driveway, Electric Gate, Garage Faces Front, Garage, Garage Door Opener, Porte-Cochere
- Garage spaces: 6
- Carport spaces: 1
Accessibility
- Accessibility features: Smart Technology
Features
- Levels: Three Or More
- Patio & porch: Balcony, Covered
- Exterior features: Balcony, Covered Courtyard, Courtyard
- Pool features: None
- Fencing: Gate,Stone
- Has view: Yes
- View description: Park/Greenbelt
Lot
- Size: 0.43 Acres
- Dimensions: 96 x 203
- Features: Greenbelt, Interior Lot, Landscaped
Details
- Parcel number: 60084501030040000
Construction
Type & style
- Home type: SingleFamily
- Architectural style: French Provincial,Traditional,Detached
- Property subtype: Single Family Residence
Materials
- Brick, Stucco
- Foundation: Pillar/Post/Pier
- Roof: Slate
Condition
- Resale
- Year built: 1926
Utilities & green energy
- Sewer: Public Sewer
- Water: Public
- Utilities for property: Electricity Connected, Natural Gas Available, Sewer Available, Separate Meters, Water Available, Cable Available
Community & HOA
Community
- Features: Curbs
- Security: Security System, Carbon Monoxide Detector(s), Smoke Detector(s)
- Subdivision: Highland Park
HOA
- Has HOA: No
Location
- Region: Highland Park
Financial & listing details
- Price per square foot: $1,834/sqft
- Tax assessed value: $5,684,580
- Annual tax amount: $89,138
- Date on market: 4/30/2026
- Cumulative days on market: 110 days
- Listing terms: Cash,Conventional,FHA
Estimated market value
$11,964,400
$11.25M - $12.68M
$36,025/mo
Price history
| Date | Event | Price |
|---|---|---|
| 6/26/2026 | Price change | $13,490,000-9.8%$1,834/sqft |
Source: NTREIS #21251112 Report a problem | ||
| 4/30/2026 | Listed for sale | $14,950,000$2,032/sqft |
Source: NTREIS #21251112 Report a problem | ||
Public tax history
| Year | Property taxes | Tax assessment |
|---|---|---|
| 2025 | $89,138 -2.5% | $5,684,580 |
| 2024 | $91,439 +0.8% | $5,684,580 +3.9% |
| 2023 | $90,712 +27.2% | $5,469,570 +44.8% |
| 2022 | $71,299 +134.3% | $3,777,550 +21.4% |
| 2021 | $30,434 -0.9% | $3,112,000 |
| 2020 | $30,714 -0.9% | $3,112,000 -1.2% |
| 2019 | $30,996 +0.8% | $3,151,350 |
| 2018 | $30,749 +4.9% | $3,151,350 +11.8% |
| 2017 | $29,325 +4.1% | $2,820,000 +0.9% |
| 2016 | $28,169 +7.7% | $2,796,200 +9.5% |
| 2015 | $26,156 | $2,552,850 +9.7% |
| 2014 | $26,156 | $2,326,780 |
| 2013 | -- | -- |
| 2012 | -- | -- |
| 2011 | -- | -- |
| 2010 | -- | -- |
| 2009 | -- | -- |
| 2008 | -- | -- |
| 2007 | -- | -- |
| 2005 | -- | -- |
| 2004 | -- | -- |
| 2003 | -- | -- |
| 2002 | -- | -- |
| 2001 | -- | -- |
Find assessor info on the county website
Monthly payment
Est. payment
Payment breakdown
Explore the cost of this home by adjusting the details. Changes won't be saved.Climate risks
Neighborhood: 75205
Nearby schools
GreatSchools rating
- 10/10Bradfield Elementary SchoolGrades: PK-4Distance: 0.7 mi
- 10/10Highland Park Middle SchoolGrades: 7-8Distance: 1.3 mi
- 9/10Highland Park High SchoolGrades: 9-12Distance: 1.5 mi
Schools provided by the listing agent
- Elementary: Bradfield
- Middle: Highland Park
- High: Highland Park
- District: Highland Park ISD
Source: NTREIS. This data may not be complete. We recommend contacting the local school district to confirm school assignments for this home.
- $6,817,6005 bd4 ba5.3k sqft4263 Bordeaux Ave, Highland Park, TX 75205Off Market
- $7,433,2005 bd5 ba6k sqft4253 Bordeaux Ave, Highland Park, TX 75205Off Market
- $6,911,2004 bd4 ba7.4k sqft4241 Bordeaux Ave, Highland Park, TX 75219Off Market
- $12,936,7004 bd5 ba8k sqft4271 Bordeaux Ave, Highland Park, TX 75205Off Market
- $11,845,4005 bd6 ba9.7k sqft4260 Bordeaux Ave, Highland Park, TX 75205Off Market
- $12,783,0004 bd4 ba8.4k sqft4242 Bordeaux Ave, Highland Park, TX 75205Off Market
- $10,851,4005 bd7 ba9.6k sqft4266 Bordeaux Ave, Highland Park, TX 75205Off Market
- $7,051,1005 bd4 ba5.6k sqft4235 Bordeaux Ave, Highland Park, TX 75205Off Market
A local agent can set up tours, give advice and negotiate with sellers.
Similar homes
- $11,995,0005 bd8 ba8k sqft4436 Belclaire Ave, Highland Park, TX 75205For Sale
 MLS ID #21268429, Eve Sullivan. NTREIS
 - $8,750,0004 bd7 ba8.3k sqft3616 Beverly Dr, Highland Park, TX 75205For Sale
 MLS ID #21334707, Holly Pellham Davis. NTREIS
 - $9,900,0004 bd5 ba6.4k sqft3848 Potomac Ave, Dallas, TX 75205For Sale
 MLS ID #21339424, Allie Beth Allman. NTREIS
 - $7,250,0004 bd8 ba7.9k sqft5800 Armstrong Pkwy, Dallas, TX 75205For Sale
 MLS ID #21352161, Lynda Villarreal. NTREIS
 - $6,900,0005 bd7 ba7.3k sqft3513 Princeton Ave, Highland Park, TX 75205For SaleMLS ID #21295668, Adriana Higgins. NTREIS
- $7,795,0005 bd8 ba5.2k sqft4433 Bordeaux Ave, Highland Park, TX 75202For SaleMLS ID #21319396, Danielle Brasher. NTREIS
- $12,975,0005 bd7 ba9.4k sqft11616 Wander Ln, Dallas, TX 75230For SaleMLS ID #21350152, Bryan Crawford. NTREIS
- $11,400,0006 bd10 ba9.5k sqft6715 Golf Dr, Dallas, TX 75206For SaleMLS ID #21242175, Lucinda Buford. NTREIS
- $8,900,0003 bd6 ba6.7k sqft3901 Turtle Creek Blvd #7, Dallas, TX 75219For SaleMLS ID #21232424, Diane DuVall-Rogers. NTREIS
- $6,838,8006 bd7 ba5.6k sqft4555 Lorraine Ave, Highland Park, TX 75205New ConstructionMLS ID #21311530, Chelsea Chiu. NTREIS
- $6,750,0005 bd6 ba7.2k sqft10445 Strait Ln, Dallas, TX 75229For SaleMLS ID #21271770, Allie Beth Allman. NTREIS
- $9,495,0005 bd8 ba9.1k sqft5807 Glen Falls Ln, Dallas, TX 75209For SaleMLS ID #21286351, Diana Boswell. NTREIS
- $9,950,0006 bd9 ba9.4k sqft5216 Palomar Ln, Dallas, TX 75229For SaleMLS ID #21329572, Eric Narosov. NTREIS
- $7,295,0005 bd7 ba5.8k sqft3112 Greenbrier Dr, Dallas, TX 75225For SaleMLS ID #21347029, Piper Young. NTREIS
- $8,400,0006 bd8 ba4.4k sqft4506 Isabella Ln, Dallas, TX 75229For SaleMLS ID #21308277, Bill Churchill. NTREIS
- $8,150,0005 bd7 ba7.3k sqft3625 Colgate Ave, Dallas, TX 75225New ConstructionMLS ID #21305267, Mark Galanos. NTREIS
- $7,200,0006 bd8 ba8k sqft4205 Manning Ln, Dallas, TX 75220New ConstructionMLS ID #21342954, Camille Francis. NTREIS
- $7,450,0002 bd3 ba4.2k sqft2525 N Pearl St APT 1802, Dallas, TX 75201For SaleMLS ID #21288054, Laura Devega. NTREIS
- $17,500,0004 bd6 ba7.6k sqft1747 Leonard St Suite 2601, Dallas, TX 75201For SaleMLS ID #20888458, Kyle Richards. NTREIS
- $7,950,0005 bd8 ba7.8k sqft4620 Melissa Ln, Dallas, TX 75229New ConstructionMLS ID #21207770, Amy Detwiler. NTREIS
