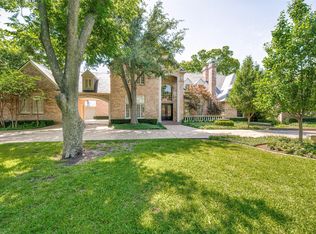
Currently under construction by premier builder Danes Custom Homes, 4620 Melissa Lane is a thoughtfully designed estate that blends timeless architecture w modern luxury. Collaboration w Enrique Montenegro of SHM Architects & Erin Sander Design, the residence reflects a refined aesthetic w exceptional attention to detail. Spanning 7,888 SF on a .53-acre lot (125 x 175) the home offers 5 bedrms, 6 full baths & 2 half baths, incl a downstairs primary suite & guest suite. The floor plan is designed for both everyday living & entertaining with generous living spaces, a dedicated study, playroom & seamless transitions btwn indoor & outdoor environments. The exterior showcases a sophisticated combination of Old Texas Brick & limestone, accented by a standing seam metal roof, custom gas lanterns & clean-lined architecture. Oversized windows provide abundant natural light, while expansive La Cantina sliding doors create a true indoor-outdoor experience opening the great rm, kitchen & bfast area to the covered loggia w Infratech heaters, overlooking the pool, spa & landscaped yard. Inside, elevated finishes define every space, incl wide-plank white oak floors, custom cabinetry, & culinary kitchen equipped w Sub-Zero, Wolf, & Miele appl. Luxurious plumbing fixtures by Watermark, Waterstone, Rohl, Toto & Franke further enhance home’s curated design. Primary suite offers serene retreat w 2 boutique-style closets & a spa-inspired bath. Designed w wellness & comfort in mind, home feat dedicated space for rejuvenation w fitness room, sauna & pool bath w walk-in shower. Modern conveniences incl 2 Isokern FP, pre-wiring for surround sound, security w cameras (Cat 5 & 6) & motorized shades. Addl' highlights incl a 3-car garage w epoxy flooring, integrated exterior lighting, extensive landscaping & abundant storage. Exceptional new construction offers rare opportunity to own a meticulously crafted, design-forward home in one of Dallas’ most sought-after neighborhoods.
New construction
$7,950,000
4620 Melissa Ln, Dallas, TX 75229
5beds
7,888sqft
Single Family Residence
Built in 2026
0.53 Acres Lot
$7,450,200 Zestimate®
$1,008/sqft
$-- HOA
What's special
Clean-lined architectureGenerous living spacesWide-plank white oak floorsDedicated studyMotorized shadesAbundant storageIntegrated exterior lighting
- 198 days
- 575
- 14
Zillow last checked:
Listing updated:
Listed by:
Amy Detwiler 0538678 214-536-8680,
Compass RE Texas, LLC. 214-814-8100
Source: NTREIS,MLS#: 21207770
Facts & features
Interior
Bedrooms & bathrooms
- Bedrooms: 5
- Bathrooms: 8
- Full bathrooms: 6
- 1/2 bathrooms: 2
Primary bedroom
- Features: Closet Cabinetry, Dual Sinks, Double Vanity, En Suite Bathroom, Garden Tub/Roman Tub, Walk-In Closet(s)
- Level: First
- Dimensions: 25 x 16
Bedroom
- Features: En Suite Bathroom, Walk-In Closet(s)
- Level: First
- Dimensions: 14 x 16
Bedroom
- Features: En Suite Bathroom, Walk-In Closet(s)
- Level: Second
- Dimensions: 14 x 14
Bedroom
- Features: En Suite Bathroom, Walk-In Closet(s)
- Level: Second
- Dimensions: 15 x 15
Bedroom
- Features: En Suite Bathroom, Walk-In Closet(s)
- Level: Second
- Dimensions: 15 x 15
Exercise room
- Features: Built-in Features, Other
- Level: First
- Dimensions: 22 x 15
Game room
- Features: Built-in Features
- Level: Second
- Dimensions: 18 x 21
Great room
- Level: First
- Dimensions: 32 x 22
Kitchen
- Features: Built-in Features, Eat-in Kitchen, Kitchen Island, Pantry, Walk-In Pantry
- Level: First
- Dimensions: 20 x 20
Laundry
- Features: Built-in Features, Utility Sink
- Level: First
- Dimensions: 12 x 9
Living room
- Level: First
- Dimensions: 22 x 22
Office
- Features: Built-in Features
- Level: First
- Dimensions: 18 x 15
Heating
- Central, Natural Gas
Cooling
- Central Air, Electric
Appliances
- Included: Some Gas Appliances, Built-in Coffee Maker, Built-In Refrigerator, Double Oven, Dishwasher, Disposal, Gas Range, Microwave, Plumbed For Gas, Refrigerator
- Laundry: Washer Hookup, Dryer Hookup, Laundry in Utility Room
Features
- Wet Bar, Built-in Features, Decorative/Designer Lighting Fixtures, Eat-in Kitchen, Kitchen Island, Open Floorplan, Pantry, Walk-In Closet(s), Wired for Sound
- Flooring: Hardwood
- Has basement: No
- Number of fireplaces: 2
- Fireplace features: Gas, Great Room, Outside, Wood Burning
Interior area
- Total interior livable area: 7,888 sqft
Property
Parking
- Total spaces: 3
- Parking features: Additional Parking, Covered, Driveway, Garage, Garage Door Opener, Kitchen Level, Oversized, Garage Faces Side, On Street
- Attached garage spaces: 3
Features
- Levels: Two
- Stories: 2
- Patio & porch: Covered
- Exterior features: Lighting, Private Yard, Rain Gutters
- Pool features: In Ground, Pool, Pool/Spa Combo
Lot
- Size: 0.53 Acres
- Dimensions: 125 x 175
- Features: Acreage, Back Yard, Interior Lot, Lawn, Many Trees
- Residential vegetation: Grassed
Details
- Parcel number: 00000414187000000
Construction
Type & style
- Home type: SingleFamily
- Architectural style: Contemporary/Modern,Detached
- Property subtype: Single Family Residence
Materials
- Brick, Frame
- Foundation: Pillar/Post/Pier
- Roof: Metal
Condition
- Under Construction
- New construction: Yes
- Year built: 2026
Utilities & green energy
- Sewer: Public Sewer
- Water: Public
- Utilities for property: Sewer Available, Water Available
Community & HOA
Community
- Features: Curbs
- Security: Security System, Carbon Monoxide Detector(s), Smoke Detector(s)
- Subdivision: Royal Gardens Add 02
HOA
- Has HOA: No
Location
- Region: Dallas
Financial & listing details
- Price per square foot: $1,008/sqft
- Tax assessed value: $1,650,000
- Annual tax amount: $36,741
- Date on market: 3/25/2026
- Cumulative days on market: 199 days
- Listing terms: Cash,Conventional
Estimated market value
$7,450,200
$7.08M - $7.82M
Not available
Price history
| Date | Event | Price |
|---|---|---|
| 3/25/2026 | Listed for sale | $7,950,000+920.5%$1,008/sqft |
Source: NTREIS #21207770 Report a problem | ||
| 3/6/2010 | Listing removed | $779,000$99/sqft |
Source: Ellen Terry Realtors - An Ebby Halliday Company #11335500 Report a problem | ||
| 1/27/2010 | Listed for sale | $779,000$99/sqft |
Source: Ellen Terry Realtors - An Ebby Halliday Company #11335500 Report a problem | ||
Public tax history
| Year | Property taxes | Tax assessment |
|---|---|---|
| 2025 | $36,741 +53.3% | $1,650,000 +17.1% |
| 2024 | $23,964 +7.6% | $1,409,640 +17.3% |
| 2023 | $22,273 -3.8% | $1,202,070 +7.2% |
| 2022 | $23,155 +4% | $1,121,000 +11% |
| 2021 | $22,264 -2.8% | $1,010,000 |
| 2020 | $22,906 -2.5% | $1,010,000 -1.8% |
| 2019 | $23,502 +8.9% | $1,028,050 +10.3% |
| 2018 | $21,586 +15.5% | $931,890 +2% |
| 2017 | $18,685 +10.2% | $913,680 +8.8% |
| 2016 | $16,958 +11.1% | $840,000 +23.2% |
| 2015 | $15,269 | $681,860 +2.4% |
| 2014 | $15,269 | $665,700 |
| 2013 | -- | -- |
| 2012 | -- | -- |
| 2011 | -- | -- |
| 2010 | -- | -- |
| 2009 | -- | -- |
| 2008 | -- | -- |
| 2007 | -- | -- |
| 2005 | -- | -- |
| 2004 | -- | -- |
| 2003 | -- | -- |
| 2002 | -- | -- |
| 2001 | -- | -- |
Find assessor info on the county website
Monthly payment
Est. payment
Payment breakdown
Explore the cost of this home by adjusting the details. Changes won't be saved.Climate risks
Neighborhood: Royal Northaven
Nearby schools
Schools provided by the listing agent
- Elementary: Withers
- Middle: Walker
- High: White
- District: Dallas ISD
Source: NTREIS. This data may not be complete. We recommend contacting the local school district to confirm school assignments for this home.


Similar homes
- $7,950,0005 bd7 ba6.9k sqft4745 Crooked Ln, Dallas, TX 75229For Sale
 MLS ID #21378855, Amy Detwiler. NTREIS
 - $7,500,0006 bd8 ba4.4k sqft4506 Isabella Ln, Dallas, TX 75229For Sale
 MLS ID #21393861, Bill Churchill. NTREIS
 - $6,750,0005 bd6 ba7.2k sqft10445 Strait Ln, Dallas, TX 75229For Sale
 MLS ID #21271770, Allie Beth Allman. NTREIS
 - $7,995,0005 bd7 ba8k sqft4120 Cochran Chapel Rd, Dallas, TX 75209For Sale
 MLS ID #21352594, Ryan Streiff. NTREIS
